Mid-century bones, serious infrastructure, and a property designed for cooks, hosts, green thumbs and creators.
The main residence is a four-bedroom, two-bath tri-level with two generous living areas and natural light contrasting rich hardwoods. The kitchen has been fully rebuilt, quartz counters, new cabinetry, new bosch induction cooktop, convection oven and refrigerator; a kitchen for people who love to cook and entertain.
The climate-controlled workshop and studio with lofted storage above the garage is scaled for serious maker or creative studio operations; and wired for what comes next. ADU potential subject to buyer verification of zoning and permitting.
Outside is an intentionally designed garden filled with color, with flagstone paths through japanese maples, corten steel planters, a curated perennial garden in bloom February through November, fruiting peach and pear trees, deck, fire pit, hot tub.
A relaxing oasis with remarkable features so close to NoDa, Plaza Midwood, and Uptown. Substantial capital improvements completed; full list in agent remarks.
Under contract-show
Price cut: $10K (6/24)
$615,000
1941 Bentley Pl, Charlotte, NC 28205
4beds
1,876sqft
Single Family Residence
Built in 1964
0.28 Acres Lot
$606,900 Zestimate®
$328/sqft
$-- HOA
What's special
Four-bedroom two-bath tri-levelHot tubCorten steel plantersQuartz countersConvection ovenNew bosch induction cooktopNew cabinetry
- 64 days |
- 904 |
- 66 |
Zillow last checked:
Listing updated:
Listed by:
Ryan Lerow ryan.lerow@redfin.com,
Redfin Corporation
Source: Canopy MLS as distributed by MLS GRID,MLS#: 4381660
Facts & features
Interior
Bedrooms & bathrooms
- Bedrooms: 4
- Bathrooms: 2
- Full bathrooms: 2
Primary bedroom
- Level: Upper
Bedroom s
- Level: Lower
Bedroom s
- Level: Upper
Bedroom s
- Level: Upper
Bathroom full
- Level: Lower
Bathroom full
- Level: Upper
Dining area
- Level: Main
Family room
- Level: Lower
Kitchen
- Level: Main
Laundry
- Level: Lower
Living room
- Level: Main
Heating
- Baseboard, Ductless, Electric, Heat Pump
Cooling
- Ceiling Fan(s), Ductless, Heat Pump
Appliances
- Included: Convection Oven, Dishwasher, Disposal, Dual Flush Toilets, Electric Oven, Electric Water Heater, ENERGY STAR Qualified Washer, ENERGY STAR Qualified Dishwasher, ENERGY STAR Qualified Dryer, ENERGY STAR Qualified Refrigerator, Freezer, Induction Cooktop, Self Cleaning Oven, Wine Refrigerator
- Laundry: Electric Dryer Hookup, Laundry Room
Features
- Breakfast Bar
- Flooring: Carpet, Vinyl, Wood
- Windows: Insulated Windows
- Has basement: No
Interior area
- Total structure area: 1,876
- Total interior livable area: 1,876 sqft
- Finished area above ground: 1,876
- Finished area below ground: 0
Property
Parking
- Total spaces: 1
- Parking features: Driveway, Detached Garage, Garage Door Opener, Garage Shop, Parking Space(s)
- Garage spaces: 1
- Has uncovered spaces: Yes
Features
- Levels: Multi/Split
- Patio & porch: Deck, Patio, Rear Porch
- Has spa: Yes
- Spa features: Heated
- Fencing: Fenced
Lot
- Size: 0.28 Acres
- Dimensions: 77 x 82 x 162 x 148
- Features: Orchard(s), Wooded
Details
- Additional structures: Outbuilding, Workshop
- Parcel number: 09314411
- Zoning: N1-B
- Special conditions: Standard
Construction
Type & style
- Home type: SingleFamily
- Property subtype: Single Family Residence
Materials
- Brick Partial, Vinyl
- Foundation: Crawl Space, Slab
- Roof: Composition
Condition
- New construction: No
- Year built: 1964
Utilities & green energy
- Sewer: Public Sewer
- Water: City
- Utilities for property: Wired Internet Available
Green energy
- Water conservation: Dual Flush Toilets
Community & HOA
Community
- Security: Carbon Monoxide Detector(s), Security System
- Subdivision: Country Club
Location
- Region: Charlotte
Financial & listing details
- Price per square foot: $328/sqft
- Tax assessed value: $410,900
- Annual tax amount: $3,326
- Date on market: 5/18/2026
- Cumulative days on market: 111 days
- Listing terms: Cash,Conventional,FHA,USDA Loan,VA Loan
- Road surface type: Concrete, Paved
Estimated market value
$606,900
$577,000 - $637,000
$2,507/mo
Price history
| Date | Event | Price |
|---|---|---|
| 6/24/2026 | Price change | $615,000-1.6%$328/sqft |
Source:  Canopy MLS as distributed by MLS GRID #4381660 Report a problem Canopy MLS as distributed by MLS GRID #4381660 Report a problem | ||
| 6/17/2026 | Listed for sale | $625,000$333/sqft |
Source: Canopy MLS as distributed by MLS GRID #4381660 Report a problem | ||
| 6/3/2026 | Pending sale | $625,000$333/sqft |
Source: Canopy MLS as distributed by MLS GRID #4381660 Report a problem | ||
| 5/18/2026 | Listed for sale | $625,000-3.8%$333/sqft |
Source: Canopy MLS as distributed by MLS GRID #4381660 Report a problem | ||
| 5/12/2026 | Listing removed | $650,000$346/sqft |
Source: Canopy MLS as distributed by MLS GRID #4333117 Report a problem | ||
| 4/14/2026 | Price change | $650,000-3.7%$346/sqft |
Source: Canopy MLS as distributed by MLS GRID #4333117 Report a problem | ||
| 3/11/2026 | Listed for sale | $675,000+247%$360/sqft |
Source: Canopy MLS as distributed by MLS GRID #4333117 Report a problem | ||
| 11/21/2013 | Sold | $194,500-2.3%$104/sqft |
Source: Canopy MLS as distributed by MLS GRID #2185147 Report a problem | ||
| 10/9/2013 | Price change | $199,000-0.3%$106/sqft |
Source: Helen Adams Realty #2185147 Report a problem | ||
| 9/10/2013 | Price change | $199,500-9.3%$106/sqft |
Source: Coldwell Banker United, Realtors #2151400 Report a problem | ||
| 7/7/2013 | Price change | $219,900-2.2%$117/sqft |
Source: Coldwell Banker United, Realtors #2151400 Report a problem | ||
| 6/11/2013 | Price change | $224,900-4.3%$120/sqft |
Source: Coldwell Banker United, Realtors #2151400 Report a problem | ||
| 5/8/2013 | Listed for sale | $234,900+108.8%$125/sqft |
Source: Coldwell Banker United Realtors #2151400 Report a problem | ||
| 6/25/1998 | Sold | $112,500$60/sqft |
Source: Public Record Report a problem | ||
Public tax history
| Year | Property taxes | Tax assessment |
|---|---|---|
| 2025 | $3,326 +1.9% | $410,900 |
| 2024 | $3,265 +3.5% | $410,900 |
| 2023 | $3,153 +7.9% | $410,900 +41.8% |
| 2022 | $2,921 +0.4% | $289,700 |
| 2021 | $2,910 +0.3% | $289,700 |
| 2020 | $2,903 +0.5% | $289,700 |
| 2019 | $2,887 +39.6% | $289,700 +90.6% |
| 2018 | $2,068 +2.3% | $152,000 |
| 2017 | $2,021 | $152,000 |
| 2016 | $2,021 | $152,000 |
| 2015 | $2,021 +0.3% | $152,000 |
| 2014 | $2,014 | -- |
| 2013 | -- | $140,500 -0.1% |
| 2012 | -- | $140,600 |
| 2011 | -- | $140,600 +44.2% |
| 2010 | -- | $97,500 |
| 2009 | -- | $97,500 |
| 2008 | -- | $97,500 |
| 2007 | -- | $97,500 |
| 2006 | -- | $97,500 |
| 2005 | -- | $97,500 |
| 2004 | -- | $97,500 |
| 2003 | -- | $97,500 +13.9% |
| 2002 | -- | $85,600 |
| 2001 | -- | $85,600 |
| 2000 | -- | $85,600 |
Find assessor info on the county website
Monthly payment
Est. payment
Payment breakdown
Explore the cost of this home by adjusting the details. Changes won't be saved.Climate risks
Neighborhood: Country Club Heights
Nearby schools
GreatSchools rating
- 7/10Shamrock Gardens ElementaryGrades: PK-5Distance: 0.8 mi
- 7/10Eastway MiddleGrades: 6-8Distance: 1.1 mi
- 1/10Garinger High SchoolGrades: 9-12Distance: 1.1 mi
Schools provided by the listing agent
- Elementary: Shamrock Gardens
- Middle: Eastway
- High: Garinger
Source: Canopy MLS as distributed by MLS GRID. This data may not be complete. We recommend contacting the local school district to confirm school assignments for this home.
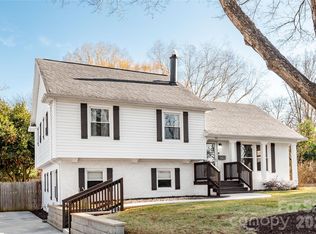
- $611,0004 bd3 ba1.7k sqft1933 Bentley Pl, Charlotte, NC 28205Sold
- $399,3003 bd1 ba1.4k sqft2001 Bentley Pl, Charlotte, NC 28205Off Market
- $570,1004 bd3 ba1.6k sqft2009 Bentley Pl, Charlotte, NC 28205Off Market
- $446,7004 bd2 ba1.6k sqft2024 Townsend Ave, Charlotte, NC 28205Off Market
- $442,7003 bd1 ba1.7k sqft1925 Bentley Pl, Charlotte, NC 28205Off Market
- $443,5003 bd1 ba1.7k sqft2400 Greencrest Dr, Charlotte, NC 28205Off Market
- $413,3003 bd1 ba1.3k sqft2016 Townsend Ave, Charlotte, NC 28205Off Market
- $652,1005 bd3 ba2.8k sqft2030 Townsend Ave, Charlotte, NC 28205Off Market
A local agent can set up tours, give advice and negotiate with sellers.
Similar homes
- $589,0003 bd3 ba1.6k sqft4314 Ivanhoe Pl, Charlotte, NC 28205For Sale
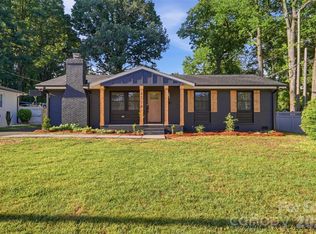
 MLS ID #4379977, Toni Granados, United Real Estate-Queen City. Canopy MLS as distributed by MLS GRID
 - $550,0004 bd3 ba2k sqft5300 Cheval Pl, Charlotte, NC 28205For Sale
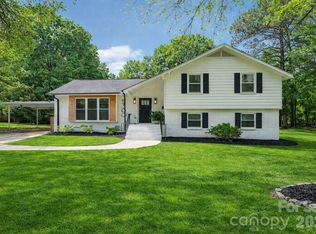 MLS ID #4369140, Christopher Carter, CARTER GROUP REALTORS®. Canopy MLS as distributed by MLS GRID
 - $544,9003 bd2 ba1.5k sqft1027 Dresden Dr W, Charlotte, NC 28205For Sale
 MLS ID #4400632, John Bolos, Keller Williams South Park. Canopy MLS as distributed by MLS GRID
 - $659,0004 bd3 ba1.8k sqft3942 McMillan St, Charlotte, NC 28205For Sale
 MLS ID #4293799, Keitra Robinson, Vizion Realty Group LLC. Canopy MLS as distributed by MLS GRID
 - $575,0004 bd2 ba1.7k sqft417 Woodvale Pl, Charlotte, NC 28208For SaleMLS ID #4402994, Maceon Mitchell, Howard Hanna Allen Tate Lake Norman. Canopy MLS as distributed by MLS GRID
- $624,0004 bd2 ba1.6k sqft4220 Firwood Ln, Charlotte, NC 28209For SaleMLS ID #4388006, Bobby Thompson, Howard Hanna Allen Tate Huntersville. Canopy MLS as distributed by MLS GRID
- $600,0003 bd2 ba1.5k sqft1142 Fox Run Dr, Charlotte, NC 28212For SaleMLS ID #4392813, Michael Wilfong, Michael Ryan Realty Inc. Canopy MLS as distributed by MLS GRID
- $625,0004 bd2 ba1.9k sqft209 Grandin Rd, Charlotte, NC 28208For SaleMLS ID #4394635, Abigail Hines, The Agency - Charlotte. Canopy MLS as distributed by MLS GRID
- $599,0003 bd2 ba1.5k sqft7107 Valley Haven Dr, Charlotte, NC 28211For SaleMLS ID #4401246, Heather Mackey, Mackey Realty LLC. Canopy MLS as distributed by MLS GRID
- $425,0003 bd1 ba1k sqft2736 Palm Ave, Charlotte, NC 28205For SaleMLS ID #4394524, Clay Caudill, Yancey Realty, LLC. Canopy MLS as distributed by MLS GRID
- $799,0004 bd2 ba2k sqft138 Wyanoke Ave, Charlotte, NC 28205For SaleMLS ID #4374618, Genevieve Williams, Genevieve Williams Real Estate LLC. Canopy MLS as distributed by MLS GRID
- $449,0003 bd2 ba1.5k sqft4211 Dunwoody Dr, Charlotte, NC 28215For SaleMLS ID #4403526, Melissa Brannan, COMPASS. Canopy MLS as distributed by MLS GRID
- $597,5003 bd3 ba2.2k sqft716 Regency Dr, Charlotte, NC 28211For SaleMLS ID #4396027, Jonathan Diianni, COMPASS. Canopy MLS as distributed by MLS GRID
- $495,0003 bd2 ba1.3k sqft1036 Cutler Pl, Charlotte, NC 28205For SaleMLS ID #4374773, Matias Rojas, Realty One Group Revolution. Canopy MLS as distributed by MLS GRID
- $475,0004 bd2 ba1.6k sqft3840 Colebrook Rd, Charlotte, NC 28215For SaleMLS ID #4384060, Christy Cable, Real Broker, LLC. Canopy MLS as distributed by MLS GRID
- $550,0003 bd3 ba1.9k sqft1429 McIlroy Rd, Charlotte, NC 28212For SaleMLS ID #4394489, Deborah Cox, Savvy + Co Real Estate. Canopy MLS as distributed by MLS GRID
- $545,0003 bd2 ba1.3k sqft3600 Litchfield Rd, Charlotte, NC 28211For SaleMLS ID #4401318, Anne Monsted, COMPASS. Canopy MLS as distributed by MLS GRID
- $635,0004 bd2 ba1.5k sqft5312 Furman Pl, Charlotte, NC 28210For SaleMLS ID #4400801, Christina Richard, Helen Adams Realty. Canopy MLS as distributed by MLS GRID
- $760,0003 bd3 ba1.7k sqft2800 Georgia Ave, Charlotte, NC 28205For SaleMLS ID #4360228, Jon Debuchananne, Southern Homes of the Carolinas, Inc. Canopy MLS as distributed by MLS GRID
- $548,0003 bd3 ba1.8k sqft1836 Academy St, Charlotte, NC 28205For SaleMLS ID #4370202, Jordan Spaller, Keller Williams South Park. Canopy MLS as distributed by MLS GRID
