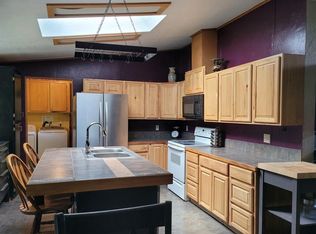
This property is a must see! Enjoy country living on nearly a half-acre with the convenance of being 5 minutes from downtown Council. This 2-bedroom, 2 bathroom, move in ready home has ample storage and spaces. Multiple windows allow natural light to flood all your living spaces. Artfully planned updated kitchen. Need a little extra space? A separate 192 sq ft building can allow your imagination to run wild! Have a guest room, craft room, exercise room, the possibilities are endless. The one car garage includes a separate room, that you can easily make your own! Need a place to store your golf cart? Maybe your UTV? Say no more! An added 420 sq ft area just for that! Covered patio to rest and relax anytime of the day.
Sold
Price Unknown
1933 Country Club Dr, Council, ID 83612
2beds
2baths
1,248sqft
Single Family Residence
Built in 1995
0.46 Acres Lot
$378,000 Zestimate®
$--/sqft
$1,850 Estimated rent
Home value
$378,000
Estimated sales range
Not available
$1,850/mo
Zestimate® history
Owner options
List your home for rent
$1,850/mo
Rent Zestimate®
Find your next renter with Zillow Rental Manager. Plus, with online applications, you can quickly screen prospective tenants – for free.
$1,850/mo
Rent Zestimate®
Refinance and save
$35/mo
Est. payment
Refinancing to a lower rate could help reduce your monthly payments and save thousands over the life of the loan.
$35/mo
Est. payment
Explore your selling options
Work with a Zillow partner agent
Leverage their expertise and Zillow's premium Showcase listings to get your home seen by more buyers.
Get startedList with your own agent
Get your home in front of millions of buyers by listing it on Zillow.
Learn how to do itSell it yourself
Take full control of how buyers see your home on Zillow by listing For Sale by Owner (FSBO).
List your homeWhat's special
Nearly a half-acreAmple storage and spacesUpdated kitchen
Zillow last checked:
Listing updated:
Listed by:
Cheyenne Bennion 208-566-1019,
Crawford Olson Real Estate Services
Bought with:
Denise Kesling
Silvercreek Realty Group
Source: IMLS,MLS#: 98977293
Facts & features
Interior
Bedrooms & bathrooms
- Bedrooms: 2
- Bathrooms: 2
- Main level bathrooms: 2
- Main level bedrooms: 2
Primary bedroom
- Level: Main
Bedroom 2
- Level: Main
Heating
- Forced Air, Wood
Cooling
- Central Air
Appliances
- Included: Electric Water Heater, Dishwasher, Oven/Range Freestanding, Refrigerator
Features
- Bath-Master, Bed-Master Main Level, Quartz Counters, Wood/Butcher Block Counters, Number of Baths Main Level: 2
- Has basement: No
- Has fireplace: Yes
- Fireplace features: Wood Burning Stove
Interior area
- Total structure area: 1,248
- Total interior livable area: 1,248 sqft
- Finished area above ground: 1,248
Property
Parking
- Total spaces: 1
- Parking features: Detached
- Garage spaces: 1
Features
- Levels: One
- Patio & porch: Covered Patio/Deck
Lot
- Size: 0.46 Acres
- Dimensions: 200 x 100
- Features: 10000 SF - .49 AC, On Golf Course
Details
- Additional structures: Shed(s)
- Parcel number: RP000300000190
Construction
Type & style
- Home type: SingleFamily
- Property subtype: Single Family Residence
Materials
- Frame, Vinyl Siding
- Foundation: Crawl Space
- Roof: Metal
Condition
- Year built: 1995
Utilities & green energy
- Sewer: Septic Tank
- Water: Shared Well
Community & HOA
Community
- Subdivision: Council Golf and Country Club
HOA
- Has HOA: Yes
- HOA fee: $35 monthly
Location
- Region: Council
Financial & listing details
- Tax assessed value: $306,450
- Annual tax amount: $645
- Date on market: 3/9/2026
- Listing terms: Cash,Conventional,1031 Exchange,FHA,USDA Loan,VA Loan
- Ownership: Fee Simple
Price history
Price history is unavailable.
Public tax history
| Year | Property taxes | Tax assessment |
|---|---|---|
| 2025 | $721 +0.1% | $306,450 |
| 2024 | $720 -4.2% | $306,450 -2.4% |
| 2023 | $752 -2.2% | $313,883 +0.5% |
| 2022 | $769 | $312,420 +36.4% |
| 2021 | -- | $229,016 +36.4% |
| 2020 | $643 +301.7% | $167,949 +10.5% |
| 2019 | $160 | $151,940 +15% |
| 2018 | $160 | $132,083 |
| 2017 | $160 | -- |
| 2016 | $160 | -- |
| 2015 | $160 | -- |
| 2012 | -- | -- |
| 2010 | -- | -- |
| 2009 | $8 | $134,529 |
Find assessor info on the county website
Neighborhood: 83612
Nearby homes
- $416,6003 bd2 ba1.9k sqft1935 Country Club Dr, Council, ID 83612Off Market
- $281,800-- bd-- ba-- sqft1931 Country Club Dr, Council, ID 83612Off Market
- $348,1002 bd2 ba1.2k sqft1931 Country Club Dr, Council, ID 83612Off Market
- $307,4003 bd2 ba1.5k sqft1937 Country Club Dr, Council, ID 83612Off Market
- $--0.46 acresTbd Country Club Dr LOT 22, Council, ID 83612Off Market
- $--0.51 acres28 Council Golf Country, Council, ID 83612Off Market
- $639,0003 bd3 ba2.2k sqft2154 Fairway Dr, Council, ID 83612New Construction
- $47,000-- bd-- ba-- sqft2154 Fairway Dr, Council, ID 83612Off Market
Nearby schools
GreatSchools rating
- 5/10Council Elementary SchoolGrades: PK-6Distance: 1 mi
- 4/10Council Jr-Sr High SchoolGrades: 7-12Distance: 0.7 mi
Schools provided by the listing agent
- Elementary: Council
- Middle: Council Jr High
- High: Council
- District: Council School District #13
Source: IMLS. This data may not be complete. We recommend contacting the local school district to confirm school assignments for this home.
- Idaho
- Adams County
- Council
- 83612
- 1933 Country Club Dr
