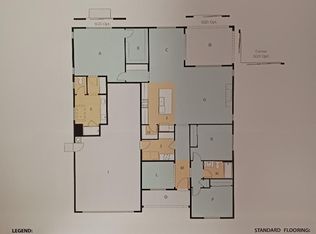
**Quick Move-In 3-2-1 Rate Buydown Special - 2.99%* First Year Rate (5.779% APR)** Discover Homesite 118-our Modern Farmhouse Plan 4 in Color Scheme 8-set on a spacious 6,161 sq. ft. lot. In addition to 3 bedrooms, this thoughtfully designed home includes a dedicated office, perfect for work or creative pursuits. Inside, you'll find an upgraded kitchen with premium KitchenAid® appliances, a striking linear fireplace in the great room, and beautifully upgraded Moen faucets and fixtures throughout.
The luxury primary bath invites relaxation with its freestanding tub, while professionally curated flooring, countertops, and tile add style and sophistication to every room. This home is on track for a late October move-in, so you can be settled in before the holidays-ready to enjoy comfort, beauty, and modern farmhouse charm.
Sold for $629,190
$629,190
1933 Monitor Peak St, Carson City, NV 89701
3beds
2,178sqft
Single Family Residence
Built in 2025
6,161 Square Feet Lot
$643,400 Zestimate®
$289/sqft
$2,954 Estimated rent
Home value
$643,400
$573,000 - $721,000
$2,954/mo
Zestimate® history
Owner options
List your home for rent
$2,954/mo
Rent Zestimate®
Find your next renter with Zillow Rental Manager. Plus, with online applications, you can quickly screen prospective tenants – for free.
$2,954/mo
Rent Zestimate®
Refinance and save
$3,670/mo
Est. payment
Refinancing to a lower rate could help reduce your monthly payments and save thousands over the life of the loan.
$3,670/mo
Est. payment
Explore your selling options
Work with a Zillow partner agent
Leverage their expertise and Zillow's premium Showcase listings to get your home seen by more buyers.
Get startedList with your own agent
Get your home in front of millions of buyers by listing it on Zillow.
Learn how to do itSell it yourself
Take full control of how buyers see your home on Zillow by listing For Sale by Owner (FSBO).
List your homeWhat's special
Dedicated officeStriking linear fireplaceLuxury primary bathUpgraded kitchenFreestanding tub
Zillow last checked:
Listing updated:
Source: Ryder Homes
Facts & features
Interior
Bedrooms & bathrooms
- Bedrooms: 3
- Bathrooms: 3
- Full bathrooms: 3
Heating
- Natural Gas, Electric, Forced Air
Cooling
- Central Air, Ceiling Fan(s)
Appliances
- Included: Range, Dishwasher, Disposal, Microwave
Features
- Ceiling Fan(s), In-Law Floorplan, Wired for Data, Walk-In Closet(s)
- Windows: Double Pane Windows
- Has fireplace: Yes
Interior area
- Total interior livable area: 2,178 sqft
Property
Parking
- Total spaces: 2
- Parking features: Attached, Off Street
- Attached garage spaces: 2
Features
- Levels: 1.0
- Stories: 1
- Patio & porch: Patio
- Has view: Yes
- View description: Territorial, Mountain(s)
Lot
- Size: 6,161 Square Feet
Details
- Parcel number: 00441306
Construction
Type & style
- Home type: SingleFamily
- Architectural style: Craftsman
- Property subtype: Single Family Residence
Materials
- Other, Wood Siding, Stucco
Condition
- New Construction
- New construction: Yes
- Year built: 2025
Details
- Builder name: Ryder Homes
Community & HOA
Community
- Security: Fire Sprinkler System
- Subdivision: Cross Creek
HOA
- Has HOA: Yes
- HOA fee: $38 monthly
Location
- Region: Carson City
Financial & listing details
- Price per square foot: $289/sqft
- Tax assessed value: $237,536
- Annual tax amount: $3,076
- Date on market: 4/26/2025
Price history
| Date | Event | Price |
|---|---|---|
| 1/9/2026 | Sold | $629,190-3.4%$289/sqft |
Source: Public Record Report a problem | ||
| 7/22/2025 | Price change | $651,190+1.9%$299/sqft |
Source: Ryder Homes Report a problem | ||
| 5/31/2025 | Price change | $639,240+5.7%$293/sqft |
Source: Ryder Homes Report a problem | ||
| 4/26/2025 | Listed for sale | $604,990$278/sqft |
Source: Ryder Homes Report a problem | ||
Public tax history
| Year | Property taxes | Tax assessment |
|---|---|---|
| 2025 | $3,076 +176.2% | $83,138 +141.4% |
| 2024 | $1,114 +8% | $34,440 +19.4% |
| 2023 | $1,031 | $28,840 |
Find assessor info on the county website
Neighborhood: 89701
Nearby homes
- $594,9903 bd2 ba1.9k sqft1905 Monitor Peak St, Carson City, NV 89701Sold
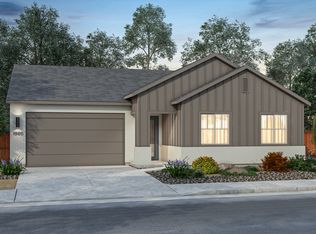
- $559,9903 bd2 ba1.5k sqft1959 Monitor Peak St, Carson City, NV 89701Sold
- $699,9004 bd4 ba3.1k sqft1932 Tipton Peak St, Carson City, NV 89701For Sale

- $499,950-- bd-- ba1.9k sqft1904 Tipton Peak St, Carson City, NV 89701Sold
- $599,950-- bd-- ba3.1k sqft1958 Tipton Peak St, Carson City, NV 89701Sold
- $699,9904 bd4 ba2.8k sqft1891 Monitor Peak St, Carson City, NV 89701Sold
- $708,876-- bd-- ba2.1k sqft1975 Monitor Peak St, Carson City, NV 89701Sold
- $524,950-- bd-- ba2.3k sqft1890 Tipton Peak St, Carson City, NV 89701Sold
Nearby schools
GreatSchools rating
- 6/10J C Fremont Elementary SchoolGrades: PK-5Distance: 0.7 mi
- 6/10Eagle Valley Middle SchoolGrades: 6-8Distance: 1.5 mi
- 5/10Carson High SchoolGrades: 9-12Distance: 0.3 mi
Schools provided by the MLS
- Elementary: John C Fremont Elementary School
- Middle: Eagle Valley Middle School
- High: Carson High School
- District: Carson City
Source: Ryder Homes. This data may not be complete. We recommend contacting the local school district to confirm school assignments for this home.
Get a cash offer in 3 minutes
Find out how much your home could sell for in as little as 3 minutes with a no-obligation cash offer.
Estimated market value
$643,400
Get a cash offer in 3 minutes
Find out how much your home could sell for in as little as 3 minutes with a no-obligation cash offer.
Estimated market value
$643,400
- Nevada
- Carson City
- Carson City
- 89701
- 1933 Monitor Peak St
