**PRICE IMPROVEMENT** Open the front door to this exceptional 3,137 sq. ft. turnkey home offering a rare combination of modern quality and multi-generational flexibility with 4 bedrooms and 3.5 bathrooms. The bright, open-concept main level features a spacious great room and a beautiful kitchen with granite countertops, loads of cabinets, stainless steel appliances, and a large pantry. A true standout is the private Next Gen suite, complete with its own independent exterior entrance and dedicated patio making it perfect for guests, extended family, or rental income. Outside, a brand-new Trex deck, pergola, and pavers provide the ideal space for outdoor entertaining, framed by a newly added backyard brick retaining wall. Additional highlights include an upgraded water softener system and an oversized tandem 3-car garage with ample storage. This property is situated for convenience and adventure, you are just minutes from local shopping and parks, and a quick 30-minute drive to both Lake Tahoe and Reno.
Active
Price cut: $10K (7/23)
$739,000
1932 Tipton Peak St, Carson City, NV 89701
4beds
3,137sqft
:
Get pre-qualified$4,877/mo
Single Family Residence
Built in 2023
6,098 Square Feet Lot
$-- Zestimate®
$236/sqft
$33/mo HOA
What's special
Brand-new trex deckStainless steel appliancesLarge pantryLoads of cabinetsBright open-concept main levelSpacious great room
- 7 days |
- 459 |
- 26 |
Zillow last checked:
Listing updated:
Listed by:
Laura Keller S.0182379 775-287-4025,
Equity Nevada RE-Excellence
Source: NNRMLS,MLS#: 260009073
Facts & features
Interior
Bedrooms & bathrooms
- Bedrooms: 4
- Bathrooms: 4
- Full bathrooms: 3
- 1/2 bathrooms: 1
Heating
- Forced Air, Natural Gas
Cooling
- Central Air, Electric
Appliances
- Included: Dishwasher, Disposal, Dryer, Gas Range, Microwave, Refrigerator, Washer, Water Softener Owned
- Laundry: Cabinets, Laundry Room, Washer Hookup
Features
- Ceiling Fan(s), Entrance Foyer, High Ceilings, In-Law Floorplan, Kitchen Island, Pantry, Smart Thermostat, Walk-In Closet(s)
- Flooring: Carpet, Ceramic Tile
- Windows: Blinds, Double Pane Windows, Vinyl Frames
- Has fireplace: No
- Common walls with other units/homes: No Common Walls
Interior area
- Total structure area: 3,137
- Total interior livable area: 3,137 sqft
Property
Parking
- Total spaces: 3
- Parking features: Attached, Garage, Garage Door Opener, Tandem
- Attached garage spaces: 3
Features
- Levels: Two
- Stories: 2
- Patio & porch: Porch, Covered, Deck
- Exterior features: Rain Gutters
- Spa features: None
- Fencing: Back Yard
- Has view: Yes
- View description: Mountain(s)
Lot
- Size: 6,098 Square Feet
- Features: Landscaped, Level, Sprinklers In Front
Details
- Additional structures: Shed(s)
- Parcel number: 00442303
- Zoning: SF6/MFA
Construction
Type & style
- Home type: SingleFamily
- Property subtype: Single Family Residence
Materials
- Stucco
- Foundation: Slab
- Roof: Composition,Pitched,Shingle
Condition
- New construction: No
- Year built: 2023
Details
- Builder name: Lennar
Utilities & green energy
- Sewer: Public Sewer
- Water: Public
- Utilities for property: Cable Available, Electricity Connected, Internet Available, Natural Gas Connected, Sewer Connected, Water Connected, Cellular Coverage, Water Meter Installed
Community & HOA
Community
- Security: Keyless Entry, Smoke Detector(s)
- Subdivision: Blackstone Ranch
HOA
- Has HOA: Yes
- Amenities included: None
- HOA fee: $98 quarterly
- HOA name: Blackstone Ranch
Location
- Region: Carson City
Financial & listing details
- Price per square foot: $236/sqft
- Tax assessed value: $625,959
- Annual tax amount: $7,910
- Date on market: 7/16/2026
- Cumulative days on market: 8 days
- Listing terms: Cash,Conventional,FHA,VA Loan
Estimated market value
Not available
Estimated sales range
Not available
Not available
Price history
| Date | Event | Price |
|---|---|---|
| 7/23/2026 | Price change | $739,000-1.3%$236/sqft |
Source:  NNRMLS #260009073 Report a problem NNRMLS #260009073 Report a problem | ||
| 7/16/2026 | Listed for sale | $749,000+22.8%$239/sqft |
Source: NNRMLS #260009073 Report a problem | ||
| 2/23/2024 | Sold | $609,950$194/sqft |
Source: Public Record Report a problem | ||
Public tax history
| Year | Property taxes | Tax assessment |
|---|---|---|
| 2025 | $7,910 +0.4% | $219,086 -2.8% |
| 2024 | $7,880 +663.9% | $225,408 +681.6% |
| 2023 | $1,031 | $28,840 |
Find assessor info on the county website
Monthly payment
Est. payment
Payment breakdown
Explore the cost of this home by adjusting the details. Changes won't be saved.Climate risks
Neighborhood: 89701
Nearby schools
GreatSchools rating
- 6/10J C Fremont Elementary SchoolGrades: PK-5Distance: 0.7 mi
- 6/10Eagle Valley Middle SchoolGrades: 6-8Distance: 1.5 mi
- 5/10Carson High SchoolGrades: 9-12Distance: 0.3 mi
Schools provided by the listing agent
- Elementary: Bordewich-Bray
- Middle: Carson
- High: Carson
Source: NNRMLS. This data may not be complete. We recommend contacting the local school district to confirm school assignments for this home.
- $599,950-- bd-- ba3.1k sqft1958 Tipton Peak St, Carson City, NV 89701Sold
- $499,950-- bd-- ba1.9k sqft1904 Tipton Peak St, Carson City, NV 89701Sold
- $629,1903 bd3 ba2.1k sqft1933 Monitor Peak St, Carson City, NV 89701Sold
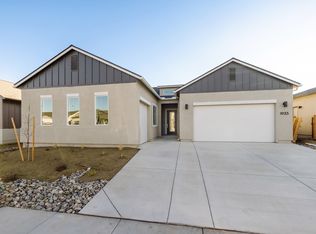
- $559,9903 bd2 ba1.5k sqft1959 Monitor Peak St, Carson City, NV 89701Sold
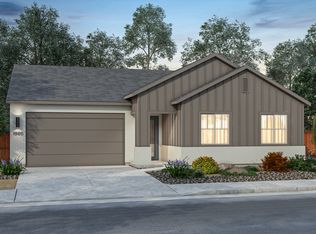
- $594,9903 bd2 ba1.9k sqft1905 Monitor Peak St, Carson City, NV 89701Sold
- $524,950-- bd-- ba2.3k sqft1890 Tipton Peak St, Carson City, NV 89701Sold
- $519,950-- bd-- ba2k sqft1972 Tipton Peak St, Carson City, NV 89701Sold
- $524,950-- bd-- ba2.3k sqft1931 Tipton Peak St, Carson City, NV 89701Sold
A local agent can set up tours, give advice and negotiate with sellers.
Similar homes
- $659,9004 bd3 ba2.1k sqft1845 Tipton Peak St, Carson City, NV 89701Active

 MLS ID #260009143, Andrew Fisk, Sierra Nevada Properties-Reno. NNRMLS
 - $792,5004 bd4 ba2.9k sqft1882 Hogan Peak St, Carson City, NV 89701Active
 MLS ID #260007779, Leslie Lawson, Coldwell Banker Select RE M. NNRMLS
 - $615,0004 bd4 ba2.6k sqft1357 Grove St, Carson City, NV 89701Active
 MLS ID #260009047, Lisa Williams, Berkshire Hathaway HomeService. NNRMLS
 - $744,5004 bd3 ba2.3k sqft1666 Dogleg Rd, Carson City, NV 89701Active
 MLS ID #260008240, Rossalyn Hoid, Equity Nevada RE-Excellence. NNRMLS
 - $765,0004 bd3 ba2.3k sqft4734 Killdeer Rd, Carson City, NV 89701ActiveMLS ID #260003844, Kori Brown, Wallace Realty. NNRMLS
- $460,0004 bd2 ba1.6k sqft112 Rawhide Way, Carson City, NV 89701ActiveMLS ID #260009316, Heather Lopez, Alpine Management and Realty. NNRMLS
- $595,8004 bd3 ba2.3k sqft1906 Boundary Peak St, Carson City, NV 89701ActiveMLS ID #260007660, Mauricio Pierrott, RE/MAX Professionals-Dayton. NNRMLS
- from $679,9894 bd4 ba2.8k sqftCross Creek, Plan 4X Plan, Cross Creek, Carson City, NV 89701New ConstructionRyder Homes
- $799,0003 bd3 ba2.6k sqft1429 Pickaxe St, Carson City, NV 89703ActiveMLS ID #260009272, Michael Wood, RE/MAX Professionals-Reno. NNRMLS
- $669,0003 bd2 ba2k sqft1165 W Winnie Ln, Carson City, NV 89703ActiveMLS ID #260009265, Mary Thomas, Dickson Realty - Gardnerville. NNRMLS
- $592,0003 bd2 ba1.9k sqft1777 Monitor Peak St, Carson City, NV 89701ActiveMLS ID #260006121, Rossalyn Hoid, Equity Nevada RE-Excellence. NNRMLS
- $499,0004 bd3 ba2.2k sqft1406 La Loma Dr, Carson City, NV 89701ActiveMLS ID #260009168, Richard Berman, Dickson Realty - Damonte Ranch. NNRMLS
- from $575,0004 bd4 ba2.3k sqftLittle Lane Plan 3 Plan, Little Lane, Carson City, NV 89701New ConstructionBates Homes
- $650,0003 bd2 ba1.7k sqft3329 S Edmonds Dr, Carson City, NV 89701ActiveMLS ID #260008444, Brandon Goles, Realty One Group Eminence. NNRMLS
- from $619,9904 bd3 ba2.1k sqftCross Creek, Plan 4 Plan, Cross Creek, Carson City, NV 89701New ConstructionRyder Homes
- $623,0003 bd3 ba2.1k sqft1852 Hogan Peak St, Carson City, NV 89701ActiveMLS ID #260008342, Michael Wood, RE/MAX Professionals-Reno. NNRMLS
- $750,0003 bd3 ba2.6k sqft290 S Sutro Ter, Carson City, NV 89706ActiveMLS ID #260004304, Leslie Packwood, Sierra Nevada Properties-Reno. NNRMLS
- $648,5614 bd3 ba2.5k sqft6748 Morgan Mill Rd, Carson City, NV 89701New ConstructionJenuane Communities
- $710,0003 bd2 ba1.8k sqft1321 Clemens Dr, Carson City, NV 89703ActiveMLS ID #260008528, Karen Walker-Hill, Ferrari-Lund Real Estate Reno. NNRMLS
- $649,0003 bd3 ba1.9k sqft1419 Pickaxe St, Carson City, NV 89703ActiveMLS ID #260009273, Michael Wood, RE/MAX Professionals-Reno. NNRMLS
