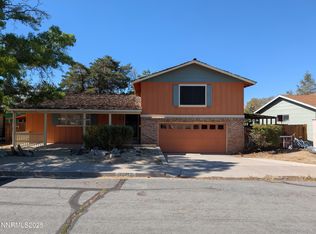
A move in ready home with the updates buyers want and the location they ask for. With a main level primary suite, four bedrooms, fresh interior and exterior paint, a newer roof, and Park Terrace Park just across the street, is an easy one to love. Inside, the functional floor plan offers space for everyone while keeping everyday living comfortable and convenient. The main level primary suite adds flexibility, and the fresh paint throughout gives the home a bright, clean feel. Enjoy the added charm of mature fruit trees throughout the property, creating a unique outdoor setting with the opportunity to enjoy seasonal harvests. The yard provides plenty of space to relax, entertain, or personalize to fit your lifestyle. Located just steps from Park Terrace Park and close to Empire Elementary School, this home sits in one of Carson City's established neighborhoods with shopping, restaurants, and everyday conveniences just minutes away. If your buyers have been looking for a well cared for home that's ready to enjoy from day one, this is one they won't want to miss.
Active
Price cut: $24K (7/30)
$475,000
1406 La Loma Dr, Carson City, NV 89701
4beds
2,230sqft
:
Get pre-qualified$3,082/mo
Single Family Residence
Built in 1966
6,969 Square Feet Lot
$-- Zestimate®
$213/sqft
$-- HOA
What's special
Main level primary suiteFour bedroomsFunctional floor planNewer roof
- 16 days |
- 1,890 |
- 129 |
Likely to sell faster than
Zillow last checked:
Listing updated:
Listed by:
Richard Berman S.181980 775-800-5032,
Dickson Realty - Damonte Ranch
Source: NNRMLS,MLS#: 260009168
Facts & features
Interior
Bedrooms & bathrooms
- Bedrooms: 4
- Bathrooms: 3
- Full bathrooms: 3
Heating
- Forced Air
Appliances
- Included: Dishwasher, Disposal, Gas Range, Microwave, Refrigerator
- Laundry: Cabinets, Laundry Room
Features
- Breakfast Bar, Pantry, Master Downstairs, Walk-In Closet(s)
- Flooring: Carpet, Luxury Vinyl
- Windows: Double Pane Windows, Vinyl Frames
- Number of fireplaces: 1
- Fireplace features: Wood Burning Stove
- Common walls with other units/homes: No Common Walls
Interior area
- Total structure area: 2,230
- Total interior livable area: 2,230 sqft
Property
Parking
- Total spaces: 2
- Parking features: Attached, Garage
- Attached garage spaces: 2
Features
- Levels: Two
- Stories: 2
- Patio & porch: Porch, Covered, Patio, Deck
- Exterior features: None
- Spa features: None
- Fencing: Back Yard
Lot
- Size: 6,969 Square Feet
- Features: Landscaped, Level
Details
- Additional structures: Shed(s)
- Parcel number: 00833105
- Zoning: sf6
Construction
Type & style
- Home type: SingleFamily
- Property subtype: Single Family Residence
Materials
- Foundation: Slab
- Roof: Composition,Pitched,Shingle
Condition
- New construction: No
- Year built: 1966
Utilities & green energy
- Sewer: Public Sewer
- Water: Public
- Utilities for property: Electricity Available, Internet Available, Natural Gas Available, Sewer Available, Sewer Connected, Water Available, Cellular Coverage, Water Meter Installed
Community & HOA
Community
- Subdivision: Park Terrace
HOA
- Has HOA: No
Location
- Region: Carson City
Financial & listing details
- Price per square foot: $213/sqft
- Tax assessed value: $155,751
- Annual tax amount: $2,855
- Date on market: 7/17/2026
- Cumulative days on market: 17 days
- Listing terms: 1031 Exchange,Cash,Conventional,FHA,VA Loan
Estimated market value
Not available
Estimated sales range
Not available
Not available
Price history
| Date | Event | Price |
|---|---|---|
| 7/30/2026 | Price change | $475,000-4.8%$213/sqft |
Source:  NNRMLS #260009168 Report a problem NNRMLS #260009168 Report a problem | ||
| 7/17/2026 | Listed for sale | $499,000+667.7%$224/sqft |
Source: NNRMLS #260009168 Report a problem | ||
| 5/4/2011 | Sold | $65,000-27%$29/sqft |
Source: Public Record Report a problem | ||
| 2/17/2011 | Price change | $89,000-10.1%$40/sqft |
Source: Trans Action Realty #100003945 Report a problem | ||
| 1/28/2011 | Listed for sale | $99,000-7.5%$44/sqft |
Source: Trans Action Realty #100003945 Report a problem | ||
| 12/16/2010 | Listing removed | $107,000$48/sqft |
Source: Trans Action Realty #100003945 Report a problem | ||
| 11/24/2010 | Listed for sale | $107,000$48/sqft |
Source: Trans Action Realty #100003945 Report a problem | ||
Public tax history
| Year | Property taxes | Tax assessment |
|---|---|---|
| 2025 | $2,855 +7.7% | $54,513 +0.4% |
| 2024 | $2,651 -7.3% | $54,311 +4.8% |
| 2023 | $2,861 +108.4% | $51,817 +14.8% |
| 2022 | $1,373 -1% | $45,131 +11.2% |
| 2021 | $1,387 | $40,597 +11.5% |
| 2019 | $1,387 -52.9% | $36,394 +4.2% |
| 2018 | $2,947 +7.2% | $34,943 +6.8% |
| 2017 | $2,748 +11.2% | $32,721 +4.5% |
| 2016 | $2,472 -2.4% | $31,314 +0.9% |
| 2015 | $2,532 +125.5% | $31,031 +8.3% |
| 2014 | $1,123 -2.2% | $28,656 +4.1% |
| 2013 | $1,148 +1.9% | $27,530 -14.6% |
| 2012 | $1,127 +0.1% | $32,238 -11.7% |
| 2011 | $1,126 +3% | $36,521 -17.8% |
| 2010 | $1,093 +3% | $44,453 -13.9% |
| 2009 | $1,061 +8% | $51,629 -5.3% |
| 2008 | $982 +7.2% | $54,523 +8.6% |
| 2007 | $916 | $50,203 +36.8% |
| 2006 | -- | $36,687 +6.6% |
| 2005 | -- | $34,401 +11.7% |
| 2004 | -- | $30,797 +0.7% |
| 2003 | -- | $30,587 -1.8% |
| 2002 | -- | $31,144 +0.1% |
| 2001 | $793 | $31,100 |
Find assessor info on the county website
Monthly payment
Est. payment
Payment breakdown
Explore the cost of this home by adjusting the details. Changes won't be saved.Climate risks
Neighborhood: 89701
Nearby schools
GreatSchools rating
- 5/10Empire Elementary SchoolGrades: PK-5Distance: 0.1 mi
- 6/10Eagle Valley Middle SchoolGrades: 6-8Distance: 1.2 mi
- 5/10Carson High SchoolGrades: 9-12Distance: 1 mi
Schools provided by the listing agent
- Elementary: Empire
- Middle: Eagle Valley
- High: Carson
Source: NNRMLS. This data may not be complete. We recommend contacting the local school district to confirm school assignments for this home.
- $326,6003 bd1 ba1.3k sqft1410 La Loma Dr, Carson City, NV 89701Off Market
- $357,0003 bd3 ba2k sqft1402 La Loma Dr, Carson City, NV 89701Sold
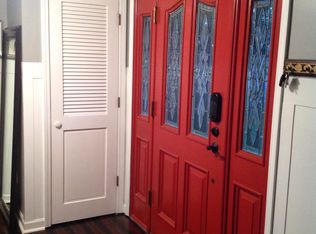
- $452,4004 bd3 ba1.8k sqft1413 Siskiyou Dr, Carson City, NV 89701Off Market
- $338,1003 bd1 ba1k sqft1409 Siskiyou Dr, Carson City, NV 89701Off Market
- $396,2003 bd2 ba1.3k sqft1414 La Loma Dr, Carson City, NV 89701Off Market
- $465,500-- bd-- ba1.3k sqft1332 La Loma Dr, Carson City, NV 89701Off Market
- $306,8002 bd1 ba894 sqft1417 Siskiyou Dr, Carson City, NV 89701Off Market
- $430,9004 bd2 ba2.6k sqft1405 La Loma Dr, Carson City, NV 89701Off Market
A local agent can set up tours, give advice and negotiate with sellers.
Similar homes
- $--3 bd2 ba1.2k sqft1517 Walker Dr, Carson City, NV 89701Auction
 Xome
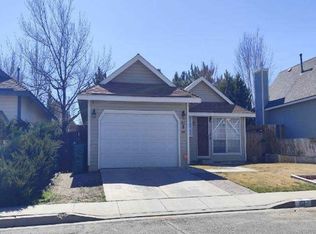
Xome - $550,0004 bd2 ba1.8k sqft1415 Continental Dr, Carson City, NV 89701Active

 MLS ID #260007880, Erika Cowger, Haute Properties NV. NNRMLS
 - $460,0004 bd2 ba1.6k sqft112 Rawhide Way, Carson City, NV 89701Active
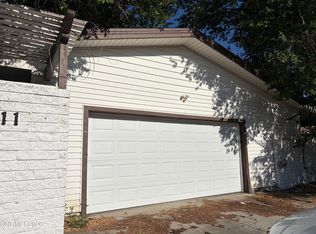 MLS ID #260009316, Heather Lopez, Alpine Management and Realty. NNRMLS
 - $460,0003 bd2 ba1.3k sqft3651 Desatoya Dr, Carson City, NV 89701Active
 MLS ID #260009302, Kari Breuer, Dickson Realty - Carson City. NNRMLS
 - $490,0003 bd2 ba1.4k sqft4374 Apollo Dr, Carson City, NV 89706ActiveMLS ID #260009832, Patty Steelman, RE/MAX Professionals-Reno. NNRMLS
- $410,0004 bd3 ba1.7k sqft2676 Pinebrook Dr, Carson City, NV 89701ActiveMLS ID #260009846, Christi Mercurio, Coldwell Banker Select Mt Rose. NNRMLS
- $439,9003 bd2 ba1.4k sqft5 Kimberly Cir, Carson City, NV 89701ActiveMLS ID #260009619, Andrew Fisk, Sierra Nevada Properties-Reno. NNRMLS
- $560,0004 bd2 ba1.6k sqft2360 Airport Rd, Carson City, NV 89706ActiveMLS ID #260009903, Garet Rice, eXp Realty, LLC. NNRMLS
- $439,0004 bd2 ba1.4k sqft2903 Panamint Rd, Carson City, NV 89706ActiveMLS ID #260009159, Anne Marie Zoellner, Brick & Mortar Properties LLC. NNRMLS
- $460,0004 bd2 ba1.5k sqft2036 Sheffield Mnr W, Carson City, NV 89701ActiveMLS ID #260009031, Heather Lopez, Alpine Management and Realty. NNRMLS
- $460,0004 bd2 ba1.5k sqft2010 Sheffield Mnr W, Carson City, NV 89701ActiveMLS ID #260009027, Heather Lopez, Alpine Management and Realty. NNRMLS
- $510,0003 bd2 ba1.4k sqft2662 Longridge Dr, Carson City, NV 89706ActiveMLS ID #260009848, William Merrill, RE/MAX Realty Affiliates. NNRMLS
- $477,0003 bd2 ba1.6k sqft1309 Bandtail Dr, Carson City, NV 89701ActiveMLS ID #260007515, Donna Fuller, Dickson Realty - Caughlin. NNRMLS
- $550,0003 bd2 ba1.2k sqft1229 S Deer Run Rd, Carson City, NV 89701ActiveMLS ID #260007681, Carol Toohey, Century 21 Americana. NNRMLS
- from $485,0003 bd3 ba1.6k sqftLittle Lane Plan 1 Plan, Little Lane, Carson City, NV 89701New ConstructionBates Homes
- $505,0003 bd2 ba1.6k sqft1145 Drake Way, Carson City, NV 89701ActiveMLS ID #260008990, Miranda Vaulet, RE/MAX Professionals-Reno. NNRMLS
- $450,0003 bd2 ba1.5k sqft4591 E Nye Ln, Carson City, NV 89706ActiveMLS ID #260005856, Lori Gemme, NVG Properties LLC. NNRMLS
- $550,0003 bd2 ba2.1k sqft215 Fleischmann Way, Carson City, NV 89703ActiveMLS ID #260009739, Carol Toohey, Century 21 Americana. NNRMLS
- $495,0003 bd2 ba1.5k sqft605 Ivy St, Carson City, NV 89703ActiveMLS ID #260009282, John Reiser, Coldwell Banker Select Mt Rose. NNRMLS
- $579,0003 bd2 ba1.6k sqft500 Cambridge Ct, Carson City, NV 89701ActiveMLS ID #260007318, Garrett Lepire, RE/MAX Gold-Carson City. NNRMLS
