Skip main navigation
Off market
  • $454,700

    1933 White Feather Loop, Oakland, FL 34787

    4beds
    2,069sqft
    Single Family Residence
    Built in 2018
    3,850 Square Feet Lot
    $454,700 Zestimate®
    $220/sqft
    $3,117 Estimated rent

    Home value

    $454,700

    $432,000 - $477,000

    $3,117/mo

    Zestimate® history
    Loading
    Loading...

    Owner options

    List your home for rent

    $3,117/mo

    Rent Zestimate®

    Find your next renter with Zillow Rental Manager. Plus, with online applications, you can quickly screen prospective tenants – for free.

    Learn more

    $3,117/mo

    Rent Zestimate®

    Refinance and save

    $3,387/mo

    Est. payment

    Refinancing to a lower rate could help reduce your monthly payments and save thousands over the life of the loan.

    See today's rates

    $3,387/mo

    Est. payment

    Explore your selling options

    Work with a Zillow partner agent

    Leverage their expertise and Zillow's premium Showcase listings to get your home seen by more buyers.

    Get started

    List with your own agent

    Get your home in front of millions of buyers by listing it on Zillow.

    Learn how to do it

    Sell it yourself

    Take full control of how buyers see your home on Zillow by listing For Sale by Owner (FSBO).

    List your home

    What's special

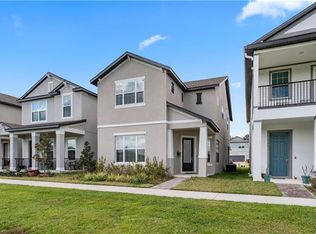
    LOOK NO MORE, THIS BEAUTIFUL 4 BEDROOM 2.5 BATH HOME IN OAKLAND TRAILS COMMUNITY. THIS HOME WAS BUILT ENERGY EFFICIENT BY MERITAGE BUILDER. THIS HOME WILL HELP YOU LIVE A QUIETER LIFESTYLE WHILE SAVING THOUSANDS OF DOLLARS ON UTILITY BILLS. THIS WITHMAN II FLOOR PLAN HAS LOTS OF ROOM FOR ENTERTAINMENT. AS YOU APPROACH THE FRONT DOOR THIS HOME HAS A NICE PORCH THAT OVERLOOKS THE DOG PARK AND THE BIG GRASS AREA WHERE ALL THE CHILDREN PLAY. AS YOU STEP FOOT INTO THE FOYER YOU CAN SEE THE OPEN FLOOR PLAN WITH THE LIVING ROOM, DINING ROOM AND KITCHEN COMBO. THE VINYL WOOD LOOK FLOORING GIVES THE DOWNSTAIRS A COZY VIBE. THIS GOURMET KITCHEN HAS QUARTZ COUNTER TOPS WITH FARMHOUSE SINK, 42" CABINETS WITH CROWN MOLDING, BACK SPLASH, AND STAINLESS-STEEL APPLIANCES. ALL BEDROOMS ARE UPSTAIRS. THE LAUNDRY ROOM IS CONVENIENTLY LOCATED ON THE SECOND FLOOR. Community is convenient to Central Florida's major employment, service, and entertainment corridors including Downtown Orlando and Walt Disney World and is just miles from SR 408 and SR 429 providing quick access to the Turnpike interchange and is adjacent to Killarney Station so you can enjoy leisurely bike rides and walks on the West Orange Trail. Winter Garden Village is less than 6 miles away & offers a host of shopping, dining and entertainment options. THIS WONT LAST LONG!!

    This property is not currently displayed as for sale or rent on Zillow. This may be different from what's on other websites or public sources.

    Originating MLS: Orlando Regional

    Facts & features

    Interior

    Bedrooms & bathrooms
    • Bedrooms: 4
    • Bathrooms: 3
    • Full bathrooms: 2
    • 1/2 bathrooms: 1
    Heating
    • Forced air, Electric
    Cooling
    • Central
    Appliances
    • Included: Dishwasher, Garbage disposal, Microwave, Range / Oven, Refrigerator
    • Laundry: Inside, Upper Floor
    Features
    • Ceiling Fans(s), Stone Counters, Walk-In Closet(s), Kitchen/Family Room Combo
    • Flooring: Tile, Carpet
    Interior area
    • Total interior livable area: 2,069 sqft

    Property

    Parking
    • Total spaces: 2
    • Parking features: Garage - Attached
    Features
    • Levels: Two
    • Patio & porch: Covered, Front Porch
    • Has view: Yes
    • View description: Park
    Lot
    • Size: 3,850 Square Feet
    • Features: Street Paved
    Details
    • Parcel number: 272230611701620
    • Zoning: PUD

    Construction

    Type & style
    • Home type: SingleFamily
    • Property subtype: Single Family Residence
    Materials
    • masonry
    Condition
    • Year built: 2018
    Details
    • Builder model: WITMAN II
    • Builder name: Meritage

    Utilities & green energy

    • Sewer: Public Sewer
    • Water: Public
    • Utilities for property: Cable Available

    Community & HOA

    Community
    • Subdivision: OAKLAND TRAILS
    HOA
    • Has HOA: Yes
    • Amenities included: Playground, Park, Pool
    • HOA fee: $111 monthly
    Location
    • Region: Oakland

    Financial & listing details

    • Price per square foot: $220/sqft
    • Tax assessed value: $390,249
    • Annual tax amount: $4,639
    • Listing terms: Cash, Conventional, FHA, VA Loan
    • Ownership: Fee Simple

    Price history

    DateEventPrice
    11/20/2020Sold$340,000$164/sqft
    Source: Stellar MLS #O5890186 Report a problem
    10/3/2020Pending sale$340,000$164/sqft
    Source: HEROES REAL ESTATE GROUP LLC #O5890186 Report a problem
    10/1/2020Price change$340,000-2.8%$164/sqft
    Source: HEROES REAL ESTATE GROUP LLC #O5890186 Report a problem
    9/4/2020Listed for sale$349,900+17.9%$169/sqft
    Source: HEROES REAL ESTATE GROUP LLC #O5890186 Report a problem
    8/8/2018Sold$296,900$143/sqft
    Source: Public Record Report a problem

    Public tax history

    YearProperty taxesTax assessment
    2024$4,639 +6%$296,668 +3%
    2023$4,376 +3.2%$288,027 +3%
    2022$4,242 +1.2%$279,638 +3%
    2021$4,192 +1.7%$271,493 +2.6%
    2020$4,121 +1%$264,718 +2.1%
    2019$4,081 +1330.8%$259,182 +1627.9%
    2018$285 $15,000
    Find assessor info on the county website

    Neighborhood: 34787

    Nearby schools

    GreatSchools rating
    Get a cash offer in 3 minutes
    Find out how much your home could sell for in as little as 3 minutes with a no-obligation cash offer.
    Estimated market value
    $454,700
    Get a cash offer in 3 minutes
    Find out how much your home could sell for in as little as 3 minutes with a no-obligation cash offer.
    Estimated market value
    $454,700