Under contract-accepting backup offers. Oakland Trails is located right on the scenic West Orange Trail and just a bike ride away from the vibrant downtown Historic Winter Garden! **This home qualifies for loan options with NO DOWN PAYMENT required, 100% financing available for qualified buyers.** Step into an immaculately maintained three-bedroom, two-and-a-half-bathroom bungalow with updated wood-look plank luxury vinyl flooring (2024), new carpet in all bedrooms (2025), quartz countertops, and an open-concept living area. Functional floor plan design includes a downstairs half bathroom, a drop zone by the garage, and an understairs storage closet. A shaded front porch is perfect for enjoying coffee in the morning and decorating for the holidays! Two car garage and an extended pavered driveway. Upstairs you have a huge loft, all three bedrooms, and laundry. The primary bedroom features two large walk-in closets, a double-door entrance, and granite countertops in the bathroom. The loft is prewired for surround sound. This home has been lovingly maintained; the exterior was painted in 2023. The interior walls and trim were painted in 2024. Modern updates that make this home move-in ready also include new light fixtures throughout, fans in all bedrooms, and new garage door lanterns. Oakland is perfectly situated between Clermont, Winter Garden, and Orlando. You have quick and convenient access to the Florida Turnpike, the 429, 408, Highway 50, and Highway 27. Oakland Trails has a community pool, community playground, walking trails, and a dog park. Lots of dedicated street parking means you can welcome family and friends easily. The Oakland Nature Preserve is less than five minutes away, West Orange Trail's Killarney Station is just outside the neighborhood. Towering Live Oak Trees, the shore of Lake Apopka, and the extensive trail system make this neighborhood perfect for anyone who loves spending time outdoors!
Under contract
Price cut: $16K (5/29)
$499,000
1937 STANDING ROCK CIRCLE, OAKLAND, FL 34787
3beds
2,069sqft
:
Get pre-qualified$3,409/mo
Single Family Residence
Built in 2018
3,849 Square Feet Lot
$-- Zestimate®
$241/sqft
$105/mo HOA
What's special
Huge loftNew light fixtures throughoutQuartz countertopsFunctional floor plan designTowering live oak treesShaded front porchUnderstair storage closet
- 67 days |
- 308 |
- 19 |
Zillow last checked:
Listing updated:
Listed by:
Ken Pozek 407-813-2773,
REAL BROKER, LLC 855-450-0442,
Brianna Sawyer 407-289-9271,
REAL BROKER, LLC
Source: Stellar MLS,MLS#: O6398113 Originating MLS: Orlando Regional
Originating MLS: Orlando Regional
Facts & features
Interior
Bedrooms & bathrooms
- Bedrooms: 3
- Bathrooms: 3
- Full bathrooms: 2
- 1/2 bathrooms: 1
Primary bedroom
- Features: Ceiling Fan(s), En Suite Bathroom, Walk-In Closet(s)
- Level: Second
- Area: 286 Square Feet
- Dimensions: 13x22
Primary bathroom
- Features: Dual Sinks, Water Closet/Priv Toilet
- Level: Second
Kitchen
- Features: Breakfast Bar, Kitchen Island, Pantry
- Level: First
- Area: 160 Square Feet
- Dimensions: 10x16
Living room
- Features: Ceiling Fan(s)
- Level: First
- Area: 196 Square Feet
- Dimensions: 14x14
Heating
- Central, Electric
Cooling
- Central Air
Appliances
- Included: Dishwasher, Microwave, Range, Refrigerator
- Laundry: Laundry Room, Upper Level
Features
- Ceiling Fan(s), Eating Space In Kitchen, Open Floorplan, PrimaryBedroom Upstairs, Stone Counters, Walk-In Closet(s)
- Flooring: Carpet, Ceramic Tile, Luxury Vinyl
- Has fireplace: No
Interior area
- Total structure area: 2,846
- Total interior livable area: 2,069 sqft
Property
Parking
- Total spaces: 2
- Parking features: Garage - Attached
- Attached garage spaces: 2
Features
- Levels: Two
- Stories: 2
- Exterior features: Sidewalk
Lot
- Size: 3,849 Square Feet
Details
- Parcel number: 302227611702550
- Zoning: PUD
- Special conditions: None
Construction
Type & style
- Home type: SingleFamily
- Property subtype: Single Family Residence
Materials
- Block, Stucco
- Foundation: Slab
- Roof: Shingle
Condition
- New construction: No
- Year built: 2018
Utilities & green energy
- Sewer: Public Sewer
- Water: Public
- Utilities for property: Public
Community & HOA
Community
- Features: Dog Park, Park, Playground, Pool, Sidewalks
- Pet fee: $0 monthly
- Subdivision: OAKLAND TRAILS PH 2
HOA
- Has HOA: Yes
- Amenities included: Park, Playground, Pool
- HOA fee: $105 monthly
- HOA name: Oakland Trails HOA / Jessi O'Quinn
- HOA phone: 407-274-7700
Location
- Region: Oakland
Financial & listing details
- Price per square foot: $241/sqft
- Tax assessed value: $390,249
- Annual tax amount: $5,728
- Date on market: 5/21/2026
- Cumulative days on market: 66 days
- Listing terms: Cash,Conventional,FHA,USDA Loan,VA Loan
- Ownership: Fee Simple
- Total actual rent: 0
- Road surface type: Paved
Estimated market value
Not available
Estimated sales range
Not available
Not available
Price history
| Date | Event | Price |
|---|---|---|
| 7/14/2026 | Contingent | $499,000$241/sqft |
Source:  Stellar MLS #O6398113 Report a problem Stellar MLS #O6398113 Report a problem | ||
| 5/29/2026 | Price change | $499,000-3.1%$241/sqft |
Source: Stellar MLS #O6398113 Report a problem | ||
| 5/21/2026 | Listed for sale | $515,000+37.3%$249/sqft |
Source: Stellar MLS #O6398113 Report a problem | ||
| 9/11/2024 | Listing removed | $375,000$181/sqft |
Source: Stellar MLS #O5963104 Report a problem | ||
| 9/11/2023 | Listing removed | -- |
Source: Stellar MLS #O5963104 Report a problem | ||
| 8/6/2021 | Pending sale | $375,000$181/sqft |
Source: Stellar MLS #O5963104 Report a problem | ||
| 8/3/2021 | Listed for sale | $375,000+31.9%$181/sqft |
Source: Stellar MLS #O5963104 Report a problem | ||
| 9/20/2018 | Sold | $284,300$137/sqft |
Source: Public Record Report a problem | ||
Public tax history
| Year | Property taxes | Tax assessment |
|---|---|---|
| 2024 | $5,559 +5.9% | $347,317 +3% |
| 2023 | $5,247 +3.1% | $337,201 +3% |
| 2022 | $5,090 -0.1% | $327,380 +16.8% |
| 2021 | $5,093 +4.6% | $280,371 +5.9% |
| 2020 | $4,870 +0.7% | $264,718 +2.1% |
| 2019 | $4,836 +1595.6% | $259,182 +1627.9% |
| 2018 | $285 | $15,000 |
Find assessor info on the county website
Monthly payment
Est. payment
Payment breakdown
Explore the cost of this home by adjusting the details. Changes won't be saved.Climate risks
Neighborhood: 34787
Nearby schools
GreatSchools rating
- 9/10Tildenville Elementary SchoolGrades: PK-5Distance: 3.1 mi
- 4/10Lakeview Middle SchoolGrades: 6-9Distance: 3.4 mi
- 7/10West Orange High SchoolGrades: 9-12Distance: 5.3 mi
Schools provided by the listing agent
- Elementary: Tildenville Elem
- Middle: Lakeview Middle
- High: West Orange High
Source: Stellar MLS. This data may not be complete. We recommend contacting the local school district to confirm school assignments for this home.
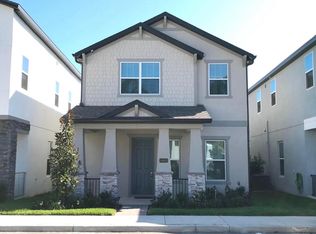
- $441,1003 bd3 ba1.8k sqft1943 Standing Rock Cir, Oakland, FL 34787Off Market
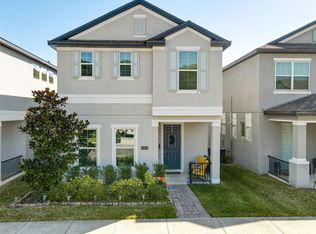
- $482,9004 bd3 ba2.2k sqft1931 Standing Rock Cir, Oakland, FL 34787Off Market
- $---- bd-- ba-- sqft1931 Standing Rock Cir, Winter Garden, FL 34787Off Market
- $425,1003 bd3 ba1.8k sqft1925 Standing Rock Cir, Oakland, FL 34787Off Market

- $466,5003 bd3 ba2.7k sqft1949 Standing Rock Cir, Oakland, FL 34787Off Market
- $479,4003 bd2 ba2.1k sqft1955 Standing Rock, Winter Garden, FL 34787Off Market
- $445,000-- bd-- ba2.1k sqft1955 Standing Rock Cir, Oakland, FL 34787Off Market
- $460,1003 bd2 ba2.1k sqft1919 Standing Rock Cir, Oakland, FL 34787Off Market
A local agent can set up tours, give advice and negotiate with sellers.
Similar homes
- $525,0003 bd3 ba2.1k sqft2241 WHITE FEATHER LOOP, WINTER GARDEN, FL 34787For Sale
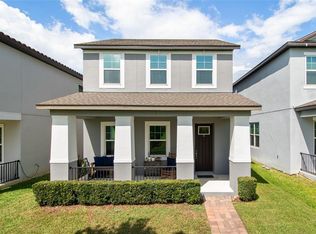
 MLS ID #O6411576, Brynn Allen, CORCORAN PREMIER REALTY. Stellar MLS
 - $499,9004 bd3 ba2k sqft1431 VISCAYA COVE BOULEVARD, WINTER GARDEN, FL 34787For Sale
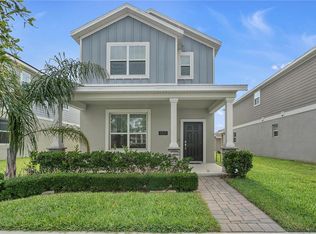 MLS ID #O6407306, Cassie Lamoureux, KELLER WILLIAMS CLASSIC. Stellar MLS
 - $499,9003 bd3 ba2.2k sqft16161 MANGROVE ROAD, WINTER GARDEN, FL 34787For Sale
 MLS ID #O6420311, Candace York, KELLER WILLIAMS WINTER PARK. Stellar MLS
 - $539,9003 bd3 ba2.2k sqft15419 UGLIS ALLEY, WINTER GARDEN, FL 34787For Sale
 MLS ID #O6403047, Evan Caulfield, STOCKWORTH REALTY GROUP. Stellar MLS
 - $530,0003 bd3 ba2.2k sqft13617 SALAMANDER STREET, WINTER GARDEN, FL 34787For SaleMLS ID #O6391534, JoAnn Best, CHARLES RUTENBERG REALTY ORLANDO. Stellar MLS
- $529,0004 bd3 ba2.4k sqft2812 HILLTOP ROAD, CLERMONT, FL 34711For SaleMLS ID #O6380482, Gleice Pagani, PREFERRED REAL ESTATE BROKERS. Stellar MLS
- $535,0004 bd4 ba2.4k sqft17167 WRITING ALLEY, WINTER GARDEN, FL 34787For SaleMLS ID #O6406920, Ken Pozek, REAL BROKER, LLC. Stellar MLS
- $499,0003 bd3 ba1.9k sqft14280 BRAEMAR STREET, WINTER GARDEN, FL 34787For SaleMLS ID #TB8500322, Freddy Escobar, LPT REALTY, LLC. Stellar MLS
- $559,9003 bd3 ba2k sqft9972 PALLIDA HICKORY WAY, WINTER GARDEN, FL 34787For SaleMLS ID #O6391384, Juan Vanegas Montoya, VESTI LLC. Stellar MLS
- $500,0004 bd3 ba2.4k sqft4465 DAVOS DRIVE, CLERMONT, FL 34711For SaleMLS ID #O6405525, Jonathan Fadoul, SERHANT. Stellar MLS
- $450,0003 bd3 ba1.9k sqft14536 GOLDEN HARBOR LANE, WINTER GARDEN, FL 34787For SaleMLS ID #O6320739, Nurit Bland, PIXEL REALTY,PLLC. Stellar MLS
- $495,0004 bd3 ba2k sqft12362 BRACCO STREET, WINTER GARDEN, FL 34787For SaleMLS ID #O6404125, Diller de Abreu Junior, ELITE INTERNATIONAL REALTY INC. Stellar MLS
- $575,0004 bd4 ba2.4k sqft9360 MCLAREN ALLEY, WINTER GARDEN, FL 34787For SaleMLS ID #O6408913, Leslie Heimer, PREMIER SOTHEBYS INT'L REALTY. Stellar MLS
- $545,0004 bd3 ba2.6k sqft1464 CABOT DRIVE, CLERMONT, FL 34711For SaleMLS ID #G5115041, Mindy Rodriguez, BHHS FLORIDA REALTY. Stellar MLS
- $524,9905 bd3 ba2.7k sqft440 ROB ROY DRIVE, CLERMONT, FL 34711For SaleMLS ID #O6417663, Jared Dunn, LIVE MVRK LLC. Stellar MLS
- $640,0003 bd3 ba2k sqft16466 OLIVE HILL DRIVE, WINTER GARDEN, FL 34787For SaleMLS ID #O6409922, Eduardo Pavone, ON ME REALTY. Stellar MLS
- $590,0003 bd3 ba2.3k sqft2960 ANGELONIA THORN WAY, CLERMONT, FL 34711For SaleMLS ID #O6410993, Nancy Postorino, REDFIN CORPORATION. Stellar MLS
- $649,0004 bd3 ba2.4k sqft17186 HICKORY WIND DRIVE, CLERMONT, FL 34711For SaleMLS ID #O6396522, Lauren Kuharske, KELLY PRICE & COMPANY LLC. Stellar MLS
- $350,0002 bd3 ba1.4k sqft2117 GOPHER TORTOISE TERRACE, OAKLAND, FL 34787For SaleMLS ID #O6385739, Mary Herrod De Boer, SERHANT. Stellar MLS
- $649,9904 bd3 ba2.3k sqft16185 TALIESIN STREET, WINTER GARDEN, FL 34787For SaleMLS ID #O6407177, Erica Diaz, HOMEVEST REALTY. Stellar MLS
