MULTIPLE OFFERS - Please present Highest & Best by 10 AM on January 29, 2024. DIVE IN, To this Stunning 4 Bedroom POOL HOME in the popular Gated Section of Oakstead. This home has an Open Floor Plan with High Ceilings that create large gathering areas for your family to enjoy. The moment you step through the front door, you will notice is the incredible View of the Pool & Lanai Areas. With the PVC fencing around the back yard, the Covered Paver Lanai offers a wonderful area to entertain friends or just relax next to the pool. The Kitchen has been recently Updated with Sleek Granite Counter Tops, Tile Backsplash, Stainless Steel Appliance and a Chef's Gas Range. You'll also find that there are 42 inch cabinetry, a large kitchen pantry & a custom built rolling prep island! The Primary Suite has a large walk-in closet, doors to the lanai & pool, and a glamour bath with custom remodel with custom tile, higher dual sink counter tops and a relaxing garden soaking tub. Plenty of Bathrooms to serve all of the bedrooms as there are 3 and they are updated too. So many upgrades, including Laminate Flooring, New Baseboards, Plantation Shutters, Tinted Windows, Gutters and even landscape boarders. The Community has all of the great amenities with Community Pool, Clubhouse, Basketball, Tennis, playgrounds and More! This Gem just won't last so schedule your viewing today. Roof was Replaced in 2021. Sorry but Sound System Speakers will not stay.
Sold for $465,000
$465,000
19336 WEEDON COURT, LAND O LAKES, FL 34638
4beds
1,827sqft
Single Family Residence
Built in 2003
7,064 Square Feet Lot
$469,700 Zestimate®
$255/sqft
$2,818 Estimated rent
Home value
$469,700
$446,000 - $493,000
$2,818/mo
Zestimate® history
Owner options
List your home for rent
$2,818/mo
Rent Zestimate®
Find your next renter with Zillow Rental Manager. Plus, with online applications, you can quickly screen prospective tenants – for free.
$2,818/mo
Rent Zestimate®
Refinance and save
$3,198/mo
Est. payment
Refinancing to a lower rate could help reduce your monthly payments and save thousands over the life of the loan.
$3,198/mo
Est. payment
Explore your selling options
Work with a Zillow partner agent
Leverage their expertise and Zillow's premium Showcase listings to get your home seen by more buyers.
Get startedList with your own agent
Get your home in front of millions of buyers by listing it on Zillow.
Learn how to do itSell it yourself
Take full control of how buyers see your home on Zillow by listing For Sale by Owner (FSBO).
List your homeWhat's special
High ceilingsOpen floor planLarge walk-in closetTinted windowsCommunity poolLarge kitchen pantryLaminate flooring
Zillow last checked:
Listing updated:
Listed by:
Nancy Johanson 813-949-5779,
JOHANSON & ASSOCIATES, INC. 813-949-5779
Bought with:
Cuc Dinh, 3369422
DALTON WADE INC
Source: Stellar MLS,MLS#: T3497672 Originating MLS: Tampa
Originating MLS: Tampa
Facts & features
Interior
Bedrooms & bathrooms
- Bedrooms: 4
- Bathrooms: 3
- Full bathrooms: 3
Rooms
- Room types: Dining Room
Primary bedroom
- Features: Ceiling Fan(s), Dual Sinks, En Suite Bathroom, Garden Bath, Tub with Separate Shower Stall, Walk-In Closet(s)
- Level: First
- Dimensions: 12x14
Bedroom 2
- Features: Jack & Jill Bathroom, Built-in Closet
- Level: First
- Dimensions: 10x11
Bedroom 3
- Features: Ceiling Fan(s), Jack & Jill Bathroom, Built-in Closet
- Level: First
- Dimensions: 10x11
Bedroom 4
- Features: Jack & Jill Bathroom, Built-in Closet
- Level: First
- Dimensions: 10x11
Dining room
- Level: First
- Dimensions: 13x14
Great room
- Features: Ceiling Fan(s)
- Level: First
- Dimensions: 14x25
Kitchen
- Features: Pantry
- Level: First
- Dimensions: 13x19
Heating
- Central, Natural Gas
Cooling
- Central Air
Appliances
- Included: Dishwasher, Dryer, Gas Water Heater, Microwave, Range, Refrigerator, Washer
- Laundry: In Garage
Features
- Ceiling Fan(s), High Ceilings, Kitchen/Family Room Combo, Open Floorplan, Primary Bedroom Main Floor, Solid Surface Counters, Solid Wood Cabinets, Split Bedroom, Stone Counters, Walk-In Closet(s)
- Flooring: Laminate
- Doors: Sliding Doors
- Windows: Tinted Windows
- Has fireplace: No
Interior area
- Total structure area: 2,344
- Total interior livable area: 1,827 sqft
Property
Parking
- Total spaces: 2
- Parking features: Garage Door Opener
- Attached garage spaces: 2
Features
- Levels: One
- Stories: 1
- Patio & porch: Covered, Rear Porch, Screened
- Exterior features: Private Mailbox, Rain Gutters, Sidewalk
- Has private pool: Yes
- Pool features: Child Safety Fence, Gunite, In Ground, Screen Enclosure
- Has spa: Yes
- Fencing: Vinyl
Lot
- Size: 7,064 Square Feet
- Features: Corner Lot, In County, Sidewalk, Street Dead-End
- Residential vegetation: Mature Landscaping
Details
- Parcel number: 1526180010019000060
- Zoning: MPUD
- Special conditions: None
Construction
Type & style
- Home type: SingleFamily
- Architectural style: Contemporary
- Property subtype: Single Family Residence
Materials
- Block, Stucco
- Foundation: Slab
- Roof: Shingle
Condition
- Completed
- New construction: No
- Year built: 2003
Details
- Builder name: Lennar
Utilities & green energy
- Sewer: Public Sewer
- Water: Public
- Utilities for property: BB/HS Internet Available, Cable Connected, Electricity Connected, Natural Gas Available, Public, Sewer Connected, Street Lights, Underground Utilities, Water Connected
Community & HOA
Community
- Features: Clubhouse, Deed Restrictions, Fitness Center, Gated Community - No Guard, Park, Playground, Pool, Sidewalks
- Pet fee: $0 monthly
- Subdivision: OAKSTEAD PRCL 05
HOA
- Has HOA: Yes
- Amenities included: Basketball Court, Clubhouse, Fitness Center, Park, Playground, Pool, Tennis Court(s)
- Services included: Community Pool
- HOA fee: $6 monthly
- HOA name: GreenAcre Property Management/Stephanie Tirado
- HOA phone: 813-600-1100
Location
- Region: Land O Lakes
Financial & listing details
- Price per square foot: $255/sqft
- Tax assessed value: $366,491
- Annual tax amount: $3,833
- Date on market: 1/22/2024
- Cumulative days on market: 7 days
- Listing terms: Cash,Conventional,FHA,VA Loan
- Ownership: Fee Simple
- Total actual rent: 0
- Electric utility on property: Yes
- Road surface type: Paved
Price history
| Date | Event | Price |
|---|---|---|
| 3/18/2024 | Sold | $465,000+1.1%$255/sqft |
Source:  Stellar MLS #T3497672 Report a problem Stellar MLS #T3497672 Report a problem | ||
| 1/30/2024 | Pending sale | $459,900$252/sqft |
Source: Stellar MLS #T3497672 Report a problem | ||
| 1/22/2024 | Listed for sale | $459,900+501.2%$252/sqft |
Source: Stellar MLS #T3497672 Report a problem | ||
| 4/27/2005 | Sold | $76,500-52.9%$42/sqft |
Source: Public Record Report a problem | ||
| 11/20/2003 | Sold | $162,490$89/sqft |
Source: Public Record Report a problem | ||
Public tax history
| Year | Property taxes | Tax assessment |
|---|---|---|
| 2024 | $4,177 +2.4% | $172,750 |
| 2023 | $4,080 +6.4% | $172,750 +3% |
| 2022 | $3,834 +1.2% | $167,720 +6.1% |
| 2021 | $3,787 +1% | $158,100 +1.4% |
| 2020 | $3,749 +3.6% | $155,920 +2.3% |
| 2019 | $3,619 | $152,420 +1.9% |
| 2018 | $3,619 +1.2% | $149,581 |
| 2017 | $3,576 +0.3% | $149,581 +4.2% |
| 2016 | $3,564 +1.1% | $143,491 +0.7% |
| 2015 | $3,526 +1.6% | $142,494 -6.8% |
| 2014 | $3,472 | $152,818 +6.4% |
| 2013 | -- | $143,576 +4.8% |
| 2012 | -- | $136,946 -6.9% |
| 2011 | -- | $147,073 -2% |
| 2010 | -- | $150,072 -15.6% |
| 2009 | -- | $177,853 -20% |
| 2008 | -- | $222,227 -5.2% |
| 2007 | -- | $234,424 +8.8% |
| 2006 | -- | $215,494 +36.6% |
| 2005 | -- | $157,701 +6.8% |
| 2004 | -- | $147,637 |
Find assessor info on the county website
Neighborhood: Oakstead
Nearby homes
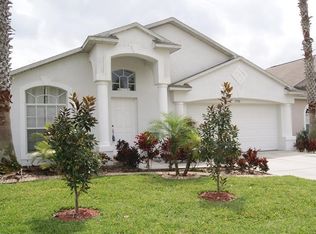
- $319,0003 bd2 ba1.4k sqft19330 Weedon Ct, Land O Lakes, FL 34638Off Market
- $440,0003 bd2 ba1.5k sqft4107 Marchmont Blvd, Land O Lakes, FL 34638Sold

- $405,9003 bd2 ba1.7k sqft19324 Weedon Ct, Land O Lakes, FL 34638Off Market
- $396,8003 bd3 ba1.7k sqft4103 Marchmont Blvd, Land O Lakes, FL 34638Off Market
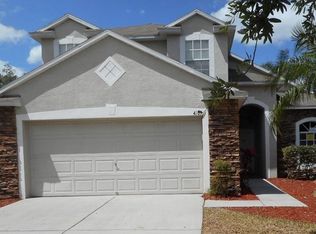
- $327,7003 bd2 ba1.4k sqft4116 Marchmont Blvd, Land O Lakes, FL 34638Off Market
- $365,0003 bd2 ba1.7k sqft4110 Marchmont Blvd, Land O Lakes, FL 34638Sold
- $370,300-- bd3 ba1.8k sqft19320 Weedon Ct, Land O Lakes, FL 34638Off Market
- $370,800-- bd2 ba1.6k sqft4120 Marchmont Blvd, Land O Lakes, FL 34638Off Market
Nearby schools
GreatSchools rating
- 7/10Oakstead Elementary SchoolGrades: PK-5Distance: 0.6 mi
- 7/10Charles S. Rushe Middle SchoolGrades: 6-8Distance: 1.1 mi
- 7/10Sunlake High SchoolGrades: 9-12Distance: 1.4 mi
Schools provided by the listing agent
- Elementary: Oakstead Elementary-PO
- Middle: Charles S. Rushe Middle-PO
- High: Sunlake High School-PO
Source: Stellar MLS. This data may not be complete. We recommend contacting the local school district to confirm school assignments for this home.
Get a cash offer in 3 minutes
Find out how much your home could sell for in as little as 3 minutes with a no-obligation cash offer.
Estimated market value
$469,700
Get a cash offer in 3 minutes
Find out how much your home could sell for in as little as 3 minutes with a no-obligation cash offer.
Estimated market value
$469,700
- Florida
- Pasco County
- Land O Lakes
- 34638
- Oakstead
- 19336 WEEDON COURT
Nearby cities
Nearby neighborhoods
Nearby zip codes
Other Land O Lakes Topics
