Beautifully remodeled 3-bedroom, 2-bath pool home located in the highly sought-after Oakstead community. From the moment you enter, you’re greeted by a warm, open living space with soaring volume ceilings, abundant natural light, and upgraded baseboards that create an inviting and airy feel. The spacious living room flows seamlessly and offers ample room for comfortable seating and entertaining. The recently remodeled kitchen is a standout, featuring solid-wood, soft-close cabinetry, granite countertops, and stainless steel appliances. A generous pantry and nook area sits on one site, and a breakfast bar overlooks the formal dining space, creating an ideal layout for both everyday living and hosting. Enjoy serene pond views and direct access to the lanai through elegant French doors—perfect for morning coffee or evening relaxation. The private primary bedroom suite offers a peaceful retreat with a large walk-in closet and an en-suite bath complete with dual sinks, a soaking tub, and a separate shower. Two additional bedrooms are positioned at the front of the home, both with tile flooring, and share a well-appointed second bathroom. Step outside to one of the home’s most impressive features: an oversized, covered, and screened pool lanai. This expansive outdoor living space includes a shaded seating area, room for dining, and a sparkling pool, screen enclosed for comfort and year-round enjoyment. Beyond the pool, open views of the pond and preserve create a tranquil backdrop. Whether entertaining guests or unwinding at the end of the day, this space delivers true Florida living. Oakstead offers resort-style amenities including a community pool, clubhouse, fitness center, tennis courts, park, and playground, as well as zoning for A-Rated Schools. Conveniently located near the Suncoast Parkway and US Hwy 54, with easy access to downtown Tampa and the Gulf beaches. This home checks all the boxes—style, functionality, and outdoor lifestyle. Don’t miss it.
Sold for $440,000
Zestimate®
$440,000
4107 MARCHMONT BOULEVARD, LAND O LAKES, FL 34638
3beds
1,598sqft
Single Family Residence
Built in 2003
5,500 Square Feet Lot
$440,000 Zestimate®
$275/sqft
$2,588 Estimated rent
Home value
$440,000
$405,000 - $475,000
$2,588/mo
Zestimate® history
Owner options
List your home for rent
$2,588/mo
Rent Zestimate®
Find your next renter with Zillow Rental Manager. Plus, with online applications, you can quickly screen prospective tenants – for free.
$2,588/mo
Rent Zestimate®
Refinance and save
$3,052/mo
Est. payment
Refinancing to a lower rate could help reduce your monthly payments and save thousands over the life of the loan.
$3,052/mo
Est. payment
Explore your selling options
Work with a Zillow partner agent
Leverage their expertise and Zillow's premium Showcase listings to get your home seen by more buyers.
Get startedList with your own agent
Get your home in front of millions of buyers by listing it on Zillow.
Learn how to do itSell it yourself
Take full control of how buyers see your home on Zillow by listing For Sale by Owner (FSBO).
List your homeWhat's special
Recently remodeled kitchenWell-appointed second bathroomGranite countertopsAbundant natural lightSoaring volume ceilingsWarm open living spaceSerene pond views
Zillow last checked:
Listing updated:
Listed by:
Karla Folstad 813-582-9795,
EXP REALTY LLC 888-883-8509,
Bill Muchler 352-584-4157,
EXP REALTY LLC
Bought with:
Pat Wheway, 3604174
COLDWELL BANKER REALTY
Source: Stellar MLS,MLS#: TB8503802 Originating MLS: Sarasota - Manatee
Originating MLS: Sarasota - Manatee
Facts & features
Interior
Bedrooms & bathrooms
- Bedrooms: 3
- Bathrooms: 2
- Full bathrooms: 2
Primary bedroom
- Features: Walk-In Closet(s)
- Level: First
- Area: 195 Square Feet
- Dimensions: 13x15
Bedroom 2
- Features: Built-in Closet
- Level: First
- Area: 110 Square Feet
- Dimensions: 10x11
Bedroom 3
- Features: Built-in Closet
- Level: First
- Area: 110 Square Feet
- Dimensions: 10x11
Balcony porch lanai
- Level: First
- Area: 768 Square Feet
- Dimensions: 24x32
Dining room
- Level: First
- Area: 210 Square Feet
- Dimensions: 14x15
Kitchen
- Features: Storage Closet
- Level: First
- Area: 216 Square Feet
- Dimensions: 12x18
Living room
- Level: First
- Area: 336 Square Feet
- Dimensions: 16x21
Heating
- Central, Natural Gas
Cooling
- Central Air
Appliances
- Included: Dishwasher, Gas Water Heater, Microwave, Range, Refrigerator, Water Softener
- Laundry: In Garage
Features
- Cathedral Ceiling(s), Ceiling Fan(s), Eating Space In Kitchen, High Ceilings, Open Floorplan, Primary Bedroom Main Floor, Solid Surface Counters, Solid Wood Cabinets, Split Bedroom, Walk-In Closet(s)
- Flooring: Carpet, Ceramic Tile
- Doors: French Doors
- Windows: Blinds, Window Treatments
- Has fireplace: No
Interior area
- Total structure area: 2,228
- Total interior livable area: 1,598 sqft
Property
Parking
- Total spaces: 2
- Parking features: Garage - Attached
- Attached garage spaces: 2
- Details: Garage Dimensions: 20X24
Features
- Levels: One
- Stories: 1
- Exterior features: Irrigation System, Lighting, Rain Gutters, Sidewalk
- Has private pool: Yes
- Pool features: Fiberglass
- Has view: Yes
- View description: Trees/Woods, Water, Pond
- Has water view: Yes
- Water view: Water,Pond
- Waterfront features: Pond, Pond Access
Lot
- Size: 5,500 Square Feet
- Features: Landscaped, Sidewalk
- Residential vegetation: Mature Landscaping
Details
- Parcel number: 1826150010019000050
- Zoning: MPUD
- Special conditions: None
Construction
Type & style
- Home type: SingleFamily
- Architectural style: Ranch
- Property subtype: Single Family Residence
Materials
- Block, Stucco
- Foundation: Slab
- Roof: Shingle
Condition
- Completed
- New construction: No
- Year built: 2003
Utilities & green energy
- Sewer: Public Sewer
- Water: Public
- Utilities for property: BB/HS Internet Available, Cable Connected, Electricity Connected, Natural Gas Connected, Sewer Connected, Street Lights, Water Connected
Community & HOA
Community
- Features: Clubhouse, Deed Restrictions, Gated Community - No Guard, Playground, Pool, Tennis Court(s)
- Pet fee: $0 monthly
- Subdivision: OAKSTEAD PRCL 5
HOA
- Has HOA: Yes
- Amenities included: Gated
- Services included: Community Pool
- HOA fee: $6 monthly
- HOA name: Green Acres - Rebecca Anderson
- HOA phone: 813-600-1100
Location
- Region: Land O Lakes
Financial & listing details
- Price per square foot: $275/sqft
- Tax assessed value: $328,718
- Annual tax amount: $5,070
- Date on market: 5/1/2026
- Cumulative days on market: 2 days
- Listing terms: Cash,Conventional,FHA,VA Loan
- Ownership: Fee Simple
- Total actual rent: 0
- Electric utility on property: Yes
- Road surface type: Paved
Price history
| Date | Event | Price |
|---|---|---|
| 6/29/2026 | Sold | $440,000+3.5%$275/sqft |
Source:  Stellar MLS #TB8503802 Report a problem Stellar MLS #TB8503802 Report a problem | ||
| 5/4/2026 | Pending sale | $425,000$266/sqft |
Source: eXp Realty #TB8503802 Report a problem | ||
| 5/1/2026 | Listed for sale | $425,000+77.1%$266/sqft |
Source: Stellar MLS #TB8503802 Report a problem | ||
| 3/4/2020 | Sold | $240,000-4%$150/sqft |
Source: Public Record Report a problem | ||
| 1/19/2020 | Pending sale | $249,900$156/sqft |
Source: DENNIS REALTY & INV. CORP. #T3205939 Report a problem | ||
| 1/6/2020 | Price change | $249,900-2%$156/sqft |
Source: DENNIS REALTY & INV. CORP. #T3205939 Report a problem | ||
| 12/18/2019 | Price change | $254,900-1%$160/sqft |
Source: DENNIS REALTY & INV. CORP. #T3205939 Report a problem | ||
| 12/5/2019 | Price change | $257,500-0.9%$161/sqft |
Source: DENNIS REALTY & INV. CORP. #T3205939 Report a problem | ||
| 11/19/2019 | Price change | $259,900-1.9%$163/sqft |
Source: DENNIS REALTY & INV. CORP. #T3205939 Report a problem | ||
| 11/15/2019 | Price change | $264,900-1.5%$166/sqft |
Source: DENNIS REALTY & INV. CORP. #T3205939 Report a problem | ||
| 10/23/2019 | Listed for sale | $269,000+58.2%$168/sqft |
Source: DENNIS REALTY & INV. CORP. #T3205939 Report a problem | ||
| 8/8/2019 | Sold | $170,000-2.8%$106/sqft |
Source: Stellar MLS #W7811191 Report a problem | ||
| 6/26/2019 | Price change | $174,900-5.4%$109/sqft |
Source: BAM REALTY ADVISORS INC #W7811191 Report a problem | ||
| 6/21/2019 | Listed for sale | $184,900$116/sqft |
Source: BAM REALTY ADVISORS INC #W7811191 Report a problem | ||
| 6/21/2019 | Pending sale | $184,900$116/sqft |
Source: BAM REALTY ADVISORS INC #W7811191 Report a problem | ||
| 5/24/2019 | Listed for sale | $184,900+28.3%$116/sqft |
Source: BAM REALTY ADVISORS INC #W7811191 Report a problem | ||
| 2/8/2019 | Sold | $144,100-7.2%$90/sqft |
Source: Public Record Report a problem | ||
| 11/20/2003 | Sold | $155,290$97/sqft |
Source: Public Record Report a problem | ||
Public tax history
| Year | Property taxes | Tax assessment |
|---|---|---|
| 2024 | $4,981 +2.7% | $230,200 |
| 2023 | $4,852 +5.6% | $230,200 +3% |
| 2022 | $4,597 +1.3% | $223,500 +6.1% |
| 2021 | $4,537 -8% | $210,677 +11.3% |
| 2020 | $4,932 +2% | $189,335 +1.1% |
| 2019 | $4,835 | $187,310 +3.8% |
| 2018 | $4,835 +2.3% | $180,373 +4.4% |
| 2017 | $4,727 | $172,812 +37.3% |
| 2016 | -- | $125,891 +0.7% |
| 2015 | $3,227 +1.5% | $125,016 -7.2% |
| 2014 | $3,180 | $134,657 +6.7% |
| 2013 | -- | $126,249 +5.1% |
| 2012 | -- | $120,148 -6.5% |
| 2011 | -- | $128,516 -2% |
| 2010 | -- | $131,161 -15.6% |
| 2009 | -- | $155,446 -20.5% |
| 2008 | -- | $195,650 -5.4% |
| 2007 | -- | $206,873 +7.4% |
| 2006 | -- | $192,575 +33.4% |
| 2005 | -- | $144,305 +7% |
| 2004 | -- | $134,918 |
Find assessor info on the county website
Neighborhood: Oakstead
Nearby homes
- $396,8003 bd3 ba1.7k sqft4103 Marchmont Blvd, Land O Lakes, FL 34638Off Market
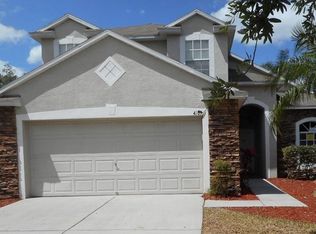
- $465,0004 bd3 ba1.8k sqft19336 Weedon Ct, Land O Lakes, FL 34638Sold

- $319,0003 bd2 ba1.4k sqft19330 Weedon Ct, Land O Lakes, FL 34638Off Market
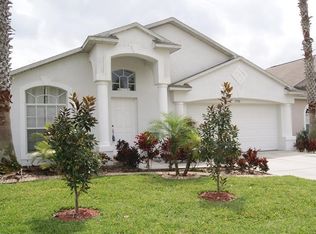
- $361,900-- bd2 ba1.5k sqft4051 Marchmont Blvd, Land O Lakes, FL 34638Off Market
- $405,9003 bd2 ba1.7k sqft19324 Weedon Ct, Land O Lakes, FL 34638Off Market
- $425,0004 bd3 ba1.8k sqft4045 Marchmont Blvd, Land O Lakes, FL 34638Sold
- $370,300-- bd3 ba1.8k sqft19320 Weedon Ct, Land O Lakes, FL 34638Off Market
- $410,4004 bd3 ba1.8k sqft4106 Marchmont Blvd, Land O Lakes, FL 34638Off Market
Nearby schools
GreatSchools rating
- 7/10Oakstead Elementary SchoolGrades: PK-5Distance: 0.6 mi
- 7/10Charles S. Rushe Middle SchoolGrades: 6-8Distance: 1.1 mi
- 7/10Sunlake High SchoolGrades: 9-12Distance: 1.4 mi
Schools provided by the listing agent
- Elementary: Oakstead Elementary-PO
- Middle: Charles S. Rushe Middle-PO
- High: Sunlake High School-PO
Source: Stellar MLS. This data may not be complete. We recommend contacting the local school district to confirm school assignments for this home.
Get a cash offer in 3 minutes
Find out how much your home could sell for in as little as 3 minutes with a no-obligation cash offer.
Estimated market value
$440,000
Get a cash offer in 3 minutes
Find out how much your home could sell for in as little as 3 minutes with a no-obligation cash offer.
Estimated market value
$440,000
- Florida
- Pasco County
- Land O Lakes
- 34638
- Oakstead
- 4107 MARCHMONT BOULEVARD
Nearby cities
Nearby neighborhoods
Nearby zip codes
Other Land O Lakes Topics
