Welcome to your own private retreat! Nestled on 3 and a half picturesque acres with beautiful pond views, this impressive home offers the perfect blend of luxury, comfort, and space both inside and out. Thoughtfully updated and meticulously maintained, this property is designed for everyday living and unforgettable entertaining.
From the moment you arrive, you'll appreciate the home's inviting curb appeal featuring a covered front porch, concrete turn around driveway, and attached 3 car garage. Outdoor living takes center stage with an expansive paver patio, a large composite deck off the primary suite, and a 42' x 21' above-ground pool surrounded by composite decking, creating the ultimate backyard oasis. Recent improvements include a new pool liner and filtration system.
Step inside the dramatic 2 story foyer and discover a home filled with architectural details including soaring cathedral ceilings, skylights, crown molding, beamed ceilings, and abundant natural light. The spectacular great room features a floor-to-ceiling gas fireplace, and an open balcony overlook, creating a grand yet welcoming atmosphere.
The spacious kitchen is truly the heart of the home, offering updated finishes, solid surface countertops, a center island with breakfast bar, abundant cabinetry, pantry storage, and a seamless connection to the breakfast area and garage entrance. Just off the kitchen, the radiant sunroom features skylights, patio access, and a convenient pass-through to the kitchen, making it the perfect place to relax and enjoy views of the surrounding property. The formal dining room showcases elegant details including crown molding and a coffered ceiling, creating an ideal setting for holiday gatherings and special occasions.
Working from home is easy with a dedicated office/den complete with built in bookshelves. The main floor primary suite serves as a luxurious private retreat featuring deck access, a spacious walk in closet, and an updated spa like bathroom with double vanities, soaking tub, and separate shower. A second primary suite on the upper level provides exceptional flexibility for guests or multi generational living.
The finished lower level significantly expands the living space and offers endless possibilities. Featuring a large family room with a wood-burning fireplace, a second full kitchen, recreation area, additional bedroom, bathroom, cedar closet, sauna, and abundant storage space, this level is perfectly suited for entertaining, extended family, or overnight guests.
Additional highlights include separate HVAC systems for the main and upper levels, a newer high efficiency air conditioning system, central vacuum, a floored attic with stairs and lighting, updated windows, skylights, plantation shutters, and numerous recent updates throughout the home.
Properties offering this combination of acreage, quality, updates, entertaining space, and scenic surroundings are exceptionally rare. Whether you're hosting family gatherings, enjoying the peaceful pond views, or simply relaxing in your private backyard retreat, this remarkable property delivers a lifestyle that's difficult to match.
Active
Listed by: Tarrant and Harman Real Estate and Auction Co • Roger A Suhling • 217-827-1462
$659,000
19339 Hurricane Dr, Carlinville, IL 62626
5beds
4,400sqft
Single Family Residence
Built in 1979
3.5 Acres Lot
$-- Zestimate®
$150/sqft
$-- HOA
What's special
Open balcony overlookRecreation areaBeamed ceilingsFloor-to-ceiling gas fireplacePeaceful pond viewsBeautiful pond viewsAbundant natural light
- 11 days
- 739
- 51
Zillow last checked:
Listing updated:
Listed by:
Roger A Suhling 217-827-1462,
Tarrant and Harman Real Estate and Auction Co
Source: MARIS,MLS#: 26052309 Originating MLS: Southwestern Illinois Board of REALTORS
Originating MLS: Southwestern Illinois Board of REALTORSFacts & features
Interior
Bedrooms & bathrooms
- Bedrooms: 5
- Bathrooms: 5
- Full bathrooms: 4
- 1/2 bathrooms: 1
- Main level bathrooms: 2
- Main level bedrooms: 1
Primary bedroom
- Features: Floor Covering: Wood
- Level: Main
- Area: 306
- Dimensions: 17x18
Primary bedroom
- Features: Floor Covering: Carpeting
- Level: Upper
- Area: 192
- Dimensions: 16x12
Bedroom
- Features: Floor Covering: Carpeting
- Level: Upper
- Area: 154
- Dimensions: 14x11
Bedroom
- Features: Floor Covering: Carpeting
- Level: Upper
- Area: 168
- Dimensions: 12x14
Bedroom
- Features: Floor Covering: Laminate
- Level: Lower
- Area: 160
- Dimensions: 10x16
Primary bathroom
- Features: Floor Covering: Vinyl
- Level: Main
- Area: 224
- Dimensions: 14x16
Primary bathroom
- Features: Floor Covering: Ceramic Tile
- Level: Upper
- Area: 54
- Dimensions: 9x6
Bathroom
- Features: Floor Covering: Vinyl
- Level: Main
- Area: 25
- Dimensions: 5x5
Bathroom
- Features: Floor Covering: Ceramic Tile
- Level: Upper
- Area: 56
- Dimensions: 8x7
Bathroom
- Features: Floor Covering: Ceramic Tile
- Level: Lower
- Area: 45
- Dimensions: 5x9
Breakfast room
- Features: Floor Covering: Vinyl
- Level: Main
- Area: 66
- Dimensions: 6x11
Dining room
- Features: Floor Covering: Wood
- Level: Main
- Area: 168
- Dimensions: 14x12
Family room
- Features: Floor Covering: Carpeting
- Level: Lower
- Area: 510
- Dimensions: 30x17
Kitchen
- Features: Floor Covering: Vinyl
- Level: Main
- Area: 294
- Dimensions: 21x14
Kitchen
- Features: Floor Covering: Ceramic Tile
- Level: Lower
- Area: 220
- Dimensions: 11x20
Laundry
- Features: Floor Covering: Vinyl
- Level: Main
- Area: 84
- Dimensions: 7x12
Living room
- Features: Floor Covering: Wood
- Level: Main
- Area: 442
- Dimensions: 26x17
Office
- Features: Floor Covering: Wood
- Level: Main
- Area: 187
- Dimensions: 11x17
Recreation room
- Features: Floor Covering: Laminate
- Level: Lower
- Area: 392
- Dimensions: 28x14
Sunroom
- Features: Floor Covering: Vinyl
- Level: Main
- Area: 170
- Dimensions: 17x10
Heating
- Forced Air, Natural Gas
Cooling
- Central Air
Appliances
- Included: Dishwasher, Disposal, Microwave, Double Oven, Electric Oven, Refrigerator, Gas Water Heater
Features
- Breakfast Bar, Breakfast Room, Cedar Closet(s), Ceiling Fan(s), Central Vacuum, Eat-in Kitchen, Kitchen Island, Pantry, Sauna, Separate Dining, Solid Surface Countertop(s), Two Story Entrance Foyer
- Basement: Finished,Full
- Number of fireplaces: 2
- Fireplace features: Family Room, Gas, Living Room, Wood Burning
Interior area
- Total structure area: 4,400
- Total interior livable area: 4,400 sqft
- Finished area above ground: 3,200
- Finished area below ground: 1,200
Property
Parking
- Total spaces: 3
- Parking features: Attached, Concrete, Garage, Off Street, Private
- Attached garage spaces: 3
Features
- Levels: Two
- Patio & porch: Composite, Deck
- Pool features: Above Ground
- Has view: Yes
- View description: Lake
- Water view: Lake
- Waterfront features: Waterfront
Lot
- Size: 3.5 Acres
- Dimensions: 3.5 acres
- Features: Few Trees, Gentle Sloping, Level, Waterfront
Details
- Parcel number: 1200039603
- Special conditions: Standard
Construction
Type & style
- Home type: SingleFamily
- Architectural style: Traditional
- Property subtype: Single Family Residence
- Attached to another structure: Yes
Materials
- Brick, Vinyl Siding
- Roof: Architectural Shingle
Condition
- Year built: 1979
Utilities & green energy
- Electric: Single Phase
- Sewer: Septic Tank
- Water: Public
- Utilities for property: Electricity Connected, Water Connected
Community & HOA
Community
- Subdivision: Hurricane 1st Add.
HOA
- Has HOA: No
Location
- Region: Carlinville
Financial & listing details
- Price per square foot: $150/sqft
- Tax assessed value: $362,829
- Annual tax amount: $6,746
- Date on market: 8/17/2026
- Listing terms: Cash,Conventional
- Ownership: Private
- Electric utility on property: Yes
- Road surface type: Concrete
Estimated market value
Not available
Estimated sales range
Not available
Not available
Price history
| Date | Event | Price |
|---|---|---|
| 8/17/2026 | Listed for sale | $659,000+226.2%$150/sqft |
Source:  MARIS #26052309 Report a problem MARIS #26052309 Report a problem | ||
| 6/26/2015 | Sold | $202,000-3.8%$46/sqft |
Source: MARIS #4315661 Report a problem | ||
| 3/26/2015 | Pending sale | $209,900$48/sqft |
Source: CENTURY 21 Reid Baugher Realty #4315661 Report a problem | ||
| 3/26/2015 | Listed for sale | $209,900-8.7%$48/sqft |
Source: CENTURY 21 Reid Baugher Realty #4315661 Report a problem | ||
| 2/3/2015 | Listing removed | $229,900$52/sqft |
Source: CENTURY 21 Reid Baugher Realty #4315661 Report a problem | ||
| 12/12/2014 | Price change | $229,900-4.2%$52/sqft |
Source: CENTURY 21 Reid Baugher Realty #4315661 Report a problem | ||
| 11/11/2014 | Listed for sale | $239,900$55/sqft |
Source: CENTURY 21 Reid Baugher Realty #4315661 Report a problem | ||
Public tax history
| Year | Property taxes | Tax assessment |
|---|---|---|
| 2024 | $6,419 +3.5% | $120,943 +8% |
| 2023 | $6,202 +4.1% | $111,985 +7% |
| 2022 | $5,959 +3.8% | $104,659 +7% |
| 2021 | $5,742 +5.4% | $97,813 +4% |
| 2020 | $5,447 +3.7% | $94,051 +4.5% |
| 2019 | $5,254 | $89,958 +3.6% |
| 2018 | $5,254 +1.8% | $86,832 |
| 2017 | $5,163 +1.1% | $86,832 |
| 2016 | $5,106 -1.3% | $86,832 |
| 2015 | $5,173 | $86,832 |
| 2014 | $5,173 +10.3% | $86,832 -2% |
| 2013 | $4,689 +0.8% | $88,605 -1% |
| 2012 | $4,652 -35.6% | $89,500 -35.3% |
| 2011 | $7,229 -6.5% | $138,322 |
| 2010 | $7,735 | $138,322 |
| 2009 | -- | $138,322 |
Find assessor info on the county website
Monthly payment
Est. payment
Payment breakdown
Explore the cost of this home by adjusting the details. Changes won't be saved.Climate risks
Neighborhood: 62626
Nearby schools
Schools provided by the listing agent
- Elementary: Carlinville Dist 1
- Middle: Carlinville Dist 1
- High: Carlinville Community High Sch
Source: MARIS. This data may not be complete. We recommend contacting the local school district to confirm school assignments for this home.
- $521,000-- bd-- ba-- sqft19315 Hurricane Dr, Carlinville, IL 62626Off Market
- $464,600-- bd-- ba-- sqft12846 Quarry Trl, Carlinville, IL 62626Off Market
- $526,900-- bd-- ba-- sqft19359 Hurricane Dr, Carlinville, IL 62626Off Market
- $27,024-- bd-- ba-- sqft19359 Hurricane Dr, Carlinville, IL 62626Off Market
Similar homes
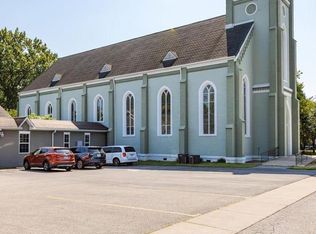
- $549,0003 bd4 ba6k sqft531 S West St, Carlinville, IL 62626For Sale
 MLS ID #26054478, Kimberly Hunt, 360 Prime Realty Group, LLC. MARIS
 - $349,0005 bd3 ba4.1k sqft905 E 1st North St, Carlinville, IL 62626For Sale
 MLS ID #25082437, Patrick D Wills, Land & Home Real Estate. MARIS
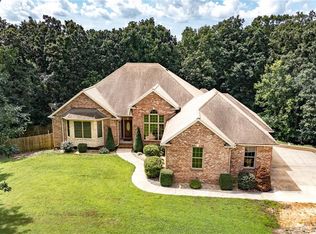
 - $540,0004 bd4 ba4.6k sqft1689 F South Rd, Medora, IL 62063For Sale
 MLS ID #25043825, Travis R Tarrant, Tarrant and Harman Real Estate and Auction Co. MARIS
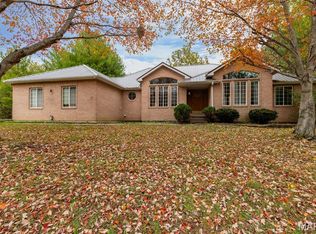
 - $545,0005 bd4 ba4.4k sqft2 Deer Hollow Ln, Litchfield, IL 62056For Sale
 MLS ID #25073694, Lori Reid-Gardner, Century 21 Reid Baugher Realty. MARIS
 - $390,0005 bd3 ba2.7k sqft1019 Prairie St, Shipman, IL 62685For SaleMLS ID #26050984, Ginny L Becker, Landmark Realty. MARIS
- $415,0003 bd2 ba2.3k sqft10292 Old Litchfield Trl, Litchfield, IL 62056For SaleMLS ID #26054180, Lori Reid-Gardner, Century 21 Reid Baugher Realty. MARIS
- $369,9005 bd3 ba2.9k sqft211 W Old Route 66 N, Mount Olive, IL 62069For SaleMLS ID #26040930, Mark E Roberts, RE/MAX Alliance. MARIS
