Welcome to 1934 Benedict Ave, a fully detached brick legal 3 family home in the heart of the Bronx, offering space, flexibility, and strong income potential.
The first floor features 3 bedrooms, 1 full bath, and an in-unit laundry setup. The second floor offers 4 bedrooms, a dedicated office, 1 full bath, and its own in-unit laundry setup. The ground floor includes 2 bedrooms and 1 bath, ready for a full renovation so you can add value and make it your own.
Separate utilities with 4 gas and 3 electric meters, plus a gas furnace replaced in 2022.
Located just one block from the Parkchester 6 train, with shopping malls, Macy's, Marshalls, pharmacies, grocery stores, and restaurants all minutes away.
Live in one unit and let the rental income help cover your mortgage, or add this solid brick property to your investment portfolio. Opportunities like this in Parkchester don't come around often. Call today to schedule your private showing!
Pending
$999,000
1934 Benedict Avenue, Bronx, NY 10462
9beds
3,704sqft
Triplex, Multi Family
Built in 1901
-- sqft lot
$-- Zestimate®
$270/sqft
$-- HOA
What's special
- 23 hours
- 71
- 0
Likely to sell faster than
Zillow last checked:
Listing updated:
Listed by:
Emran Estates Realty 929-551-8090,
Emran H. Bhuiyan 347-261-7671
Source: OneKey® MLS as distributed by MLS GRID,MLS#: 1057739
Facts & features
Interior
Bedrooms & bathrooms
- Bedrooms: 9
- Bathrooms: 3
- Full bathrooms: 3
Heating
- Natural Gas, Radiant
Cooling
- Wall/Window Unit(s)
Appliances
- Laundry: Washer/Dryer Hookup
Features
- First Floor Bedroom, First Floor Full Bath, Eat-in Kitchen
Interior area
- Total structure area: 3,704
- Total interior livable area: 3,704 sqft
Property
Parking
- Parking features: None
Lot
- Size: 2,501 Square Feet
Details
- Parcel number: 039300023
- Special conditions: None
Construction
Type & style
- Home type: MultiFamily
- Property subtype: Triplex, Multi Family
Materials
- Brick
Condition
- Year built: 1901
Utilities & green energy
- Gas: Separate Gas Meters: 4
- Sewer: Public Sewer
- Water: Public
- Utilities for property: Electricity Connected, Natural Gas Connected
Community & HOA
Location
- Region: Bronx
Financial & listing details
- Price per square foot: $270/sqft
- Tax assessed value: $61,080
- Annual tax amount: $8,360
- Date on market: 10/6/2026
- Cumulative days on market: 10 days
- Listing agreement: Exclusive Right To Sell
- Electric utility on property: Yes
Estimated market value
Not available
Estimated sales range
Not available
Not available
Price history
| Date | Event | Price |
|---|---|---|
| 10/23/2026 | Pending sale | $999,000$270/sqft |
Source:  OneKey® MLS as distributed by MLS GRID #1057739 Report a problem | ||
| 10/15/2026 | Listing removed | $999,000$270/sqft |
Source: OneKey® MLS as distributed by MLS GRID #1057739 Report a problem | ||
| 10/6/2026 | Listed for sale | $999,000+233%$270/sqft |
Source: OneKey® MLS as distributed by MLS GRID #1057739 Report a problem | ||
| 6/24/2016 | Sold | $300,000$81/sqft |
Source: Public Record Report a problem | ||
Public tax history
| Year | Property taxes | Tax assessment |
|---|---|---|
| 2025 | $7,983 +6% | $61,620 +8.3% |
| 2024 | $7,531 -1.1% | $56,880 +2% |
| 2023 | $7,615 | $55,740 +13% |
| 2022 | -- | $49,320 +5.5% |
| 2021 | -- | $46,740 -7.5% |
| 2020 | $6,715 +6.3% | $50,520 +24% |
| 2019 | $6,318 -3.3% | $40,740 +30.4% |
| 2018 | $6,537 +3.4% | $31,248 +0.8% |
| 2017 | $6,322 +14.1% | $31,013 +6% |
| 2016 | $5,539 | $29,258 +6% |
| 2015 | $5,539 +60.1% | $27,602 +6% |
| 2014 | $3,461 | $26,040 -3.4% |
| 2013 | -- | $26,956 |
| 2012 | -- | $26,956 +4.7% |
| 2011 | -- | $25,740 +2% |
| 2010 | -- | $25,239 +6% |
| 2009 | -- | $23,811 +6% |
| 2008 | -- | $22,464 |
| 2007 | -- | $22,464 +4.2% |
| 2006 | -- | $21,565 +2.5% |
| 2005 | -- | $21,033 +6% |
| 2004 | -- | $19,843 +6% |
| 2003 | -- | $18,720 |
| 2002 | -- | $18,720 +4.2% |
| 2001 | -- | $17,971 +2.5% |
| 2000 | -- | $17,528 |
Find assessor info on the county website
Monthly payment
Climate risks
Neighborhood: Parkchester
Nearby schools
Schools provided by the listing agent
- Elementary: Ps 106 Parkchester
- Middle: Jhs 127 Castle Hill (The)
- High: Bronx High School For The Visual Arts
Source: OneKey® MLS as distributed by MLS GRID. This data may not be complete. We recommend contacting the local school district to confirm school assignments for this home.


Similar homes
- $1,350,0008 bd5 ba2.9k sqft1851 Watson Avenue, Bronx, NY 10472For Sale
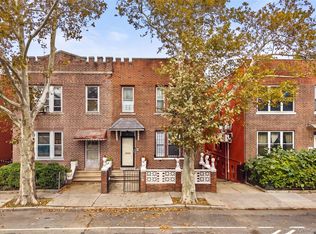
 MLS ID #1064670, Silvio Guerrero, Listing by: Beacon Homes Intl., Inc. OneKey® MLS as distributed by MLS GRID
- $989,0006 bd3 ba2.5k sqft1734 Van Buren St, Bronx, NY 10460Active
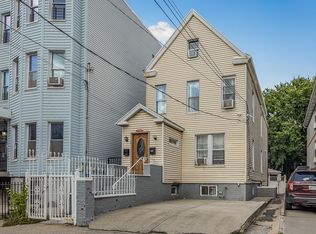 MLS ID #S1844011, Hermi Aquino, Listing by: REMAX Distinguished Homes. StreetEasy
- $999,9996 bd2 ba1.8k sqft784 Cauldwell Avenue, Bronx, NY 10456For Sale
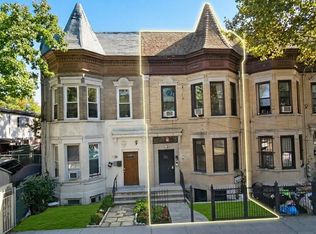 MLS ID #1060078, Jose J. Flores, Listing by: EXIT Realty Private Client. OneKey® MLS as distributed by MLS GRID
- $974,9996 bd2 ba2.1k sqft2810 Harrington Avenue, Bronx, NY 10461For Sale
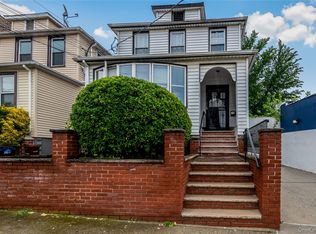 MLS ID #1005101, Jonathan Belloso, Listing by: YourHomeSold Guaranteed Realty. OneKey® MLS as distributed by MLS GRID
- $1,099,9006 bd5 ba1.8k sqft2240 Quimby Avenue, Bronx, NY 10473For SaleMLS ID #1024832, Drishti Khan, Listing by: Image Homes Realty Inc. OneKey® MLS as distributed by MLS GRID
- $1,199,9999 bd3 ba2.9k sqft2308 Morris Avenue, Bronx, NY 10468For SaleMLS ID #1034221, Jeffrie Pena, Listing by: Locqube New York, Inc.. OneKey® MLS as distributed by MLS GRID
- $1,245,0008 bd6 ba3.5k sqft2710 Lurting Avenue, Bronx, NY 10469For SaleMLS ID #1058660, Ernesto De Sieno, Listing by: Century 21 Kafcos Realty. OneKey® MLS as distributed by MLS GRID
- $1,199,9999 bd4 ba3.6k sqft430 Turneur Avenue, Bronx, NY 10473For SaleMLS ID #999586, Bryan Y. Blanco, Listing by: eXp Realty. OneKey® MLS as distributed by MLS GRID
- $1,299,9009 bd4 ba3.3k sqft1171 Colgate Avenue, Bronx, NY 10472For SaleMLS ID #1044613, Alex S. Huang, Listing by: Han Tang Realty Inc.. OneKey® MLS as distributed by MLS GRID
- $1,100,0007 bd4 ba2k sqft1038 E 224th Street, Bronx, NY 10466For SaleMLS ID #1049290, Jose J. Flores, Listing by: EXIT Realty Private Client. OneKey® MLS as distributed by MLS GRID
- $988,0008 bd3 ba1.9k sqft84 Autumn Avenue, Brooklyn, NY 11208For SaleMLS ID #1040435, Luz A. Muy Palaguachi CBR, Listing by: Real Broker NY LLC. OneKey® MLS as distributed by MLS GRID
- $1,285,0006 bd4 ba2.2k sqft2611 Decatur Avenue, Bronx, NY 10458For SaleMLS ID #1064177, Manuel Perez, Listing by: Locqube New York, Inc.. OneKey® MLS as distributed by MLS GRID
- $1,189,0008 bd5 ba3.1k sqft631 Coster Street, Bronx, NY 10474For SaleMLS ID #994220, Alexander Mikhaylov, Listing by: RE/MAX Team. OneKey® MLS as distributed by MLS GRID
- $1,350,0009 bd6 ba3.2k sqft875 Cauldwell Avenue, Bronx, NY 10456For SaleMLS ID #1059696, Jose J. Flores, Listing by: EXIT Realty Private Client. OneKey® MLS as distributed by MLS GRID
- $1,468,00010 bd3 ba3.2k sqft506 E 188th Street, Bronx, NY 10458For SaleMLS ID #1049044, Lumnije Kacic, Listing by: EXIT Realty Private Client. OneKey® MLS as distributed by MLS GRID
- $999,0006 bd2 ba2.1k sqft7516 64th Street, Glendale, NY 11385For SaleMLS ID #1047019, Imran Khan, Listing by: Realty Executives Today. OneKey® MLS as distributed by MLS GRID
- $1,075,00010 bd3 ba3.7k sqft113 Herriot Street, Yonkers, NY 10701For SaleMLS ID #1018094, Alon A. Yosopov, Listing by: Winzone Realty Inc. OneKey® MLS as distributed by MLS GRID
- $1,049,0008 bd3 ba2.1k sqft37 Montauk Avenue, Brooklyn, NY 11208For SaleMLS ID #1033974, Segundo F. Agudo CBR E-PRO, Listing by: City Homes Realty Group LLC. OneKey® MLS as distributed by MLS GRID
