Skip main navigation
Sold for $612,500
  • $612,500

    1934 Bradbury Ct, Bartlesville, OK 74006

    3beds
    3,203sqft
    Single Family Residence
    Built in 2008
    0.34 Acres Lot
    $654,900 Zestimate®
    $191/sqft
    $3,222 Estimated rent

    Home value

    $654,900

    $616,000 - $701,000

    $3,222/mo

    Zestimate® history
    Loading
    Loading...

    Owner options

    List your home for rent

    $3,222/mo

    Rent Zestimate®

    Find your next renter with Zillow Rental Manager. Plus, with online applications, you can quickly screen prospective tenants – for free.

    Learn more

    $3,222/mo

    Rent Zestimate®

    Refinance and save

    $3,669/mo

    Est. payment

    Refinancing to a lower rate could help reduce your monthly payments and save thousands over the life of the loan.

    See today's rates

    $3,669/mo

    Est. payment

    Explore your selling options

    Work with a Zillow partner agent

    Leverage their expertise and Zillow's premium Showcase listings to get your home seen by more buyers.

    Get started

    List with your own agent

    Get your home in front of millions of buyers by listing it on Zillow.

    Learn how to do it

    Sell it yourself

    Take full control of how buyers see your home on Zillow by listing For Sale by Owner (FSBO).

    List your home

    What's special

    Close to pathfinder parkwayWalk in showerNew plantsGorgeous granite countertopsCeiling fansNew light fixturesStandalone tub
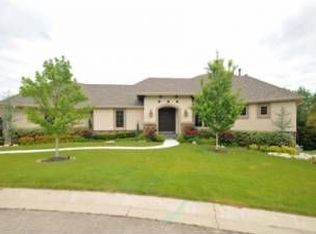
    Stunning Stonebridge home ready for you to move right in! On a Cul-de-sac w/a wooded view & close to Pathfinder Parkway! 3 beds + study, 2 full bath + 1 half bath, 3 car garage with brand new safe room as of April 2024! Gourmet kitchen features Frigidaire Professional SS appliances, fresh cabinet paint & gorgeous granite countertops! Master bath was renovated in 2023 and features separate sinks & closets, walk in shower & standalone tub! Additional house updates include fresh paint throughout the interior, including ceilings, all flooring replaced to the wood-look tile, tankless water heater installed in 2024, and all new light fixtures and ceiling fans! You will be wowed by the floor to ceiling windows in the living room and the archways throughout add character to this already gorgeous home! Outside has been upkept with the same level of detail; all new plants throughout the front and back, trees trimmed and sprayed, yard has been seeded twice and next year's fertilization & weed spraying plan has been paid for! Plus, the custom Christmas lights will remain!

    Zillow last checked:

    Listing updated:

    Listed by:

    Courtney Roberts 918-914-0243,

    McGraw, REALTORS

    Bought with:

    Cathy Cowan, 160778

    Keller Williams Realty

    Source: MLS Technology, Inc.,MLS#: 2443879MLS LogoOriginating MLS: MLS Technology

    Facts & features

    Interior

    Bedrooms & bathrooms
    • Bedrooms: 3
    • Bathrooms: 3
    • Full bathrooms: 2
    • 1/2 bathrooms: 1
    Primary bedroom
    • Description: Master Bedroom,Private Bath,Separate Closets,Walk-in Closet
    • Level: First
    Bedroom
    • Description: Bedroom,Pullman Bath,Walk-in Closet
    • Level: First
    Bedroom
    • Description: Bedroom,Pullman Bath,Walk-in Closet
    • Level: First
    Primary bathroom
    • Description: Master Bath,Bathtub,Double Sink,Full Bath,Heater,Separate Shower,Vent,Whirlpool
    • Level: First
    Bathroom
    • Description: Hall Bath,Half Bath
    • Level: First
    Bonus room
    • Description: Additional Room,Mud Room
    • Level: First
    Dining room
    • Description: Dining Room,Formal
    • Level: First
    Kitchen
    • Description: Kitchen,Breakfast Nook,Eat-In,Island,Pantry
    • Level: First
    Living room
    • Description: Living Room,Fireplace,Great Room
    • Level: First
    Office
    • Description: Office,Bookcase
    • Level: First
    Utility room
    • Description: Utility Room,Inside
    • Level: First
    Heating
    • Central, Gas
    Cooling
    • Central Air, 2 Units
    Appliances
    • Included: Built-In Oven, Dryer, Dishwasher, Freezer, Disposal, Microwave, Oven, Range, Refrigerator, Washer, Electric Oven, Gas Range, Gas Water Heater
    • Laundry: Washer Hookup, Electric Dryer Hookup, Gas Dryer Hookup
    Features
    • Attic, Granite Counters, High Ceilings, High Speed Internet, Pullman Bath, Cable TV, Vaulted Ceiling(s), Wired for Data, Ceiling Fan(s), Programmable Thermostat
    • Flooring: Tile
    • Doors: Insulated Doors
    • Windows: Vinyl
    • Basement: None
    • Number of fireplaces: 1
    • Fireplace features: Gas Log, Gas Starter
    Interior area
    • Total structure area: 3,203
    • Total interior livable area: 3,203 sqft

    Property

    Parking
    • Total spaces: 3
    • Parking features: Attached, Garage
    • Attached garage spaces: 3
    Features
    • Levels: One
    • Stories: 1
    • Patio & porch: Covered, Patio, Porch
    • Exterior features: Concrete Driveway, Sprinkler/Irrigation, Landscaping, Rain Gutters, Satellite Dish
    • Pool features: None
    • Fencing: Full
    Lot
    • Size: 0.34 Acres
    • Features: Cul-De-Sac, Mature Trees
    Details
    • Additional structures: None
    • Parcel number: 0053535

    Construction

    Type & style
    • Home type: SingleFamily
    • Architectural style: French Provincial
    • Property subtype: Single Family Residence
    Materials
    • Stucco, Wood Frame
    • Foundation: Slab
    • Roof: Asphalt,Fiberglass
    Condition
    • Year built: 2008

    Utilities & green energy

    • Sewer: Public Sewer
    • Water: Public
    • Utilities for property: Cable Available, Electricity Available, Fiber Optic Available, Natural Gas Available, Water Available
    Green energy
    • Energy efficient items: Doors

    Community & HOA

    Community
    • Features: Gutter(s)
    • Security: Safe Room Interior, Security System Owned, Smoke Detector(s)
    • Subdivision: Stonebridge
    HOA
    • Has HOA: Yes
    • Amenities included: None
    • HOA fee: $600 annually
    Location
    • Region: Bartlesville

    Financial & listing details

    • Price per square foot: $191/sqft
    • Tax assessed value: $594,385
    • Annual tax amount: $6,934
    • Date on market: 12/13/2024
    • Cumulative days on market: 9 days
    • Listing terms: Conventional,FHA,VA Loan

    Price history

    DateEventPrice
    2/7/2025Sold$612,500-2%$191/sqft
    Source: MLS Technology, Inc. #2443879 Report a problem
    12/22/2024Pending sale$625,000$195/sqft
    Source: MLS Technology, Inc. #2443879 Report a problem
    12/13/2024Listed for sale$625,000+22.5%$195/sqft
    Source: MLS Technology, Inc. #2443879 Report a problem
    4/13/2022Sold$510,000$159/sqft
    Source: MLS Technology, Inc. #2206255 Report a problem
    3/14/2022Pending sale$510,000$159/sqft
    Source: MLS Technology, Inc. #2206255 Report a problem
    3/8/2022Listed for sale$510,000+24.7%$159/sqft
    Source: MLS Technology, Inc. #2206255 Report a problem
    8/12/2019Sold$409,000-2.2%$128/sqft
    Source: Public Record Report a problem
    5/3/2019Price change$418,000-1.4%$131/sqft
    Source: Berkshire Hathaway HomeService #1916068 Report a problem
    3/20/2019Price change$424,000-1.4%$132/sqft
    Source: Berkshire Hathaway HomeService #1839795 Report a problem
    11/1/2018Listed for sale$430,000+6.2%$134/sqft
    Source: Berkshire Hathaway HomeService #1839795 Report a problem
    5/6/2016Sold$404,900-3.6%$126/sqft
    Source: Agent Provided Report a problem
    3/9/2016Price change$419,900-6.5%$131/sqft
    Source: McAnaw & Company #1545554 Report a problem
    8/27/2015Price change$449,000-1.3%$140/sqft
    Source: McAnaw & Company #1525880 Report a problem
    4/9/2015Price change$455,000-8.3%$142/sqft
    Source: McAnaw & Company #1525880 Report a problem
    12/3/2014Price change$496,000-2.7%$155/sqft
    Source: Skelly Enterprises, Inc. #1430683 Report a problem
    5/24/2014Price change$510,000-2.9%$159/sqft
    Source: Skelly Enterprises, Inc. #1410558 Report a problem
    4/8/2014Listed for sale$525,000+707.7%$164/sqft
    Source: Skelly Enterprises, Inc. #1410558 Report a problem
    7/18/2008Sold$65,000$20/sqft
    Source: MLS Technology, Inc. #818608 Report a problem

    Public tax history

    YearProperty taxesTax assessment
    2025$7,120 +1.8%$61,148 +5%
    2024$6,994 +0.9%$58,237
    2023$6,934 +6.9%$58,237 +7.5%
    2022$6,487 +2%$54,154
    2021$6,361 -4.9%$54,154 -2.8%
    2020$6,690 0%$55,717
    2019$6,693 -1.8%$55,717
    2017$6,815 $55,717 +0.9%
    2016$6,815 +7.5%$55,207
    2015$6,338 +0.7%$55,207
    2014$6,297 +1.3%$55,207
    2013$6,214 +0.3%$55,207 +1.2%
    2012$6,195 $54,552
    2011-- $54,552
    2010-- $54,552
    2009-- $54,552 +1925.7%
    2008-- $2,693 -70.1%
    2007-- $9,000
    2006-- $9,000
    2005-- $9,000
    2004-- $9,000
    2003-- $9,000
    2002-- $9,000
    2001-- $9,000
    Find assessor info on the county website

    Neighborhood: 74006

    Nearby schools

    GreatSchools rating
    Schools provided by the listing agent
    • Elementary: Wayside
    • Middle: Central
    • High: Bartlesville
    • District: Bartlesville - Sch Dist (81)

    Source: MLS Technology, Inc.. This data may not be complete. We recommend contacting the local school district to confirm school assignments for this home.

    Get pre-qualified for a loan
    At Zillow Home Loans, we can pre-qualify you in as little as 5 minutes with no impact to your credit score.

    An equal housing lender. NMLS #10287.