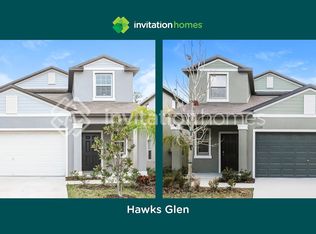
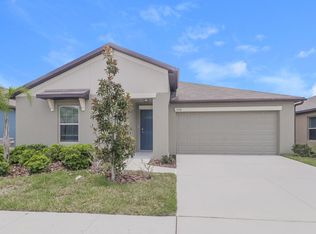
Beautiful 4-Bedroom, 2-Bathroom Home, 2-Car Garage Corner Lot for Rent in Ruskin, FL
1934 Broad Winged Hawk Drive, Ruskin, FL 33570
Welcome home! This well-maintained 4-bedroom, 2-bathroom home offers comfortable living, privacy, and convenient access to shopping, schools, dining, and major areas of Tampa Bay. HOA Community. Owner Pays HOA Fees Yearly!
Home Features
* 4 spacious bedrooms
* 2 full bathrooms
* Attached 2-car garage
* Central A/C
* Private fenced-in backyard
* Washer & dryer hookups
* Comfortable residential community
* Private outdoor space
Convenient Location
Enjoy being just minutes from everyday necessities:
* Nearby grocery stores and supermarkets several options are approximately 3 miles away, including local supermarkets (Publix, Walmart, CVS, Walgreens) in Ruskin.
* Nearby schools Lennard High School is less than a mile away, while Cypress Creek Elementary and Shields Middle School are approximately 2 3 miles away.
* Convenient access to Apollo Beach and the SouthShore area for additional shopping, restaurants, and entertainment.
* Convenient access to U.S. 41 and I-75, making commuting toward Tampa, Brandon, and surrounding communities easier.
* Enjoy the convenience of living in the Ruskin/SouthShore area while remaining within reasonable driving distance of Brandon and Tampa.
Interested?
Contact me today to schedule a private showing or to receive more information about the rental and application process.
Lease Terms & Property Rules
* Minimum Lease Term: 12 months.
* HOA Rules: Tenant must comply with all applicable HOA rules and regulations throughout the tenancy.
* Parking: Parking on the grass is strictly prohibited. All vehicles must remain on designated paved areas.
* Irrigation: The irrigation system must be operated twice per week to maintain the lawn and keep the grass viable. There is an additional $30/month for lawn maintenance. Please communicate if there are concerns with lawn/trees.
* Garbage Bins: Garbage/recycling bins may be visible from the street only on designated garbage collection days (Mondays and Thursdays). Bins must be placed out for collection as required and returned to their designated storage area after pickup.
* No Smoking: Smoking is strictly prohibited inside the home. This rule is non-negotiable. Any smoking inside the property that results in smoke odor, residue, damage, or the need for cleaning or remediation may result in applicable costs being deducted from the security deposit, as permitted by Florida law.
House for rent
Single family residence
Available Thu Nov 5 2026
No pets
Air conditioner, central air
Hookups laundry
Attached garage parking
What's special
Private outdoor spaceWasher and dryer hookupsPrivate fenced-in backyard
- 25 days |
- -- |
- -- |
Zillow last checked:
Listing updated:
Travel times

Let’s turn your rent into credit progress
Build credit history with every on-time payment and get credit for the payment you’re already making.
Facts & features
Interior
Bedrooms & bathrooms
- Bedrooms: 4
- Bathrooms: 2
- Full bathrooms: 2
Cooling
- Air Conditioner, Central Air
Appliances
- Included: Dishwasher, Freezer, Oven, Refrigerator
- Laundry: Hookups
Features
- Flooring: Carpet, Tile
Interior area
- Total interior livable area: 1,936 sqft
Property
Parking
- Parking features: Attached, Garage
- Has attached garage: Yes
- Details: Contact manager
Details
- Additional structures: Garage(s)
- Parcel number: 193204A6O000001000250U
Construction
Type & style
- Home type: SingleFamily
- Property subtype: Single Family Residence
Community & HOA
Location
- Region: Ruskin
Financial & listing details
- Lease term: 1 Year
Nearby apartments for rent
Price history
| Date | Event | Price |
|---|---|---|
| 10/13/2026 | Price change | $2,350+4.4%$1/sqft |
Source: Zillow Rentals Report a problem | ||
| 10/1/2026 | Price change | $2,250-7.4%$1/sqft |
Source: Zillow Rentals Report a problem | ||
| 9/20/2026 | Listed for rent | $2,430$1/sqft |
Source: Zillow Rentals Report a problem | ||
| 8/4/2020 | Sold | $213,900-0.5%$110/sqft |
Source: Public Record Report a problem | ||
| 6/6/2020 | Pending sale | $214,900$111/sqft |
Source: KELLER WILLIAMS REALTY S.SHORE #T3230340 Report a problem | ||
| 5/23/2020 | Price change | $214,900-1%$111/sqft |
Source: KELLER WILLIAMS REALTY S.SHORE #T3230340 Report a problem | ||
| 3/18/2020 | Listed for sale | $217,000+6.3%$112/sqft |
Source: KELLER WILLIAMS REALTY S.SHORE #T3230340 Report a problem | ||
| 9/14/2018 | Sold | $204,200+0%$105/sqft |
Source: Public Record Report a problem | ||
| 8/3/2018 | Price change | $204,140+0.6%$105/sqft |
Source: Lennar Report a problem | ||
| 7/12/2018 | Price change | $202,840+0.9%$105/sqft |
Source: Lennar Report a problem | ||
| 6/13/2018 | Price change | $201,090-0.4%$104/sqft |
Source: LENNAR REALTY #T3112577 Report a problem | ||
| 6/12/2018 | Pending sale | $201,840$104/sqft |
Source: LENNAR REALTY #T3112577 Report a problem | ||
| 5/8/2018 | Listed for sale | $201,840$104/sqft |
Source: LENNAR REALTY #T3105817 Report a problem | ||