A striking residence on one of Sarasota's treasured streets West of Trail, crowned with a NEW BARREL STYLE METAL ROOF, showcasing a raised front porch and grand double-door entry, all enveloped by a lush, resort-style tropical garden. This expansive home just freshly painted and professionally staged, offers four generously sized bedrooms, one boasting it's own large patio in the treetops. With over 3,000 square feet of thoughtfully designed living space, the home blends timeless elegance with comfort, creating an inviting setting for upscale entertaining and everyday living. Be welcomed by a grand two-story vaulted living and dining space, highlighted by an elegant curved staircase and open catwalk above. The spacious chef’s kitchen features a center island and breakfast bar, flowing seamlessly into the family room and through expansive sliding glass doors to a screened patio that evokes the feel of a private tropical paradise. The primary suite is conveniently on the main level, offering soaring ceilings and direct access to the patio. It includes a custom walk-in closet and a spa-inspired bath with dual vanities, a garden tub and a separate shower. Recent updates include NEW CARPETING IN ALL BEDROOMS, NEWER DUAL ZONED AIR CONDINTIONG SYSTEMS for optimal comfort, a NEW HOT WATER TANK and a COMPLETE WHOLE HOUSE RE-PLUMB, offering peace of mind and modern efficiency. ROOM FOR A POOL. Just steps away from Morton's Market, Veronica's, and other neighborhood favorites. Located in the highly regarded Southside Elementary School district, the home offers the very best of the West of Trail lifestyle, walkable to restaurants, boutiques shops, Sarasota Memorial Hospital, with easy access to downtown Sarasota and our world-famous beaches.
Sold for $1,500,000
$1,500,000
1934 DATURA STREET, SARASOTA, FL 34239
4beds
3,091sqft
Single Family Residence
Built in 2002
9,000 Square Feet Lot
$1,495,000 Zestimate®
$485/sqft
$5,081 Estimated rent
Home value
$1,495,000
$1.38M - $1.63M
$5,081/mo
Zestimate® history
Owner options
List your home for rent
$5,081/mo
Rent Zestimate®
Find your next renter with Zillow Rental Manager. Plus, with online applications, you can quickly screen prospective tenants – for free.
$5,081/mo
Rent Zestimate®
Refinance and save
$9,634/mo
Est. payment
Refinancing to a lower rate could help reduce your monthly payments and save thousands over the life of the loan.
$9,634/mo
Est. payment
Explore your selling options
Work with a Zillow partner agent
Leverage their expertise and Zillow's premium Showcase listings to get your home seen by more buyers.
Get startedList with your own agent
Get your home in front of millions of buyers by listing it on Zillow.
Learn how to do itSell it yourself
Take full control of how buyers see your home on Zillow by listing For Sale by Owner (FSBO).
List your homeWhat's special
Four generously sized bedroomsLush resort-style tropical gardenGrand double-door entryRaised front porchOpen catwalk aboveCustom walk-in closetElegant curved staircase
Zillow last checked:
Listing updated:
Listed by:
Christine Mazur 941-374-4015,
PREMIER SOTHEBY'S INTERNATIONAL REALTY 941-907-9541
Bought with:
Judie Berger, 0671663
PREMIER SOTHEBY'S INTERNATIONAL REALTY
Source: Stellar MLS,MLS#: A4680304 Originating MLS: Sarasota - Manatee
Originating MLS: Sarasota - Manatee
Facts & features
Interior
Bedrooms & bathrooms
- Bedrooms: 4
- Bathrooms: 4
- Full bathrooms: 3
- 1/2 bathrooms: 1
Rooms
- Room types: Den/Library/Office, Family Room, Dining Room, Living Room, Utility Room
Primary bedroom
- Features: Walk-In Closet(s)
- Level: First
Bedroom 2
- Features: Built-in Closet
- Level: Second
- Area: 192 Square Feet
- Dimensions: 16x12
Bedroom 3
- Features: Built-in Closet
- Level: Second
- Area: 180 Square Feet
- Dimensions: 15x12
Bedroom 4
- Features: Walk-In Closet(s)
- Level: Second
- Area: 165 Square Feet
- Dimensions: 15x11
Dining room
- Level: First
- Area: 150 Square Feet
- Dimensions: 15x10
Family room
- Level: First
- Area: 336 Square Feet
- Dimensions: 21x16
Kitchen
- Level: First
- Area: 336 Square Feet
- Dimensions: 21x16
Kitchen
- Level: First
- Area: 256 Square Feet
- Dimensions: 16x16
Living room
- Level: First
- Area: 210 Square Feet
- Dimensions: 15x14
Utility room
- Features: Built-In Shelving
- Level: First
- Area: 54 Square Feet
- Dimensions: 9x6
Heating
- Central, Electric, Heat Pump, Zoned
Cooling
- Central Air, Zoned
Appliances
- Included: Dishwasher, Disposal, Electric Water Heater, Microwave, Range, Refrigerator
- Laundry: Electric Dryer Hookup, Inside, Laundry Room
Features
- Built-in Features, Ceiling Fan(s), Crown Molding, High Ceilings, Primary Bedroom Main Floor, Solid Surface Counters, Solid Wood Cabinets, Stone Counters, Vaulted Ceiling(s), Walk-In Closet(s)
- Flooring: Carpet, Ceramic Tile, Tile, Hardwood
- Doors: Sliding Doors
- Windows: Blinds, Skylight(s)
- Has fireplace: No
Interior area
- Total structure area: 4,315
- Total interior livable area: 3,091 sqft
Property
Parking
- Total spaces: 2
- Parking features: Driveway, Garage Door Opener
- Attached garage spaces: 2
- Has uncovered spaces: Yes
- Details: Garage Dimensions: 22X28
Features
- Levels: Two
- Stories: 2
- Patio & porch: Covered, Deck, Rear Porch, Screened
- Exterior features: Garden, Irrigation System, Sidewalk
- Fencing: Fenced,Wood
- Has view: Yes
- View description: Garden
Lot
- Size: 9,000 Square Feet
- Features: In County, Landscaped, Sidewalk
- Residential vegetation: Fruit Trees, Mature Landscaping
Details
- Additional structures: Gazebo
- Parcel number: 2038010029
- Zoning: RSF3
- Special conditions: None
Construction
Type & style
- Home type: SingleFamily
- Architectural style: Mediterranean
- Property subtype: Single Family Residence
Materials
- Block, Stucco
- Foundation: Slab, Stem Wall
- Roof: Metal
Condition
- New construction: No
- Year built: 2002
Utilities & green energy
- Sewer: Public Sewer
- Water: Public
- Utilities for property: BB/HS Internet Available, Cable Connected, Electricity Connected, Sewer Connected, Sprinkler Meter, Street Lights, Water Connected
Community & HOA
Community
- Features: Sidewalks
- Security: Security System, Smoke Detector(s)
- Pet fee: $0 monthly
- Subdivision: DESOTA PARK
HOA
- Has HOA: No
Location
- Region: Sarasota
Financial & listing details
- Price per square foot: $485/sqft
- Tax assessed value: $1,147,700
- Annual tax amount: $9,130
- Date on market: 2/2/2026
- Cumulative days on market: 94 days
- Listing terms: Cash,Conventional,VA Loan
- Ownership: Fee Simple
- Total actual rent: 0
- Electric utility on property: Yes
- Road surface type: Paved
Price history
| Date | Event | Price |
|---|---|---|
| 5/28/2026 | Sold | $1,500,000-6.3%$485/sqft |
Source:  Stellar MLS #A4680304 Report a problem Stellar MLS #A4680304 Report a problem | ||
| 5/7/2026 | Pending sale | $1,600,000$518/sqft |
Source: Stellar MLS #A4680304 Report a problem | ||
| 4/22/2026 | Price change | $1,600,000-1.5%$518/sqft |
Source: Stellar MLS #A4680304 Report a problem | ||
| 3/20/2026 | Price change | $1,625,000-4.4%$526/sqft |
Source: Stellar MLS #A4680304 Report a problem | ||
| 3/5/2026 | Price change | $1,700,000-5.3%$550/sqft |
Source: Stellar MLS #A4680304 Report a problem | ||
| 2/23/2026 | Price change | $1,795,000-4.3%$581/sqft |
Source: Stellar MLS #A4680304 Report a problem | ||
| 2/2/2026 | Listed for sale | $1,875,000+162.2%$607/sqft |
Source: Stellar MLS #A4680304 Report a problem | ||
| 11/18/2002 | Sold | $715,000+13.7%$231/sqft |
Source: Public Record Report a problem | ||
| 2/21/2002 | Sold | $629,000+109.7%$203/sqft |
Source: Public Record Report a problem | ||
| 8/11/2000 | Sold | $300,000$97/sqft |
Source: Public Record Report a problem | ||
Public tax history
| Year | Property taxes | Tax assessment |
|---|---|---|
| 2025 | $9,130 -1% | $614,531 -2.5% |
| 2024 | $9,224 +3.1% | $630,112 +3% |
| 2023 | $8,946 +2.9% | $611,759 +3% |
| 2022 | $8,691 -0.3% | $593,941 +3% |
| 2021 | $8,715 -1.1% | $576,642 +1.4% |
| 2020 | $8,810 +2.7% | $568,680 +2.3% |
| 2019 | $8,582 | $555,894 +1.9% |
| 2018 | $8,582 +1.7% | $545,529 +2.1% |
| 2017 | $8,441 0% | $534,309 -26.2% |
| 2016 | $8,442 | $724,300 +10.9% |
| 2015 | $8,442 +0.1% | $653,000 +28.6% |
| 2014 | $8,433 +0.4% | $507,938 |
| 2013 | $8,401 +3.7% | $507,938 +1.7% |
| 2012 | $8,098 +4.5% | $499,447 +3% |
| 2011 | $7,749 -7.8% | $484,900 -6.1% |
| 2010 | $8,406 -21.3% | $516,300 -7.7% |
| 2009 | $10,678 | $559,200 -19.3% |
| 2008 | $10,678 -17.9% | $692,600 -15.6% |
| 2007 | $13,006 | $820,425 +2.5% |
| 2006 | -- | $800,415 +3% |
| 2005 | -- | $777,102 +3% |
| 2004 | $13,419 -1.4% | $754,468 +1.9% |
| 2003 | $13,614 +26.3% | $740,400 +32.2% |
| 2002 | $10,778 +369.5% | $560,000 +408.2% |
| 2001 | $2,296 +41.5% | $110,200 +14.5% |
| 2000 | $1,622 | $96,204 |
Find assessor info on the county website
Neighborhood: South Poinsettia
Nearby homes
- $1,550,0003 bd3 ba2.7k sqft1954 Datura St, Sarasota, FL 34239Sold
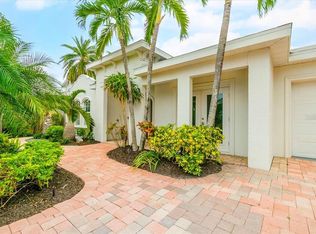
- $1,907,3004 bd4 ba3k sqft1930 Datura St, Sarasota, FL 34239Off Market

- $2,999,7005 bd6 ba4.6k sqft1931 Clematis St, Sarasota, FL 34239Off Market

- $604,8002 bd1 ba672 sqft1947 Clematis St, Sarasota, FL 34239Off Market
- $1,900,0004 bd4 ba3.2k sqft1964 Datura St, Sarasota, FL 34239Sold
- $1,666,6004 bd3 ba2.8k sqft1937 Datura St, Sarasota, FL 34239Off Market
- $877,9002 bd2 ba1.8k sqft1961 Clematis St, Sarasota, FL 34239Off Market
- $3,800,0004 bd7 ba5.6k sqft1910 Datura St, Sarasota, FL 34239Sold
Nearby schools
GreatSchools rating
- 10/10Southside Elementary SchoolGrades: K-5Distance: 0.4 mi
- 6/10Brookside Middle SchoolGrades: 6-8Distance: 1 mi
- 5/10Sarasota High SchoolGrades: 9-12Distance: 0.7 mi
Schools provided by the listing agent
- Elementary: Southside Elementary
- Middle: Brookside Middle
- High: Sarasota High
Source: Stellar MLS. This data may not be complete. We recommend contacting the local school district to confirm school assignments for this home.
Get a cash offer in 3 minutes
Find out how much your home could sell for in as little as 3 minutes with a no-obligation cash offer.
Estimated market value
$1,495,000
Get a cash offer in 3 minutes
Find out how much your home could sell for in as little as 3 minutes with a no-obligation cash offer.
Estimated market value
$1,495,000
- Florida
- Sarasota County
- Sarasota
- 34239
- South Poinsettia
- 1934 DATURA STREET
Nearby cities
Nearby neighborhoods
Nearby zip codes
Other Sarasota Topics
