This exceptional single-story home in the highly sought-after West of the Trail neighborhood offers the perfect blend of charm, privacy, and convenience. Ideally located near downtown Sarasota, top-rated schools, and world-renowned beaches, this property is an entertainer’s dream and a tranquil wellness retreat. The home features 3 bedrooms, 2.5 baths, and a dedicated den with serene views of the front courtyard. High ceilings, skylights, and sliding glass doors in the living room create a bright and open atmosphere, seamlessly connecting to the outdoors. The heated pool and lush tropical landscaping provide a private oasis, enhanced by southern exposure for sun-soaked relaxation. A second living space, staged as a game room, adds versatility to the layout. The spacious, well-appointed kitchen benefits from an additional planning area and closet pantry space. The owner’s suite is a luxurious escape, with French doors to the pool, an outdoor shower, plus a steam room, and a beautifully decorated ensuite bathroom with a soaking tub. Outdoors, a Zen Garden path leads to a charming gazebo, while the generous covered patio is ideal for al fresco dining. The fully fenced property, secured by electric gates, ensures complete privacy. Walk or bike to nearby restaurants, the downtown farmers market, Selby Gardens, and Southside Village, all within minutes. Siesta Key and Lido Key beaches are 4 miles away, downtown Sarasota is 2 miles, 10 miles to UTC, and 5.8 mile to SRQ, making it easy to embrace the best of Sarasota living. Located in Evacuation Zone D with a brand-new roof, this home combines peace of mind with an unparalleled lifestyle. Don’t miss the chance to make this private retreat your own!
Sold for $1,550,000
$1,550,000
1954 DATURA STREET, SARASOTA, FL 34239
3beds
2,763sqft
Single Family Residence
Built in 1946
8,760 Square Feet Lot
$1,489,900 Zestimate®
$561/sqft
$5,305 Estimated rent
Home value
$1,489,900
$1.34M - $1.65M
$5,305/mo
Zestimate® history
Owner options
List your home for rent
$5,305/mo
Rent Zestimate®
Find your next renter with Zillow Rental Manager. Plus, with online applications, you can quickly screen prospective tenants – for free.
$5,305/mo
Rent Zestimate®
Refinance and save
$9,948/mo
Est. payment
Refinancing to a lower rate could help reduce your monthly payments and save thousands over the life of the loan.
$9,948/mo
Est. payment
Explore your selling options
Work with a Zillow partner agent
Leverage their expertise and Zillow's premium Showcase listings to get your home seen by more buyers.
Get startedList with your own agent
Get your home in front of millions of buyers by listing it on Zillow.
Learn how to do itSell it yourself
Take full control of how buyers see your home on Zillow by listing For Sale by Owner (FSBO).
List your homeWhat's special
Heated poolDedicated denHigh ceilingsLush tropical landscapingSouthern exposureGame roomCharming gazebo
Zillow last checked:
Listing updated:
Listed by:
Bev Murray 941-724-4995,
BERKSHIRE HATHAWAY HOMESERVICES FLORIDA REALTY 941-225-7355
Bought with:
Christine Mazur, 0631954
PREMIER SOTHEBY'S INTERNATIONAL REALTY
Source: Stellar MLS,MLS#: A4630371 Originating MLS: Sarasota - Manatee
Originating MLS: Sarasota - Manatee
Facts & features
Interior
Bedrooms & bathrooms
- Bedrooms: 3
- Bathrooms: 3
- Full bathrooms: 2
- 1/2 bathrooms: 1
Rooms
- Room types: Den/Library/Office, Family Room, Dining Room, Great Room, Utility Room
Primary bedroom
- Features: En Suite Bathroom, Garden Bath, Walk-In Closet(s)
- Level: First
- Area: 225 Square Feet
- Dimensions: 15x15
Bedroom 2
- Features: En Suite Bathroom, Jack & Jill Bathroom, Built-in Closet
- Level: First
- Area: 165 Square Feet
- Dimensions: 11x15
Bedroom 3
- Features: En Suite Bathroom, Jack & Jill Bathroom, Built-in Closet
- Level: First
- Area: 150 Square Feet
- Dimensions: 10x15
Primary bathroom
- Features: Built-In Shelving, Dual Sinks, En Suite Bathroom, Garden Bath, Makeup/Vanity Space, Shower No Tub, Stone Counters, Tub with Separate Shower Stall, Water Closet/Priv Toilet
- Level: First
- Area: 156 Square Feet
- Dimensions: 12x13
Bathroom 2
- Features: En Suite Bathroom, Jack & Jill Bathroom, Shower No Tub, Split Vanities, Linen Closet
- Level: First
Other
- Features: Pantry
- Level: First
- Area: 65 Square Feet
- Dimensions: 13x5
Dining room
- Level: First
- Area: 150 Square Feet
- Dimensions: 15x10
Family room
- Features: Ceiling Fan(s)
- Level: First
- Area: 360 Square Feet
- Dimensions: 20x18
Kitchen
- Features: Ceiling Fan(s), Pantry, Granite Counters
- Level: First
- Area: 208 Square Feet
- Dimensions: 13x16
Living room
- Features: Ceiling Fan(s)
- Level: First
- Area: 425 Square Feet
- Dimensions: 25x17
Office
- Level: First
- Area: 120 Square Feet
- Dimensions: 12x10
Heating
- Central
Cooling
- Central Air
Appliances
- Included: Dishwasher, Disposal, Dryer, Electric Water Heater, Microwave, Range, Refrigerator, Washer
- Laundry: Inside, Laundry Room
Features
- Ceiling Fan(s), Eating Space In Kitchen, Primary Bedroom Main Floor, Solid Surface Counters, Solid Wood Cabinets, Split Bedroom, Stone Counters, Vaulted Ceiling(s), Walk-In Closet(s)
- Flooring: Brick/Stone, Engineered Hardwood, Tile
- Doors: French Doors, Outdoor Shower, Sliding Doors
- Windows: Rods, Shades, Window Treatments, Skylight(s)
- Has fireplace: Yes
- Fireplace features: Family Room, Other Room
Interior area
- Total structure area: 3,437
- Total interior livable area: 2,763 sqft
Property
Parking
- Total spaces: 2
- Parking features: Driveway, Off Street, On Street, Other
- Attached garage spaces: 2
- Has uncovered spaces: Yes
Features
- Levels: One
- Stories: 1
- Patio & porch: Covered, Patio, Screened
- Exterior features: Outdoor Shower, Rain Gutters, Sauna
- Has private pool: Yes
- Pool features: Heated, In Ground, Screen Enclosure
- Fencing: Fenced,Wood
Lot
- Size: 8,760 Square Feet
- Dimensions: 73 x 120 x 73 x 120
- Features: City Lot, Landscaped, Private
- Residential vegetation: Mature Landscaping, Trees/Landscaped
Details
- Additional structures: Gazebo
- Parcel number: 2038010026
- Zoning: RSF3
- Special conditions: None
Construction
Type & style
- Home type: SingleFamily
- Property subtype: Single Family Residence
Materials
- Stucco
- Foundation: Slab
- Roof: Shingle
Condition
- Completed
- New construction: No
- Year built: 1946
Utilities & green energy
- Sewer: Public Sewer
- Water: Public
- Utilities for property: BB/HS Internet Available, Public
Community & HOA
Community
- Security: Security Gate, Security System
- Pet fee: $0 monthly
- Subdivision: DESOTA PARK
HOA
- Has HOA: No
Location
- Region: Sarasota
Financial & listing details
- Price per square foot: $561/sqft
- Tax assessed value: $1,220,700
- Annual tax amount: $16,774
- Date on market: 1/20/2025
- Cumulative days on market: 131 days
- Listing terms: Cash,Conventional
- Ownership: Fee Simple
- Total actual rent: 0
- Road surface type: Asphalt, Paved
Price history
| Date | Event | Price |
|---|---|---|
| 7/15/2025 | Sold | $1,550,000-13.8%$561/sqft |
Source:  Stellar MLS #A4630371 Report a problem Stellar MLS #A4630371 Report a problem | ||
| 6/2/2025 | Pending sale | $1,799,000$651/sqft |
Source: Stellar MLS #A4630371 Report a problem | ||
| 1/21/2025 | Listed for sale | $1,799,000-5.3%$651/sqft |
Source: Stellar MLS #A4630371 Report a problem | ||
| 7/11/2024 | Listing removed | $1,899,000$687/sqft |
Source: Stellar MLS #A4571231 Report a problem | ||
| 3/11/2024 | Price change | $1,899,000-5%$687/sqft |
Source: Stellar MLS #A4571231 Report a problem | ||
| 12/1/2023 | Listed for sale | $1,999,000$723/sqft |
Source: Stellar MLS #A4591130 Report a problem | ||
| 12/1/2023 | Listing removed | -- |
Source: Stellar MLS #A4571231 Report a problem | ||
| 8/20/2023 | Price change | $1,999,000-4.8%$723/sqft |
Source: Stellar MLS #A4571231 Report a problem | ||
| 6/23/2023 | Listed for sale | $2,099,999$760/sqft |
Source: Stellar MLS #A4571231 Report a problem | ||
| 6/8/2023 | Listing removed | -- |
Source: Stellar MLS #A4571231 Report a problem | ||
| 5/26/2023 | Pending sale | $2,099,999$760/sqft |
Source: Stellar MLS #A4571231 Report a problem | ||
| 5/24/2023 | Listed for sale | $2,099,999+140.7%$760/sqft |
Source: Stellar MLS #A4571231 Report a problem | ||
| 8/1/2018 | Sold | $872,550-8.2%$316/sqft |
Source: Public Record Report a problem | ||
| 6/30/2018 | Pending sale | $950,000$344/sqft |
Source: Keller Williams Realty Select #A4212570 Report a problem | ||
| 5/3/2018 | Listed for sale | $950,000$344/sqft |
Source: Mark Coon, PA - Keller Williams #A4212570 Report a problem | ||
| 4/27/2018 | Pending sale | $950,000-4%$344/sqft |
Source: Mark Coon, PA - Keller Williams #A4212570 Report a problem | ||
| 1/18/2018 | Price change | $990,000-0.5%$358/sqft |
Source: DALTON WADE INC. #A4203301 Report a problem | ||
| 12/2/2017 | Listed for sale | $995,000-9.1%$360/sqft |
Source: DALTON WADE INC. #A4203301 Report a problem | ||
| 2/26/2017 | Listing removed | $1,095,000$396/sqft |
Source: RE/MAX ALLIANCE GROUP #A4161456 Report a problem | ||
| 8/9/2016 | Listed for sale | $1,095,000+53.1%$396/sqft |
Source: RE/MAX ALLIANCE GROUP #A4161456 Report a problem | ||
| 9/18/2013 | Sold | $715,000-10.5%$259/sqft |
Source: Public Record Report a problem | ||
| 11/15/2012 | Listed for sale | $799,007-10%$289/sqft |
Source: PREMIER PLUS REALTY #A3968770 Report a problem | ||
| 7/1/2012 | Listing removed | $888,000$321/sqft |
Source: PREMIER PLUS REALTY #A3956353 Report a problem | ||
| 2/25/2012 | Listed for sale | $888,000-35.4%$321/sqft |
Source: DAWN COHEN AND ASSOCIATES #A3956353 Report a problem | ||
| 3/28/2006 | Sold | $1,375,000+205.6%$498/sqft |
Source: Stellar MLS #A298060 Report a problem | ||
| 6/28/2005 | Sold | $450,000-42.3%$163/sqft |
Source: Public Record Report a problem | ||
| 1/27/2005 | Sold | $780,000+20.2%$282/sqft |
Source: Public Record Report a problem | ||
| 11/2/2004 | Sold | $649,000$235/sqft |
Source: Public Record Report a problem | ||
Public tax history
| Year | Property taxes | Tax assessment |
|---|---|---|
| 2025 | $18,088 +7.8% | $1,146,683 +10% |
| 2024 | $16,775 +7.5% | $1,042,439 +10% |
| 2023 | $15,606 +6.2% | $947,672 +10% |
| 2022 | $14,692 +17.8% | $861,520 +10% |
| 2021 | $12,470 +6.1% | $783,200 +9.1% |
| 2020 | $11,755 -0.8% | $717,900 -1.1% |
| 2019 | $11,847 +27.9% | $725,600 +19.5% |
| 2018 | $9,265 -1.2% | $607,307 +2.1% |
| 2017 | $9,374 +0.5% | $594,816 -10.2% |
| 2016 | $9,332 | $662,300 +9.8% |
| 2015 | $9,332 +0.1% | $603,400 +61.4% |
| 2014 | $9,322 +29.5% | $373,780 -24.8% |
| 2013 | $7,198 +19.8% | $497,200 +46.3% |
| 2012 | $6,007 +18.7% | $339,800 +4.3% |
| 2011 | $5,061 -27.5% | $325,700 -25.1% |
| 2010 | $6,981 -26.3% | $434,800 -7.9% |
| 2009 | $9,466 | $471,900 -23.8% |
| 2008 | $9,466 -18% | $619,100 -15.4% |
| 2007 | $11,544 | $731,700 +10.4% |
| 2006 | -- | $662,800 +7.5% |
| 2005 | -- | $616,500 +235.7% |
| 2004 | $3,308 -1.1% | $183,645 +1.9% |
| 2003 | $3,345 -0.3% | $180,221 +2.4% |
| 2002 | $3,357 +6.4% | $175,997 +1.6% |
| 2001 | $3,155 +3.1% | $173,225 +3% |
| 2000 | $3,059 | $168,180 |
Find assessor info on the county website
Neighborhood: South Poinsettia
Nearby homes
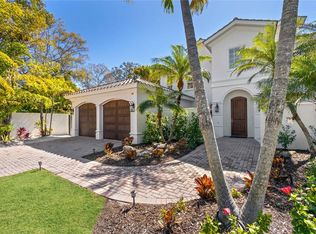
- $1,900,0004 bd4 ba3.2k sqft1964 Datura St, Sarasota, FL 34239Sold
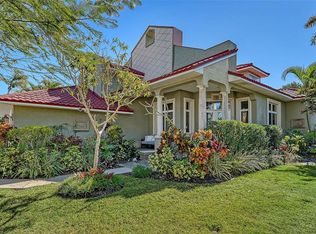
- $1,500,0004 bd4 ba3k sqft1934 Datura St, Sarasota, FL 34239Sold
- $604,8002 bd1 ba672 sqft1947 Clematis St, Sarasota, FL 34239Off Market
- $877,9002 bd2 ba1.8k sqft1961 Clematis St, Sarasota, FL 34239Off Market
- $1,907,3004 bd4 ba3k sqft1930 Datura St, Sarasota, FL 34239Off Market
- $2,999,7005 bd6 ba4.6k sqft1931 Clematis St, Sarasota, FL 34239Off Market
- $3,100,0003 bd4 ba2.8k sqft1955 Datura St, Sarasota, FL 34239Sold
- $1,003,6003 bd2 ba1.8k sqft1977 Clematis St, Sarasota, FL 34239Off Market
Nearby schools
GreatSchools rating
- 10/10Southside Elementary SchoolGrades: K-5Distance: 0.4 mi
- 6/10Brookside Middle SchoolGrades: 6-8Distance: 1 mi
- 5/10Sarasota High SchoolGrades: 9-12Distance: 0.7 mi
Schools provided by the listing agent
- Elementary: Southside Elementary
- Middle: Brookside Middle
- High: Sarasota High
Source: Stellar MLS. This data may not be complete. We recommend contacting the local school district to confirm school assignments for this home.
Get a cash offer in 3 minutes
Find out how much your home could sell for in as little as 3 minutes with a no-obligation cash offer.
Estimated market value
$1,489,900
Get a cash offer in 3 minutes
Find out how much your home could sell for in as little as 3 minutes with a no-obligation cash offer.
Estimated market value
$1,489,900
- Florida
- Sarasota County
- Sarasota
- 34239
- South Poinsettia
- 1954 DATURA STREET
Nearby cities
Nearby neighborhoods
Nearby zip codes
Other Sarasota Topics
