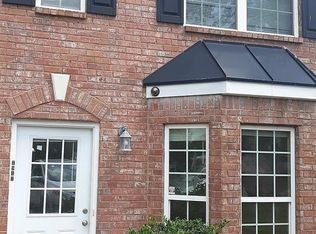
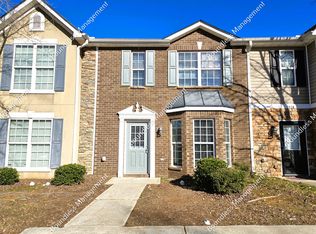
Welcome home to this beautifully maintained, brick front end unit tucked into a quiet Hampton neighborhood. With 1,512 square feet of comfortable living space and not a single inch of carpet anywhere, this home was made for easy, modern living. The moment you walk in, that massive living room just feels right. There is plenty of room to stretch out on movie night or host friends and family with ease. From there, things flow naturally into a dedicated dining area and a kitchen you will actually love spending time in. Think granite countertops, stainless steel appliances, and cabinet space that keeps everything where it belongs. Brand new luxury vinyl plank flooring runs throughout, so it looks great and holds up beautifully to everyday life. Head upstairs and you will find the oversized master bedroom, a true place to unwind after a long day. It easily fits larger furniture and comes with its own private master bathroom. The secondary bedrooms are roomy too, ready to become whatever you need, whether that is guest space, a home office, or a spot for your favorite hobbies. Built in 2006 and clearly cared for over the years, this one is genuinely move in ready. Being an end unit means a little extra privacy, and the calm surroundings make coming home something to look forward to. With no rental restrictions, this home also offers great flexibility for buyers and investors alike. Whether this is your very first home or the low maintenance place you have been waiting for, it offers real value and a whole lot of charm.
Active
$205,000
1934 Grove Way, Hampton, GA 30228
3beds
--sqft
:
Get pre-qualified$1,424/mo
Townhouse
Built in 2006
2,090 Square Feet Lot
$202,100 Zestimate®
$--/sqft
$45/mo HOA
What's special
Brick front end unitStainless steel appliancesDedicated dining areaSecondary bedrooms are roomyGranite countertopsOversized master bedroomPrivate master bathroom
- 32 days |
- 283 |
- 21 |
Zillow last checked:
Listing updated:
Listed by:
Jeffrey Ducreay 770-377-8857,
eXp Realty
Source: GAMLS,MLS#: 10803321
Facts & features
Interior
Bedrooms & bathrooms
- Bedrooms: 3
- Bathrooms: 3
- Full bathrooms: 2
- 1/2 bathrooms: 1
Rooms
- Room types: Other
Kitchen
- Features: Pantry
Heating
- Central
Cooling
- Ceiling Fan(s), Central Air
Appliances
- Included: Dishwasher, Dryer, Other, Washer
- Laundry: Upper Level
Features
- Other, Walk-In Closet(s)
- Flooring: Vinyl
- Windows: Double Pane Windows
- Basement: None
- Has fireplace: No
- Common walls with other units/homes: 1 Common Wall
Interior area
- Total structure area: 0
- Finished area above ground: 0
- Finished area below ground: 0
Property
Parking
- Parking features: Parking Pad
- Has uncovered spaces: Yes
Features
- Levels: Two
- Stories: 2
- Waterfront features: No Dock Or Boathouse
- Body of water: None
Lot
- Size: 2,090 Square Feet
- Features: Other
Details
- Parcel number: 06158A A031
Construction
Type & style
- Home type: Townhouse
- Architectural style: Traditional
- Property subtype: Townhouse
- Attached to another structure: Yes
Materials
- Brick
- Foundation: Slab
- Roof: Composition
Condition
- Resale
- New construction: No
- Year built: 2006
Utilities & green energy
- Sewer: Public Sewer
- Water: Public
- Utilities for property: Cable Available, Electricity Available, Natural Gas Available
Community & HOA
Community
- Features: None
- Security: Carbon Monoxide Detector(s)
- Subdivision: Southfield
HOA
- Has HOA: Yes
- Services included: Other
- HOA fee: $540 annually
Location
- Region: Hampton
Financial & listing details
- Tax assessed value: $204,200
- Annual tax amount: $3,128
- Date on market: 7/10/2026
- Cumulative days on market: 32 days
- Listing agreement: Exclusive Right To Sell
- Listing terms: 1031 Exchange,Cash,Conventional,FHA,Other,VA Loan
- Electric utility on property: Yes
Estimated market value
$202,100
$192,000 - $212,000
$1,743/mo
Price history
| Date | Event | Price |
|---|---|---|
| 7/10/2026 | Listed for sale | $205,000-6.8% |
Source:  FMLS GA #7803042 Report a problem FMLS GA #7803042 Report a problem | ||
| 7/10/2026 | Listing removed | $219,900 |
Source:  GAMLS #10791722 Report a problem GAMLS #10791722 Report a problem | ||
| 7/2/2026 | Price change | $219,9000% |
Source: FMLS GA #7793466 Report a problem | ||
| 6/26/2026 | Listed for sale | $220,000+84.9% |
Source: GAMLS #10791722 Report a problem | ||
| 6/23/2026 | Listing removed | $1,800 |
Source: Zillow Rentals Report a problem | ||
| 5/15/2026 | Listed for rent | $1,800-7.7% |
Source: Zillow Rentals Report a problem | ||
| 11/13/2025 | Listing removed | $1,950 |
Source: Zillow Rentals Report a problem | ||
| 7/21/2025 | Listed for rent | $1,950+129.4% |
Source: Zillow Rentals Report a problem | ||
| 2/12/2016 | Listing removed | $850 |
Source: Go Section8 Report a problem | ||
| 1/11/2016 | Listed for rent | $850 |
Source: Go Section8 Report a problem | ||
| 8/22/2006 | Sold | $119,000 |
Source: Public Record Report a problem | ||
Public tax history
| Year | Property taxes | Tax assessment |
|---|---|---|
| 2025 | $3,128 -1.1% | $81,680 +0.7% |
| 2024 | $3,163 +21.1% | $81,080 +12.1% |
| 2023 | $2,613 +32.4% | $72,360 +43.9% |
| 2022 | $1,973 +23.2% | $50,280 +24% |
| 2021 | $1,602 +11.6% | $40,560 +13% |
| 2020 | $1,435 +7.9% | $35,886 -56.2% |
| 2019 | $1,330 +17% | $81,895 +192.5% |
| 2018 | $1,137 +6.7% | $27,998 +10.9% |
| 2017 | $1,066 +5% | $25,254 +5.2% |
| 2016 | $1,015 | $23,999 |
| 2015 | $1,015 +0.9% | -- |
| 2014 | $1,006 +46.1% | $16,586 |
| 2013 | $688 -12.7% | -- |
| 2012 | $788 -15.5% | -- |
| 2011 | $933 +9.2% | -- |
| 2010 | $855 -41.9% | -- |
| 2009 | $1,471 -2.4% | -- |
| 2008 | $1,507 +1.3% | -- |
| 2007 | $1,488 +332.5% | -- |
| 2006 | $344 +6.1% | -- |
| 2005 | $324 | -- |
Find assessor info on the county website
Monthly payment
Est. payment
Payment breakdown
Explore the cost of this home by adjusting the details. Changes won't be saved.Climate risks
Neighborhood: Lovejoy
Nearby schools
GreatSchools rating
- 6/10Eddie White Elementary SchoolGrades: PK-5Distance: 1.9 mi
- 5/10Eddie White AcademyGrades: 6-8Distance: 1.9 mi
- 3/10Lovejoy High SchoolGrades: 9-12Distance: 0.5 mi
Schools provided by the listing agent
- Elementary: Michelle Obama
- Middle: Eddie White
- High: Lovejoy
Source: GAMLS. This data may not be complete. We recommend contacting the local school district to confirm school assignments for this home.
- $169,8003 bd2 ba1.5k sqft1930 Grove Way, Hampton, GA 30228Off Market
- $204,0003 bd3 ba1.5k sqft1942 Grove Way, Hampton, GA 30228Sold
- $178,6003 bd2 ba1.5k sqft1938 Grove Way, Hampton, GA 30228Off Market
- $180,8003 bd3 ba1.5k sqft1926 Grove Way, Hampton, GA 30228Off Market
- $175,4003 bd3 ba1.5k sqft1922 Grove Way, Hampton, GA 30228Off Market
- $181,5003 bd3 ba1.5k sqft1914 Grove Way, Hampton, GA 30228Off Market
- $200,0003 bd3 ba1.4k sqft1918 Grove Way, Hampton, GA 30228Sold
- $186,5003 bd2 ba1.6k sqft1958 Grove Way, Hampton, GA 30228Off Market
A local agent can set up tours, give advice and negotiate with sellers.
Similar homes
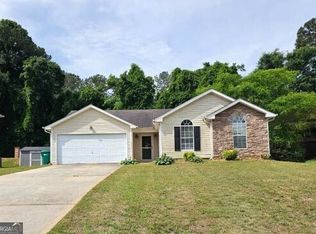
- $209,9003 bd2 ba1.2k sqft1443 Pebble Ridge Ln, Hampton, GA 30228Active
 MLS ID #10666800, Allison Richardson, GA Realty Experts. GAMLS
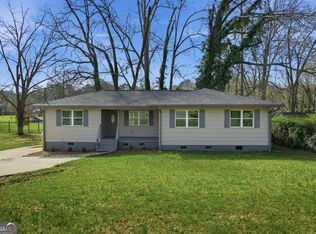
 - $224,9003 bd2 ba1.3k sqft16 Rosenwald Dr, Hampton, GA 30228Active
 MLS ID #10815302, Jason T Strantz, Summit Realty Group. GAMLS
 - $208,7393 bd3 ba1.5k sqft8642 Thomas Ln, Riverdale, GA 30274Active
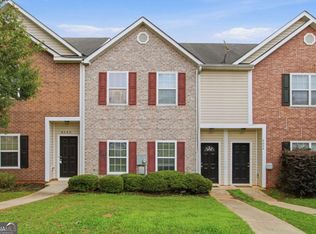 MLS ID #10784719, Doug Smith, Mainstay Brokerage. GAMLS
 - $199,9003 bd3 ba-- sqft174 Madeline Ct, McDonough, GA 30253Active
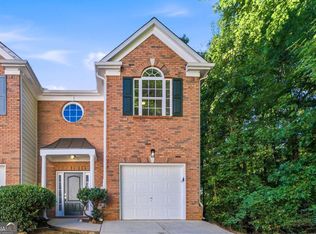 MLS ID #10816557, Josh Robinson, Compass. GAMLS
 - $212,5003 bd3 ba1.4k sqft1474 Oconnor Dr, Jonesboro, GA 30236ActiveMLS ID #10757491, Dana Lyons, Keller Williams Realty Buckhead. GAMLS
- $189,9003 bd3 ba1.5k sqft8569 Thomas Rd, Riverdale, GA 30274ActiveMLS ID #10789450, David Garcia, Mainstay Brokerage. GAMLS
- $194,0003 bd3 ba1.5k sqft699 Georgetown Ct, Jonesboro, GA 30236For Sale
 MLS ID #7766663, Jeffrey Ducreay, EXP Realty, LLC.. FMLS GA
 - $214,0003 bd2 ba1.7k sqft1267 Brookvale Dr, Riverdale, GA 30296ActiveMLS ID #10820913, Teresa Homan, Mainstay Brokerage. GAMLS
- $205,0004 bd2 ba2.2k sqft1384 Huntsmen Gln, Riverdale, GA 30296ActiveMLS ID #10821416, Doug Smith, Mainstay Brokerage. GAMLS
- $284,0003 bd2 ba-- sqft10941 Station Dr, Hampton, GA 30228ActiveMLS ID #10682615, Tonishia West, Keller Williams West Atlanta. GAMLS
- $206,0003 bd2 ba1.7k sqft2442 Wakefield Cv, Morrow, GA 30260ActiveMLS ID #10807331, Teresa Homan, Mainstay Brokerage. GAMLS
- $200,0003 bd2 ba1.1k sqft1108 Brandon Hill Way, Jonesboro, GA 30238ActiveMLS ID #10796551, Janice Overbeck, Keller Williams Realty Atlanta North. GAMLS
- $210,0003 bd2 ba1k sqft3200 Belfort Rd SE, Atlanta, GA 30354ActiveMLS ID #10821517, Kerry Kretchmer, Mainstay Brokerage. GAMLS
- $215,0003 bd1 ba1k sqft8317 Kendrick Rd, Jonesboro, GA 30238ActiveMLS ID #10789439, Kerry Kretchmer, Mainstay Brokerage. GAMLS
- $235,5003 bd3 ba1.5k sqft702 Georgetown Ct, Jonesboro, GA 30236ActiveMLS ID #10735413, Fidie Ramli, ERA Foster & Bond. GAMLS
- $215,0003 bd2 ba2k sqft1292 Brookvale Dr, Riverdale, GA 30296ActiveMLS ID #10812262, Adam Woodring, Mainstay Brokerage. GAMLS
- $249,0004 bd2 ba1.3k sqft125 Pleasant Valley Rd, McDonough, GA 30253ActiveMLS ID #10822181, Dung Tran, Virtual Properties Realty.Net. GAMLS
- $205,0003 bd3 ba1.5k sqft3017 Waldrop Cir, Decatur, GA 30034PendingMLS ID #10650329, Elena A Gist, Keller Williams Realty Buckhead. GAMLS
- $224,9004 bd3 ba-- sqft9157 Homewood Dr, Riverdale, GA 30274ActiveMLS ID #10816129, Jeannie Posner, eXp Realty. GAMLS
- $259,0004 bd2 ba-- sqft8862 Raven Dr, Jonesboro, GA 30238ActiveMLS ID #10821357, Brian Horton, Mainstay Brokerage. GAMLS
