Skip main navigation
Off market
  • $458,100

    1934 Michael Tiago Cir, Maitland, FL 32751

    3beds
    2,672sqft
    Townhouse
    Built in 2010
    2,047 Square Feet Lot
    $458,100 Zestimate®
    $171/sqft
    $3,368 Estimated rent

    Home value

    $458,100

    $435,000 - $486,000

    $3,368/mo

    Zestimate® history
    Loading
    Loading...

    Owner options

    List your home for rent

    $3,368/mo

    Rent Zestimate®

    Find your next renter with Zillow Rental Manager. Plus, with online applications, you can quickly screen prospective tenants – for free.

    Learn more

    $3,368/mo

    Rent Zestimate®

    Refinance and save

    $3,553/mo

    Est. payment

    Refinancing to a lower rate could help reduce your monthly payments and save thousands over the life of the loan.

    See today's rates

    $3,553/mo

    Est. payment

    Explore your selling options

    Work with a Zillow partner agent

    Leverage their expertise and Zillow's premium Showcase listings to get your home seen by more buyers.

    Get started

    List with your own agent

    Get your home in front of millions of buyers by listing it on Zillow.

    Learn how to do it

    Sell it yourself

    Take full control of how buyers see your home on Zillow by listing For Sale by Owner (FSBO).

    List your home

    What's special

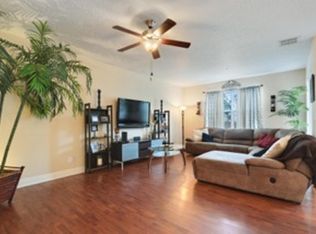
    Welcome to your new home at Maitland Village, a gated, upscale townhome community conveniently located just off Keller Road and I-4. This beautiful Mediterranean Style residence is ready for immediate occupancy, and presents the new owner one of the largest floor plans in Maitland Village. At just over 2,600 sq. feet, this 3 bedroom, 2.5 bath townhome offers the additional privacy of being an end unit with no rear neighbor. The Avalon model (floor-plan in attachments), creates a very spacious main floor living area which consists of formal dining room, large family room, living room, cook's kitchen, inside utility , and 1/2 bath. The main floor is finished with engineered Birch scraped hardwood (including staircase), 5" baseboards, recessed lighting, and high ceilings, creating a bright and airy ambiance. The gourmet kitchen features ample 42" wood cabinetry, stainless steel appliances (new GE refrigerator), granite countertops, pantry and eating space leading to a covered patio area. The second floor Master retreat is spectacular (14x21) with a luxurious master bath featuring a separate shower and tub and oversized walk-in-closet,The remainder of the upper level features two oversized bedrooms, full bathroom off hallway, plus a loft area to be used for entertainment or an office, and new carpet, recently installed. Enjoy the carefree lifestyle of Maitland Village by relaxing at the community pool, located conveniently near your new home. For additional information call a Team Member.

    This property is off market, which means it's not currently listed for sale or rent on Zillow. This may be different from what's available on other websites or public sources.
    Originating MLS: Orlando Regional

    Facts & features

    Interior

    Bedrooms & bathrooms
    • Bedrooms: 3
    • Bathrooms: 3
    • Full bathrooms: 2
    • 1/2 bathrooms: 1
    Heating
    • Heat pump, Electric
    Cooling
    • Central
    Appliances
    • Included: Dishwasher, Dryer, Garbage disposal, Microwave, Range / Oven, Refrigerator, Washer
    • Laundry: Inside, Laundry Room
    Features
    • Ceiling Fans(s), Eating Space In Kitchen, High Ceiling(s), Open Floorplan, Split Bedroom, Stone Counters, Walk-In Closet(s), Solid Wood Cabinets, Kitchen/Family Room Combo, Window Treatments
    • Flooring: Tile, Carpet, Hardwood
    • Windows: Blinds, Drapes, Rods
    Interior area
    • Structure area source: Builder
    • Total interior livable area: 2,672 sqft

    Property

    Parking
    • Total spaces: 2
    • Parking features: Garage - Attached
    Features
    • Levels: Two
    • Patio & porch: Rear Porch
    • Fencing: Masonry
    Lot
    • Size: 2,047 Square Feet
    • Features: In City Limits, Sidewalk, Street Paved, Corner Lot, Street Private
    Details
    • Parcel number: 292127548800040
    • Zoning: PD-RES

    Construction

    Type & style
    • Home type: SingleFamily
    • Architectural style: Spanish/Mediterranean
    • Property subtype: Townhouse
    Materials
    • masonry
    • Roof: Tile
    Condition
    • Completed
    • Year built: 2010

    Utilities & green energy

    • Sewer: Public Sewer
    • Water: Public
    • Utilities for property: Street Lights, Underground Utilities, Cable Connected, Sprinkler Meter

    Community & HOA

    Community
    • Security: Smoke Detector(s), Gated Community
    • Subdivision: MAITLAND VILLAGE
    HOA
    • Has HOA: Yes
    • Amenities included: Clubhouse, Maintenance, Pool, Gated, Recreation Facilities
    • Services included: Community Pool, Maintenance Grounds, Recreational Facilities, Trash, Cable TV, Maintenance Exterior, Sewer, Water, Private Road, Escrow Reserves Fund, Manager
    • HOA fee: $288 monthly
    Location
    • Region: Maitland

    Financial & listing details

    • Price per square foot: $171/sqft
    • Tax assessed value: $442,666
    • Annual tax amount: $4,446
    • Listing terms: Cash, Conventional, FHA, VA Loan
    • Ownership: Fee Simple

    Price history

    DateEventPrice
    9/15/2020Sold$330,000-2.2%$124/sqft
    Source: Public Record Report a problem
    7/31/2020Pending sale$337,500$126/sqft
    Source: COLDWELL BANKER REALTY #O5872263 Report a problem
    7/15/2020Listed for sale$337,500+19.2%$126/sqft
    Source: COLDWELL BANKER REALTY #O5872263 Report a problem
    10/15/2010Sold$283,250$106/sqft
    Source: Stellar MLS #O4982007 Report a problem

    Public tax history

    YearProperty taxesTax assessment
    2024$4,446 +4.4%$312,411 +3%
    2023$4,260 +6.8%$303,312 +3%
    2022$3,989 +1.3%$294,478 +3%
    2021$3,936 -15.1%$285,901 -0.7%
    2020$4,639 -2.4%$287,794 -0.7%
    2019$4,753 +0.9%$289,686 +2.4%
    2018$4,710 $282,857 +4.1%
    2017$4,710 +2.8%$271,730 +2.8%
    2016$4,579 +1.6%$264,317 +8.4%
    2015$4,506 +8.7%$243,811 +4.5%
    2014$4,146 +1.7%$233,352 +0.1%
    2013$4,075 +9.2%$233,085 +9.7%
    2012$3,732 -5.2%$212,493 -4.5%
    2011$3,936 +1078.6%$222,464 +1040.8%
    2010$334 $19,500 -9.4%
    2009-- $21,514 -25.3%
    2008$468 +47.9%$28,800 +47.2%
    2007$316 -3.6%$19,564 +2%
    2006$328 +2%$19,180 +5.5%
    2005$322 $18,180
    Find assessor info on the county website

    Neighborhood: 32751

    Nearby schools

    GreatSchools rating
    Schools provided by the listing agent
    • Elementary: Lake Sybelia Elem
    • Middle: Lockhart Middle
    • High: Edgewater High

    Source: The MLS. This data may not be complete. We recommend contacting the local school district to confirm school assignments for this home.

    Get a cash offer in 3 minutes
    Find out how much your home could sell for in as little as 3 minutes with a no-obligation cash offer.
    Estimated market value
    $458,100
    Get a cash offer in 3 minutes
    Find out how much your home could sell for in as little as 3 minutes with a no-obligation cash offer.
    Estimated market value
    $458,100