Charming and Spacious Townhome in Maitland! Welcome to 1938 Michael Tiago a beautifully maintained 4-bedroom, 2.5 bathroom home located in the desirable Maitland Village Community with a POND VIEW and END UNIT. This stunning property offers a perfect blend of classic charm and modern convenience, making it an ideal place to call home. As you approach this inviting residence, you’ll notice the lush landscaping and curb appeal that instantly sets the tone for what’s inside. Step into the spacious living area, where natural light pours in through large windows, creating a warm and inviting atmosphere. The open-concept floor plan seamlessly flows into the dining area and kitchen, making this space perfect for both everyday living and entertaining guests. Crown molding enhances the rooms adding just that right touch! Custom Plantation Shutters adorn all the windows downstairs & upstairs. The kitchen is a chef's dream, featuring stainless steel appliances, granite countertops, and ample cabinet space for all your culinary needs. A walk in panty is another feature of the kitchen. Whether you're preparing a weeknight meal or hosting a dinner party, this kitchen will exceed your expectations. The primary suite is generously sized and offers a peaceful retreat, complete with a private en-suite bathroom featuring a dual vanity, soaking tub, and a separate walk-in shower. Two additional well-appointed bedrooms provide plenty of space for family. The fourth bedroom featuring French Doors is located downsttairs...it can also be used as an office if needed. The Loft upstairs is light & bright and would make a great office or home school area. The Tile Roof brings long lasting peace of mind. This is an End Unit which allows for more light to filter thru from outside. Hot Water Heater is new. New Stainless Steel Dishwasher & Disposal are being installed. HOA fees cover exterior maintenance, 500 Mbps internet, 250 channel cable, water, sewer, trash, lawn care, sprinklers, streetlights, community pool, clubhouse, gate access and management services. Your low HOA fee takes care of all the yard work so you can enjoy the Community Pool. This makes living here "totally carefree living at its best". Other highlights include tile & engineered wood flooring throughout downstairs, a covered porch with a pond view, no neighbor on one side and a 2-car garage that has 2-car EV-ready. Located just minutes from shopping, dining, and major roadways, this home offers the convenience of being close to everything while providing a quiet, serene neighborhood feel. Don't miss your chance to own this charming Maitland home. Schedule a showing today and make 1938 Michael Tioga your new address!
Sold for $475,000
$475,000
1938 MICHAEL TIAGO COURT, MAITLAND, FL 32751
4beds
2,708sqft
Townhouse
Built in 2011
2,046 Square Feet Lot
$-- Zestimate®
$175/sqft
$3,011 Estimated rent
Home value
Not available
Estimated sales range
Not available
$3,011/mo
Zestimate® history
Owner options
List your home for rent
$3,011/mo
Rent Zestimate®
Find your next renter with Zillow Rental Manager. Plus, with online applications, you can quickly screen prospective tenants – for free.
$3,011/mo
Rent Zestimate®
Refinance and save
$3,714/mo
Est. payment
Refinancing to a lower rate could help reduce your monthly payments and save thousands over the life of the loan.
$3,714/mo
Est. payment
Explore your selling options
Work with a Zillow partner agent
Leverage their expertise and Zillow's premium Showcase listings to get your home seen by more buyers.
Get startedList with your own agent
Get your home in front of millions of buyers by listing it on Zillow.
Learn how to do itSell it yourself
Take full control of how buyers see your home on Zillow by listing For Sale by Owner (FSBO).
List your homeWhat's special
Pond viewWell-appointed bedroomsPrivate en-suite bathroomGranite countertopsCovered porchFrench doorsOpen-concept floor plan
Zillow last checked:
Listing updated:
Listed by:
Robin Mitchell 407-416-2753,
ROBIN MITCHELL REALTY 407-416-2753
Bought with:
Laura Napoleon, 3056694
KELLER WILLIAMS WINTER PARK
Source: Stellar MLS,MLS#: O6347147 Originating MLS: Orlando Regional
Originating MLS: Orlando Regional
Facts & features
Interior
Bedrooms & bathrooms
- Bedrooms: 4
- Bathrooms: 3
- Full bathrooms: 2
- 1/2 bathrooms: 1
Rooms
- Room types: Utility Room, Loft
Primary bedroom
- Description: Room4
- Features: Walk-In Closet(s)
- Level: Second
- Area: 252 Square Feet
- Dimensions: 18x14
Bedroom 2
- Description: Room5
- Features: Built-in Closet
- Level: Second
- Area: 168 Square Feet
- Dimensions: 14x12
Bedroom 3
- Description: Room6
- Features: Built-in Closet
- Level: Second
- Area: 144 Square Feet
- Dimensions: 12x12
Bedroom 4
- Description: Room7
- Features: Walk-In Closet(s)
- Level: First
- Area: 132 Square Feet
- Dimensions: 12x11
Dining room
- Description: Room2
- Level: First
- Area: 234 Square Feet
- Dimensions: 18x13
Kitchen
- Description: Room3
- Level: First
- Area: 196 Square Feet
- Dimensions: 14x14
Living room
- Description: Room1
- Level: First
- Area: 306 Square Feet
- Dimensions: 18x17
Loft
- Description: Room8
- Level: Second
- Area: 171 Square Feet
- Dimensions: 19x9
Heating
- Central, Electric
Cooling
- Central Air
Appliances
- Included: Dishwasher, Disposal, Electric Water Heater, Microwave, Range
- Laundry: Electric Dryer Hookup, Inside, Laundry Room
Features
- Ceiling Fan(s), Crown Molding, High Ceilings, Kitchen/Family Room Combo, Open Floorplan, PrimaryBedroom Upstairs
- Flooring: Carpet, Ceramic Tile, Engineered Hardwood
- Doors: Sliding Doors
- Windows: Window Treatments
- Has fireplace: No
- Common walls with other units/homes: End Unit
Interior area
- Total structure area: 3,366
- Total interior livable area: 2,708 sqft
Property
Parking
- Total spaces: 2
- Parking features: Driveway, Garage Door Opener
- Attached garage spaces: 2
- Has uncovered spaces: Yes
Features
- Levels: Two
- Stories: 2
- Patio & porch: Covered, Patio, Rear Porch
- Exterior features: Irrigation System, Rain Gutters, Sidewalk
- Has view: Yes
- View description: Pond
- Has water view: Yes
- Water view: Pond
- Waterfront features: Pond
- Body of water: POND
Lot
- Size: 2,046 Square Feet
- Features: Cul-De-Sac, City Lot, Landscaped, Sidewalk
- Residential vegetation: Trees/Landscaped
Details
- Parcel number: 272129548800050
- Zoning: PD-RES
- Special conditions: None
Construction
Type & style
- Home type: Townhouse
- Architectural style: Mediterranean
- Property subtype: Townhouse
- Attached to another structure: Yes
Materials
- Block, Stucco
- Foundation: Slab
- Roof: Tile
Condition
- New construction: No
- Year built: 2011
Utilities & green energy
- Sewer: Public Sewer
- Water: Public
- Utilities for property: BB/HS Internet Available, Cable Connected, Electricity Connected, Fire Hydrant, Sewer Connected, Street Lights, Underground Utilities, Water Connected
Community & HOA
Community
- Features: Clubhouse, Deed Restrictions, Gated Community - No Guard, Pool
- Security: Fire Sprinkler System, Gated Community
- Pet fee: $0 monthly
- Subdivision: MAITLAND VILLAGE
HOA
- Has HOA: Yes
- Amenities included: Cable TV, Clubhouse, Gated, Maintenance, Pool
- Services included: Cable TV, Community Pool, Internet, Maintenance Grounds, Maintenance Repairs, Pool Maintenance, Private Road, Sewer, Trash, Water
- HOA fee: $329 monthly
- HOA name: Blake
- HOA phone: 407-682-3443
Location
- Region: Maitland
Financial & listing details
- Price per square foot: $175/sqft
- Tax assessed value: $294,941
- Annual tax amount: $6,904
- Date on market: 9/25/2025
- Cumulative days on market: 74 days
- Listing terms: Cash,Conventional
- Ownership: Fee Simple
- Total actual rent: 0
- Electric utility on property: Yes
- Road surface type: Paved, Asphalt
Price history
| Date | Event | Price |
|---|---|---|
| 12/29/2025 | Sold | $475,000-3.1%$175/sqft |
Source:  Stellar MLS #O6347147 Report a problem Stellar MLS #O6347147 Report a problem | ||
| 12/10/2025 | Pending sale | $490,000$181/sqft |
Source: Stellar MLS #O6347147 Report a problem | ||
| 11/5/2025 | Price change | $490,000-1%$181/sqft |
Source: Stellar MLS #O6347147 Report a problem | ||
| 9/25/2025 | Listed for sale | $495,000-5.7%$183/sqft |
Source: Stellar MLS #O6347147 Report a problem | ||
| 6/7/2025 | Listing removed | $525,000$194/sqft |
Source: Stellar MLS #O6256377 Report a problem | ||
| 6/7/2025 | Listed for sale | $525,000$194/sqft |
Source: Stellar MLS #O6256377 Report a problem | ||
| 5/19/2025 | Pending sale | $525,000$194/sqft |
Source: Stellar MLS #O6256377 Report a problem | ||
| 2/19/2025 | Price change | $525,000-2.6%$194/sqft |
Source: Stellar MLS #O6256377 Report a problem | ||
| 12/5/2024 | Price change | $539,000-2%$199/sqft |
Source: Stellar MLS #O6256377 Report a problem | ||
| 11/10/2024 | Listed for sale | $550,000+97.1%$203/sqft |
Source: Stellar MLS #O6256377 Report a problem | ||
| 10/10/2024 | Listing removed | $2,900$1/sqft |
Source: Zillow Rentals Report a problem | ||
| 9/30/2024 | Price change | $2,900-3.3%$1/sqft |
Source: Zillow Rentals Report a problem | ||
| 9/8/2024 | Price change | $3,000-3.2%$1/sqft |
Source: Zillow Rentals Report a problem | ||
| 8/21/2024 | Price change | $3,100-3.1%$1/sqft |
Source: Zillow Rentals Report a problem | ||
| 7/22/2024 | Price change | $3,200-3%$1/sqft |
Source: Zillow Rentals Report a problem | ||
| 5/22/2024 | Price change | $3,300-5.7%$1/sqft |
Source: Zillow Rentals Report a problem | ||
| 4/2/2024 | Price change | $3,500-2.8%$1/sqft |
Source: Zillow Rentals Report a problem | ||
| 3/8/2024 | Price change | $3,600-2.7%$1/sqft |
Source: Zillow Rentals Report a problem | ||
| 2/21/2024 | Price change | $3,700-2.6%$1/sqft |
Source: Zillow Rentals Report a problem | ||
| 1/19/2024 | Listed for rent | $3,800+58.3%$1/sqft |
Source: Zillow Rentals Report a problem | ||
| 9/24/2020 | Listing removed | $2,400$1/sqft |
Source: TCAT REALTY SERVICES INC #O5865954 Report a problem | ||
| 9/4/2020 | Price change | $2,400-4%$1/sqft |
Source: TCAT REALTY SERVICES INC #O5865954 Report a problem | ||
| 8/14/2020 | Price change | $2,500-3.8%$1/sqft |
Source: TCAT REALTY SERVICES INC #O5865954 Report a problem | ||
| 8/13/2020 | Listed for rent | $2,600-13.3%$1/sqft |
Source: TCAT REALTY SERVICES INC #O5865954 Report a problem | ||
| 6/12/2020 | Listing removed | $3,000$1/sqft |
Source: TCAT REALTY SERVICES INC #O5865954 Report a problem | ||
| 6/10/2020 | Listed for rent | $3,000$1/sqft |
Source: TCAT REALTY SERVICES INC #O5865954 Report a problem | ||
| 7/30/2012 | Sold | $279,000$103/sqft |
Source: Stellar MLS #O5091942 Report a problem | ||
| 6/14/2011 | Sold | $279,000$103/sqft |
Source: Agent Provided Report a problem | ||
Public tax history
| Year | Property taxes | Tax assessment |
|---|---|---|
| 2018 | $3,595 | $254,980 -10.1% |
| 2017 | $3,595 +1.2% | $283,476 +2.8% |
| 2016 | $3,553 +1.1% | $275,690 +8.5% |
| 2015 | $3,513 -2.5% | $254,176 +5.5% |
| 2014 | $3,604 +1.5% | $240,971 0% |
| 2013 | $3,550 -17.1% | $241,073 -1.2% |
| 2012 | $4,284 +1221.1% | $243,915 +1230.7% |
| 2011 | $324 -2.9% | $18,330 -6% |
| 2010 | $334 | $19,500 -9.4% |
| 2009 | -- | $21,514 -25.3% |
| 2008 | $468 +47.9% | $28,800 +47.2% |
| 2007 | $316 -3.6% | $19,564 +2% |
| 2006 | $328 +2% | $19,180 +5.5% |
| 2005 | $322 | $18,180 |
Find assessor info on the county website
Neighborhood: 32751
Nearby homes
- $462,700-- bd-- ba2.7k sqft1938 Michael Tiago Cir, Maitland, FL 32751Off Market
- $420,0003 bd3 ba2.1k sqft1942 Michael Tiago Cir, Maitland, FL 32751Sold
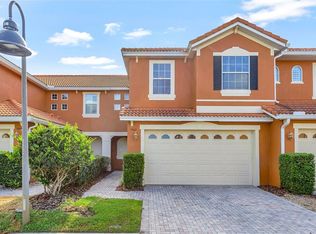
- $378,4003 bd3 ba2k sqft1946 Michael Tiago Cir, Maitland, FL 32751Off Market

- $470,2003 bd3 ba2.5k sqft1950 Michael Tiago Cir, Maitland, FL 32751Off Market

- $458,1003 bd3 ba2.6k sqft1934 Michael Tiago Cir, Maitland, FL 32751Off Market
- $374,0003 bd2 ba2k sqft1930 Michael Tiago Cir, Maitland, FL 32751Off Market
- $453,7003 bd2 ba2.4k sqft1954 Michael Tiago Cir, Maitland, FL 32751Off Market
- $408,0003 bd3 ba2.2k sqft1928 Michael Tiago Cir, Maitland, FL 32751Off Market
Nearby schools
GreatSchools rating
- 5/10Lake Sybelia Elementary SchoolGrades: PK-5Distance: 1.9 mi
- 4/10Lockhart Middle SchoolGrades: 6-8Distance: 1.3 mi
- 6/10Edgewater High SchoolGrades: 9-12Distance: 3.3 mi
Schools provided by the listing agent
- Elementary: Lake Sybelia Elem
- Middle: Lockhart Middle
- High: Edgewater High
Source: Stellar MLS. This data may not be complete. We recommend contacting the local school district to confirm school assignments for this home.


Get pre-qualified for a loan
At Zillow Home Loans, we can pre-qualify you in as little as 5 minutes with no impact to your credit score.An equal housing lender. NMLS #10287.
- Florida
- Orange County
- Maitland
- 32751
- 1938 MICHAEL TIAGO COURT
Nearby cities
Nearby zip codes
Other Maitland Topics
