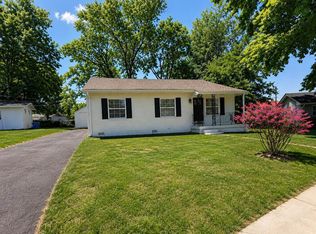
Completely updated and move-in ready! This charming brick home has been thoughtfully renovated from top to bottom, including the addition of a third bedroom in 2026. Major improvements include a new metal roof (2023), HVAC (2021), new water heater (2026), new windows (2026), and a new front door (2026). Inside, you'll find all new kitchen appliances, a beautifully remodeled bathroom, new luxury vinyl plank flooring, and fresh paint throughout, all completed in 2026. With its low-maintenance brick exterior, modern updates, and functional 3-bedroom layout, this home is an excellent opportunity for first-time homebuyers, downsizers, or anyone looking for a turnkey home. Just move in and enjoy!
Under contract
Price cut: $10.1K (7/15)
$209,900
1934 Mount Olivet Rd, Bowling Green, KY 42101
3beds
1,109sqft
Single Family Residence
Built in 1977
0.45 Acres Lot
$208,800 Zestimate®
$189/sqft
$-- HOA
What's special
- 33 days |
- 234 |
- 8 |
Likely to sell faster than
Zillow last checked:
Listing updated:
Listed by:
Stacy J Carter 270-792-6313,
Crye-Leike Executive Realty,
Angela H Young 270-791-7226,
Crye-Leike Executive Realty
Source: RASK,MLS#: RA20264201
Facts & features
Interior
Bedrooms & bathrooms
- Bedrooms: 3
- Bathrooms: 1
- Full bathrooms: 1
- Main level bathrooms: 1
- Main level bedrooms: 3
Primary bedroom
- Level: Main
- Area: 137.5
- Dimensions: 11 x 12.5
Bedroom 2
- Level: Main
- Area: 88.92
- Dimensions: 7.8 x 11.4
Bedroom 3
- Level: Main
- Area: 115.44
- Dimensions: 10.4 x 11.1
Primary bathroom
- Level: Main
Bathroom
- Features: Double Vanity, Tub/Shower Combo
Kitchen
- Level: Main
- Area: 227.55
- Dimensions: 11.1 x 20.5
Living room
- Level: Main
- Area: 224.22
- Dimensions: 11.1 x 20.2
Heating
- Heat Pump, Electric
Cooling
- Central Electric
Appliances
- Included: Dishwasher, Electric Range, Range Hood, Refrigerator, Electric Water Heater
- Laundry: Closet, In Kitchen
Features
- Walls (Dry Wall), Eat-in Kitchen, Kitchen/Dining Combo
- Flooring: Laminate
- Windows: Replacement Windows, Thermo Pane Windows
- Basement: None,Crawl Space
- Attic: Storage
- Has fireplace: No
- Fireplace features: None
Interior area
- Total structure area: 1,109
- Total interior livable area: 1,109 sqft
Property
Parking
- Parking features: None
- Has uncovered spaces: Yes
Accessibility
- Accessibility features: Other-See Remarks
Features
- Patio & porch: Covered Front Porch
- Exterior features: Concrete Walks, Mature Trees
- Fencing: None
- Body of water: None
Lot
- Size: 0.45 Acres
- Features: Rural Property, County
Details
- Parcel number: 049A19001
Construction
Type & style
- Home type: SingleFamily
- Architectural style: Ranch
- Property subtype: Single Family Residence
Materials
- Brick Veneer
- Roof: Metal
Condition
- Year built: 1977
Utilities & green energy
- Sewer: Septic Tank
- Water: County
Community & HOA
Community
- Security: Smoke Detector(s)
- Subdivision: N/A
HOA
- Amenities included: None
Location
- Region: Bowling Green
Financial & listing details
- Price per square foot: $189/sqft
- Tax assessed value: $107,800
- Annual tax amount: $967
- Price range: $209.9K - $209.9K
- Date on market: 7/14/2026
Estimated market value
$208,800
$198,000 - $219,000
$1,311/mo
Price history
| Date | Event | Price |
|---|---|---|
| 7/20/2026 | Pending sale | $209,900$189/sqft |
Source:  RASK #RA20264201 Report a problem RASK #RA20264201 Report a problem | ||
| 7/15/2026 | Price change | $209,900-4.6%$189/sqft |
Source: RASK #RA20264201 Report a problem | ||
| 5/26/2026 | Listed for sale | $220,000+83.3%$198/sqft |
Source: Owner Report a problem | ||
| 10/9/2025 | Sold | $120,000-7.6%$108/sqft |
Source: RASK #RA20255245 Report a problem | ||
| 9/15/2025 | Pending sale | $129,900$117/sqft |
Source: RASK #RA20255245 Report a problem | ||
| 9/12/2025 | Listed for sale | $129,900$117/sqft |
Source: RASK #RA20255245 Report a problem | ||
Public tax history
| Year | Property taxes | Tax assessment |
|---|---|---|
| 2024 | $967 -0.8% | $107,800 |
| 2023 | $974 +6.7% | $107,800 |
| 2022 | $913 +32.7% | $107,800 +34.8% |
| 2021 | $688 -0.3% | $80,000 |
| 2020 | $690 | $80,000 |
| 2019 | $690 +0.2% | $80,000 |
| 2018 | $689 +0.4% | $80,000 +14.3% |
| 2017 | $686 +16% | $70,000 |
| 2015 | $591 +1.4% | $70,000 |
| 2014 | $583 | $70,000 |
Find assessor info on the county website
Monthly payment
Est. payment
Payment breakdown
Explore the cost of this home by adjusting the details. Changes won't be saved.Climate risks
Neighborhood: 42101
Nearby schools
GreatSchools rating
- 5/10Richardsville Elementary SchoolGrades: PK-6Distance: 6.9 mi
- 5/10Warren East Middle SchoolGrades: 7-8Distance: 1.8 mi
- 5/10Warren East High SchoolGrades: 9-12Distance: 1.7 mi
Schools provided by the listing agent
- Elementary: Richardsville
- Middle: Warren East
- High: Warren East
Source: RASK. This data may not be complete. We recommend contacting the local school district to confirm school assignments for this home.
- $337,7003 bd2 ba1.8k sqft1970 Mount Olivet Rd, Bowling Green, KY 42101Off Market
- $234,900-- bd-- ba-- sqft519 Deluth Ct, Bowling Green, KY 42101Off Market
- $270,000-- bd-- ba-- sqft513 Deluth Ct, Bowling Green, KY 42101Sold
- $27,600-- bd-- ba-- sqft2015 Mount Olivet Rd, Bowling Green, KY 42101Off Market
- $269,9004 bd2 ba1.5k sqft522 Deluth Ct LOT 6, Bowling Green, KY 42101New Construction
- $235,900-- bd-- ba-- sqft545 Labrador Dr, Bowling Green, KY 42101Off Market
- $59,900-- bd-- ba-- sqft522 Deluth Ct, Bowling Green, KY 42101Off Market
- $325,1003 bd2 ba1.9k sqft2065 Mount Olivet Rd, Bowling Green, KY 42101Off Market
A local agent can set up tours, give advice and negotiate with sellers.
A local lender can help you make sure your offer is ready when you are.
Similar homes
- $--3 bd2 ba1.2k sqft7776 State Highway 185, Bowling Green, KY 42101AuctionAuction.com 2
- $196,9003 bd1 ba1k sqft110 Countryside Dr, Bowling Green, KY 42101For Sale

 MLS ID #RA20264795, Jason Mills, Keller Williams First Choice R. RASK
 - $199,9003 bd1 ba1.2k sqft239 Petrie Ct, Bowling Green, KY 42101For Sale
 MLS ID #RA20264856, Brittany N Kelley, Keller Williams First Choice R. RASK
 - $215,0003 bd2 ba1.2k sqft1069 Herchel Lucas Rd, Bowling Green, KY 42101For Sale
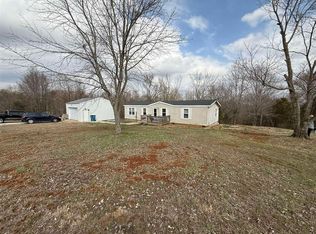 MLS ID #RA20261180, Bobby Kessinger, Coldwell Banker Legacy Group. RASK
 - $239,9003 bd2 ba1.3k sqft1697 Mount Olivet Rd, Bowling Green, KY 42101For SaleMLS ID #RA20262348, Arun Muaremi, Keller Williams First Choice R. RASK
- $224,9003 bd2 ba1.1k sqft298 Countrywood Pl, Bowling Green, KY 42101For SaleMLS ID #RA20263291, Michelle Thomas, Coldwell Banker Legacy Group. RASK
- $240,0003 bd2 ba1.1k sqft258 Countrywood Pl, Bowling Green, KY 42101For SaleMLS ID #RA20264625, Jaime Mcdonald, The Black Oak Company. RASK
- $220,0003 bd2 ba1.1k sqft319 Sandy Ct, Bowling Green, KY 42101For SaleMLS ID #RA20264446, Kayla Burrell, Crye-Leike Executive Realty. RASK
- $229,9003 bd2 ba1.3k sqft116 Upper Stone Ave, Bowling Green, KY 42101For SaleMLS ID #RA20263864, Emily Edmonds, BHG Realty. RASK
- $199,9003 bd1 ba1k sqft265 Palmer Dr, Bowling Green, KY 42101For SaleMLS ID #RA20263448, Kelsey L Murray, Keller Williams First Choice R. RASK
- $255,0003 bd2 ba1.4k sqft400 Saint Paul Ave, Bowling Green, KY 42101For SaleMLS ID #RA20264721, Brad T Martens, RE/MAX Real Estate Executives. RASK
- $259,0003 bd2 ba1.4k sqft680 Northridge Dr, Bowling Green, KY 42101For SaleMLS ID #RA20264675, Jason C Humble, Keller Williams First Choice R. RASK
- $180,0003 bd1 ba1.1k sqft10574 State Highway 185, Bowling Green, KY 42101For SaleMLS ID #RA20264765, Jerry A Mathis, Coldwell Banker Legacy Group. RASK
- $199,9003 bd1 ba1.6k sqft1540 Boiling Springs Rd, Bowling Green, KY 42101For SaleMLS ID #RA20263238, Shauna Gravil, RE/MAX Real Estate Executives. RASK
- $259,0003 bd2 ba1k sqft7911 State Highway 185, Bowling Green, KY 42101For SaleMLS ID #RA20264851, Natasha Givens, Keller Williams First Choice R. RASK
- $215,0003 bd2 ba1.2k sqft1556 Virginia Dr, Bowling Green, KY 42101For SaleMLS ID #RA20263770, Tony M Huynh, Keller Williams First Choice R. RASK
- $234,0003 bd2 ba1.5k sqft169 W Villa Dr, Bowling Green, KY 42101For SaleMLS ID #RA20264835, Emily Damron, Keller Williams First Choice R. RASK
- $249,9003 bd2 ba1.3k sqft1233 Kelly Rd, Bowling Green, KY 42101For SaleMLS ID #RA20260685, Chris W Gravil, United Country, Heartland Realty & Auction, LLC. RASK
- $189,9003 bd2 ba1.3k sqft1255 Old Barren River Rd, Bowling Green, KY 42101For SaleMLS ID #RA20264057, Matthew T Tabor, Keller Williams First Choice R. RASK
- $209,0003 bd2 ba1.1k sqft713 Jennings Ct, Bowling Green, KY 42101For SaleMLS ID #RA20263960, Terry L Davis, Coldwell Banker Legacy Group. RASK
