Skip main navigation
Sold for $685,000
  • $685,000

    1934 Poplar Rd, Stafford, VA 22556

    3beds
    2,127sqft
    Single Family Residence
    Built in 2017
    3.89 Acres Lot
    $685,300 Zestimate®
    $322/sqft
    $3,354 Estimated rent

    Home value

    $685,300

    $644,000 - $726,000

    $3,354/mo

    Zestimate® history
    Loading
    Loading...

    Owner options

    List your home for rent

    $3,354/mo

    Rent Zestimate®

    Find your next renter with Zillow Rental Manager. Plus, with online applications, you can quickly screen prospective tenants – for free.

    Learn more

    $3,354/mo

    Rent Zestimate®

    Refinance and save

    $4,281/mo

    Est. payment

    Refinancing to a lower rate could help reduce your monthly payments and save thousands over the life of the loan.

    See today's rates

    $4,281/mo

    Est. payment

    Explore your selling options

    Work with a Zillow partner agent

    Leverage their expertise and Zillow's premium Showcase listings to get your home seen by more buyers.

    Get started

    List with your own agent

    Get your home in front of millions of buyers by listing it on Zillow.

    Learn how to do it

    Sell it yourself

    Take full control of how buyers see your home on Zillow by listing For Sale by Owner (FSBO).

    List your home

    What's special

    Second climate-controlled structureBeautifully maintained main residenceMultiple conditioned structuresDedicated home office
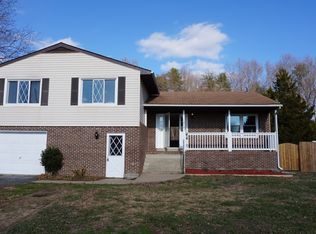
    Welcome to 1934 Poplar Road, a rare opportunity to own nearly 4 private acres in Stafford County with no HOA and endless possibilities for hobbyists, business owners, animal lovers, or anyone seeking extra space and flexibility. Built in 2017, the beautifully maintained main residence offers 3 bedrooms, 2 full bathrooms 1 half bath in the main living area and an additional half bath in the work shop, a dedicated home office, and a formal dining room designed for both everyday living and entertaining. The thoughtfully designed floor plan combines modern convenience with comfortable living, while the fenced backyard provides a secure space for pets, play, and outdoor enjoyment. What truly sets this property apart are the exceptional outbuildings. The detached garage/workshop is fully conditioned and features a spacious office and full bathroom, making it ideal for a home-based business, creative studio, workshop, or additional flex space. A second climate-controlled structure is currently utilized as a dog kennel but offers incredible potential for conversion into a tiny house, guest quarters, hobby space, additional workshop, or other customized use. With nearly 4 acres of usable land, multiple conditioned structures, and no HOA restrictions, this property provides the freedom and versatility that are increasingly difficult to find. Whether you're looking for space to work, create, store equipment, house animals, or simply enjoy a more private lifestyle, 1934 Poplar Road delivers a unique blend of modern living and unmatched functionality. Conveniently located near shopping, dining, commuter routes, and Stafford's growing amenities while still offering the peace and privacy of country living.

    Zillow last checked:

    Listing updated:

    Listed by:

    Teanna Harrigan 202-306-6688,

    Real Broker, LLC,

    Listing Team: Dwellus

    Bought with:

    Nilo Awsim

    Samson Properties

    Source: Bright MLS,MLS#: VAST2050328MLS Logo

    Facts & features

    Interior

    Bedrooms & bathrooms
    • Bedrooms: 3
    • Bathrooms: 4
    • Full bathrooms: 2
    • 1/2 bathrooms: 2
    • Main level bathrooms: 4
    • Main level bedrooms: 3
    Rooms
    • Room types: Workshop
    Workshop
    • Level: Main
    Heating
    • Central, Electric
    Cooling
    • Central Air, Electric
    Appliances
    • Included: Electric Water Heater
    • Laundry: Has Laundry, Main Level
    Features
    • Breakfast Area, Ceiling Fan(s), Dining Area, Entry Level Bedroom, Family Room Off Kitchen, Open Floorplan, Formal/Separate Dining Room, Eat-in Kitchen, Primary Bath(s), Recessed Lighting, Store/Office, Walk-In Closet(s)
    • Flooring: Wood
    • Windows: Window Treatments
    • Has basement: No
    • Has fireplace: No
    • Fireplace features: Wood Burning Stove
    Interior area
    • Total structure area: 2,127
    • Total interior livable area: 2,127 sqft
    • Finished area above ground: 2,127

    Property

    Parking
    • Total spaces: 6
    • Parking features: Storage, Built In, Garage Faces Side, Garage Door Opener, Inside Entrance, Oversized, Circular Driveway, Crushed Stone, Attached, Detached, Driveway
    • Attached garage spaces: 6
    • Has uncovered spaces: Yes
    Accessibility
    • Accessibility features: None
    Features
    • Levels: One
    • Stories: 1
    • Pool features: None
    • Has view: Yes
    • View description: Trees/Woods
    Lot
    • Size: 3.89 Acres
    • Features: Backs to Trees, Front Yard, Level, Wooded, Rear Yard, SideYard(s)
    Details
    • Additional structures: Above Grade
    • Parcel number: 17 42
    • Zoning: A1
    • Special conditions: Standard

    Construction

    Type & style
    • Home type: SingleFamily
    • Architectural style: Ranch/Rambler,Traditional
    • Property subtype: Single Family Residence
    Materials
    • Combination
    • Foundation: Slab, Crawl Space
    Condition
    • New construction: No
    • Year built: 2017

    Utilities & green energy

    • Sewer: Private Septic Tank
    • Water: Well

    Community & HOA

    Community
    • Subdivision: Stafford
    HOA
    • Has HOA: No
    Location
    • Region: Stafford

    Financial & listing details

    • Price per square foot: $322/sqft
    • Tax assessed value: $571,000
    • Annual tax amount: $5,349
    • Date on market: 6/8/2026
    • Listing agreement: Exclusive Right To Sell
    • Listing terms: Cash,Conventional,FHA,VA Loan
    • Ownership: Fee Simple

    Price history

    DateEventPrice
    8/31/2026Sold$685,000-2.1%$322/sqft
    Source: Bright MLS #VAST2050328 Report a problem
    6/29/2026Contingent$699,900$329/sqft
    Source: Bright MLS #VAST2050328 Report a problem
    6/8/2026Listed for sale$699,900+599.9%$329/sqft
    Source: Bright MLS #VAST2050328 Report a problem
    10/23/2015Sold$100,000+73.9%$47/sqft
    Source: Public Record Report a problem
    4/9/2001Sold$57,500$27/sqft
    Source: Public Record Report a problem

    Public tax history

    YearProperty taxesTax assessment
    2025$5,274 +3.4%$571,000
    2024$5,102 +3.5%$571,000 +4%
    2023$4,928 +5.6%$549,100
    2022$4,667 +21.1%$549,100 +38.2%
    2021$3,853 $397,200
    2020$3,853 $397,200 +10.6%
    2019-- $359,200
    2018$3,556 $359,200 -1.8%
    2017$3,556 +344.6%$365,900 +352.8%
    2016$800 $80,800
    2015-- $80,800
    2014-- $80,800
    Find assessor info on the county website

    Neighborhood: 22556

    Nearby schools

    GreatSchools rating
    Schools provided by the listing agent
    • District: Stafford County Public Schools

    Source: Bright MLS. This data may not be complete. We recommend contacting the local school district to confirm school assignments for this home.

    Get a cash offer in 3 minutes
    Find out how much your home could sell for in as little as 3 minutes with a no-obligation cash offer.
    Estimated market value
    $685,300
    Get a cash offer in 3 minutes
    Find out how much your home could sell for in as little as 3 minutes with a no-obligation cash offer.
    Estimated market value
    $685,300