Discover the hidden gem of 6 Fox Street, a charming split foyer home nestled at the end of a quiet cul-de-sac. This residence offers a sanctuary away from the hustle and bustle. With 4 bedrooms and 3 full bathrooms, there's plenty of room. It ensures everyone has their own private haven. The kitchen is a delightful blend of modern and vintage styles. It features beautiful granite countertops and antique-style, bead board cabinetry, adding a touch of warmth. The stainless steel appliances provide all the modern conveniences you need, together with the kitchen's smart design making it both functional and inviting. From the kitchen you step out to the deck with its Gazebo which is ideal for outdoor dining, entertaining, or simply relaxing and enjoying the view. Whether you’re hosting a summer BBQ or enjoying a quiet evening under the stars, the deck is your go-to spot for outdoor living. Versatile family room on the fully finished lower level, creates a comfortable space for rest, relaxation, and fun . The lower level, doesn't stop surprising you as it offers a 4th bedroom and full bath. And, are you needing an office? Whether you're working from home or need a dedicated study space, step into the ideal workspace designed for the modern telecommuter. This home office features built-in shelves and a custom desk. Lastly, walk out to a large backyard that backs to trees, providing privacy, and a tranquil environment as you listen to birds singing or even explore in the beautiful wooded surroundings that are part of the property. Plus, per Stafford County Planning and Zoning horses are allowed but not commercial business BONUS 1: enjoy the large detached workshop, with its separate 200+ amp electric and 3 skylights. BONUS 2: per Stafford County Planning and Zoning horses are allowed. 6 Fox Street is a place to call home. Schedule your visit today and step into a world where comfort meets tranquility. Don't miss out on this fantastic opportunity!
Coming soon 11/06
$527,000
6 Fox St, Stafford, VA 22556
4beds
2,364sqft
Single Family Residence
Built in 1982
1.26 Acres Lot
$-- Zestimate®
$223/sqft
$-- HOA
What's special
- 1 day
- 101
- 2
Zillow last checked:
Listing updated:
Listed by:
Connie Tomlinson 240-394-0346,
RE/MAX Real Estate Connections 7036591109
Source: Bright MLS,MLS#: VAST2055022
Facts & features
Interior
Bedrooms & bathrooms
- Bedrooms: 4
- Bathrooms: 3
- Full bathrooms: 3
- Main level bathrooms: 2
- Main level bedrooms: 3
Rooms
- Room types: Living Room, Dining Room, Kitchen, Family Room, Laundry, Office
Dining room
- Level: Main
Family room
- Level: Lower
Kitchen
- Level: Main
Laundry
- Level: Lower
Living room
- Level: Main
Office
- Level: Lower
Heating
- Heat Pump, Electric
Cooling
- Central Air, Ceiling Fan(s), Heat Pump, Electric
Appliances
- Included: Microwave, Dishwasher, Dryer, Oven/Range - Electric, Energy Efficient Appliances, Exhaust Fan, Ice Maker, Refrigerator, Stainless Steel Appliance(s), Washer, Water Conditioner - Owned, Water Heater, Water Treat System, Electric Water Heater
- Laundry: Lower Level, Laundry Room
Features
- Built-in Features, Ceiling Fan(s), Combination Kitchen/Dining, Crown Molding, Dining Area, Family Room Off Kitchen, Kitchen - Country, Pantry, Primary Bath(s), Bathroom - Stall Shower, Recessed Lighting, Upgraded Countertops, Chair Railings, Store/Office, Bathroom - Tub Shower, Dry Wall
- Flooring: Ceramic Tile, Engineered Wood, Carpet, Other, Wood
- Doors: Sliding Glass, Storm Door(s)
- Windows: Double Pane Windows, Window Treatments
- Basement: Finished,Walk-Out Access
- Number of fireplaces: 1
- Fireplace features: Brick, Mantel(s), Wood Burning, Screen
Interior area
- Total structure area: 2,364
- Total interior livable area: 2,364 sqft
- Finished area above ground: 1,220
- Finished area below ground: 1,144
Property
Parking
- Total spaces: 6
- Parking features: Garage Faces Front, Oversized, Driveway, Private, Detached
- Garage spaces: 2
- Uncovered spaces: 4
- Details: Garage Sqft: 576
Accessibility
- Accessibility features: None
Features
- Levels: Split Foyer,Two
- Stories: 2
- Patio & porch: Deck
- Exterior features: Extensive Hardscape, Play Equipment
- Pool features: None
- Has view: Yes
- View description: Garden, Trees/Woods
Lot
- Size: 1.26 Acres
- Features: Backs to Trees, Cul-De-Sac, Front Yard, Landscaped, No Thru Street, Wooded, Rear Yard
Details
- Additional structures: Above Grade, Below Grade, Outbuilding
- Parcel number: 17A 2 13
- Zoning: A-2
- Zoning description: A-2 zone primarily accommodates single-family detached dwellings, agricultural uses, and rural open space in Stafford
- Special conditions: Standard
Construction
Type & style
- Home type: SingleFamily
- Property subtype: Single Family Residence
Materials
- Brick Front, Vinyl Siding
- Foundation: Block
- Roof: Architectural Shingle
Condition
- Excellent
- New construction: No
- Year built: 1982
Utilities & green energy
- Electric: 200+ Amp Service
- Sewer: Septic Exists
- Water: Well
- Utilities for property: Electricity Available, Cable
Community & HOA
Community
- Security: Security System, Smoke Detector(s)
- Subdivision: Concord Estates
HOA
- Has HOA: No
Location
- Region: Stafford
Financial & listing details
- Price per square foot: $223/sqft
- Tax assessed value: $466,000
- Annual tax amount: $4,574
- Date on market: 11/6/2026
- Listing agreement: Exclusive Right To Sell
- Listing terms: Cash,Conventional,FHA,VA Loan,Negotiable
- Inclusions: Smart Stream Uv Reverse Osmosis Cleaning System Recently Serviced, New Filter; Water Treatment System; Playground Equipment, Shed As-is, Detached Deep Double Bay Garage With It's Own 200+ Amp Service
- Ownership: Fee Simple
- Road surface type: Black Top
Estimated market value
Not available
Estimated sales range
Not available
Not available
Price history
| Date | Event | Price |
|---|---|---|
| 9/8/2025 | Listing removed | $2,800$1/sqft |
Source: Bright MLS #VAST2041736 Report a problem | ||
| 9/1/2025 | Listed for rent | $2,800$1/sqft |
Source: Bright MLS #VAST2041736 Report a problem | ||
| 8/27/2024 | Listing removed | $2,800$1/sqft |
Source: Bright MLS #VAST2031614 Report a problem | ||
| 8/23/2024 | Listed for rent | $2,800$1/sqft |
Source: Bright MLS #VAST2031614 Report a problem | ||
| 12/7/2020 | Sold | $396,577+4.4%$168/sqft |
Source: Agent Provided Report a problem | ||
| 10/20/2020 | Pending sale | $380,000$161/sqft |
Source: Century 21 Redwood Realty #VAST226436 Report a problem | ||
| 10/16/2020 | Listed for sale | $380,000+15.3%$161/sqft |
Source: Century 21 Redwood Realty #VAST226436 Report a problem | ||
| 6/22/2017 | Sold | $329,500-2.4%$139/sqft |
Source: Public Record Report a problem | ||
| 4/22/2017 | Listed for sale | $337,500+25%$143/sqft |
Source: Nest Realty #ST9924126 Report a problem | ||
| 7/3/2013 | Sold | $269,900-6.9%$114/sqft |
Source: Public Record Report a problem | ||
| 6/8/2013 | Price change | $289,900-3.3%$123/sqft |
Source: RE/MAX BRAVO #ST8073889 Report a problem | ||
| 5/14/2013 | Listed for sale | $299,900$127/sqft |
Source: RE/MAX Bravo #ST8073889 Report a problem | ||
Public tax history
| Year | Property taxes | Tax assessment |
|---|---|---|
| 2025 | $3,794 +3.4% | $410,800 |
| 2024 | $3,671 +5.9% | $410,800 +6.4% |
| 2023 | $3,466 +5.6% | $386,200 |
| 2022 | $3,283 +6.3% | $386,200 +21.3% |
| 2021 | $3,088 | $318,300 |
| 2020 | $3,088 +2.4% | $318,300 +6.6% |
| 2019 | $3,016 +2% | $298,600 |
| 2018 | $2,956 | $298,600 +5.4% |
| 2017 | $2,956 +5.4% | $283,200 |
| 2016 | $2,804 | $283,200 +16.9% |
| 2015 | -- | $242,200 |
| 2014 | -- | $242,200 +22.6% |
| 2013 | -- | $197,600 |
| 2012 | -- | $197,600 -11.2% |
| 2011 | -- | $222,500 |
| 2010 | -- | $222,500 -19.9% |
| 2009 | -- | $277,800 |
| 2008 | -- | $277,800 -15.8% |
| 2006 | -- | $330,100 |
| 2005 | -- | $330,100 +61.2% |
| 2004 | -- | $204,800 +34.6% |
| 2003 | -- | $152,100 |
| 2002 | -- | $152,100 +11.2% |
| 2001 | -- | $136,800 +5.6% |
| 2000 | -- | $129,500 |
Find assessor info on the county website
Monthly payment
Est. payment
Payment breakdown
Explore the cost of this home by adjusting the details. Changes won't be saved.Climate risks
Neighborhood: 22556
Nearby schools
Schools provided by the listing agent
- Elementary: Margaret Brent
- Middle: Rodney E Thompson
- High: Mountain View
- District: Stafford County Public Schools
Source: Bright MLS. This data may not be complete. We recommend contacting the local school district to confirm school assignments for this home.

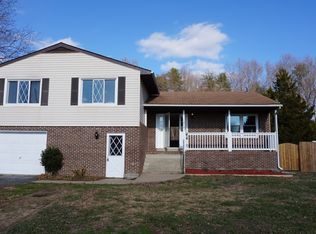
Similar homes
- $540,0004 bd3 ba2.2k sqft113 Stratford Pl, Stafford, VA 22556For Sale

 MLS ID #VAST2049152, Lara Rhoades, EXP Realty, LLC. Bright MLS
- $498,8003 bd2 ba1.9k sqft225 Raintree Blvd, Stafford, VA 22556For Sale
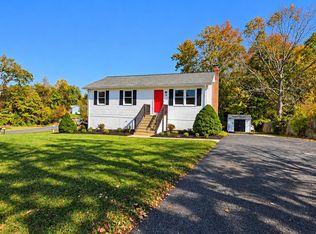 MLS ID #VAST2055218, Jenny Arias, Coldwell Banker Realty. Bright MLS
- $499,9003 bd2 ba1.2k sqft2320 Mountain View Rd, Stafford, VA 22556For Sale
 MLS ID #VAST2054882, Tim Farr, Samson Properties. Bright MLS
- $599,0004 bd3 ba2.2k sqft17 Rose Hill Farm Dr, Stafford, VA 22556For Sale
 MLS ID #VAST2054784, Matilda Donovan, Samson Properties. Bright MLS
- $495,0004 bd3 ba2k sqft56 Bertram Blvd, Stafford, VA 22556For SaleMLS ID #VAST2053822, Michelle Johnson-Fisher, United Real Estate Richmond, LLC. Bright MLS
- $549,0004 bd3 ba2.6k sqft592 Hartwood Rd, Fredericksburg, VA 22406For SaleMLS ID #VAST2054662, Amy Cherry Taylor, Porch & Stable Realty, LLC. Bright MLS
- $515,0003 bd2 ba2.1k sqft160 Choptank Rd, Stafford, VA 22556For SaleMLS ID #VAST2052072, Kristine Jones, Samson Properties. Bright MLS
- $575,0003 bd2 ba1.4k sqft6 Hay Barn Rd, Stafford, VA 22556For SaleMLS ID #VAST2052608, Dilara Wentz, KW Metro Center. Bright MLS
- $591,0004 bd4 ba3.2k sqft8 Saint Marks Ct, Stafford, VA 22556For SaleMLS ID #VAST2055176, Verria Hairston, Open Door Brokerage, LLC. Bright MLS
- $505,0004 bd4 ba2.8k sqft9 Alf Ln, Stafford, VA 22556For SaleMLS ID #VAST2052718, Angelica Ornelas, United Real Estate Premier. Bright MLS
- $524,9003 bd4 ba2.2k sqft4 Saint Christophers Dr, Stafford, VA 22556For SaleMLS ID #VAST2052862, Kardin Lillis, Weichert, REALTORS. Bright MLS
- $614,9004 bd4 ba2.4k sqft315 Heflin Rd, Stafford, VA 22556For SaleMLS ID #VAST2054726, Carlos Vera, Long & Foster Real Estate, Inc.. Bright MLS
- $499,9004 bd2 ba1.8k sqft9 Princess St, Stafford, VA 22556For SaleMLS ID #VAST2054306, Kerri Ralston, Samson Properties. Bright MLS
- $750,0004 bd3 ba2.8k sqft79 Harwill Dr, Stafford, VA 22556For SaleMLS ID #VAST2053242, Andrea Staples, Keller Williams Capital Properties. Bright MLS
- $499,9003 bd3 ba1.8k sqft40 Thornberry Ln, Stafford, VA 22556For SaleMLS ID #VAST2054384, Lisa McConnell, LPT Realty, LLC. Bright MLS
- $539,9005 bd4 ba2.8k sqft21 Barnum Dr, Stafford, VA 22556For SaleMLS ID #VAST2050148, Larry Quaynor, Jobin Realty. Bright MLS
- $674,9995 bd3 ba2.4k sqft2817 Mountain View Rd, Stafford, VA 22556For SaleMLS ID #VAST2054364, Allison Kennedy, Keller Williams Capital Properties. Bright MLS
- $554,9004 bd3 ba2k sqft4 Cannon Knolls Dr, Fredericksburg, VA 22406For SaleMLS ID #VAST2051716, Cindy Locke, Samson Properties. Bright MLS
- $524,8884 bd3 ba2.1k sqft59 Hidden Lake Dr, Stafford, VA 22556New ConstructionMLS ID #VAST2046580, Diana Wassel, Samson Properties. Bright MLS
- $539,9003 bd3 ba1.6k sqft515 Shelton Shop Rd, Stafford, VA 22554For SaleMLS ID #VAST2054244, Amy Cherry Taylor, Porch & Stable Realty, LLC. Bright MLS
