Luxury New Construction – July 2026 Delivery! Experience the perfect blend of elegance and functionality in this beautifully designed 4-bedroom, 3-bath home. The main level features a luxurious primary suite with a spa-like bathroom, an additional bedroom with a private full bath, and a dedicated office that can also serve as a bedroom. The heart of the home is the gourmet kitchen, complete with stainless steel appliances, designer finishes, and an open flow into the dining room and family room—perfect for entertaining. The finished lower level offers a spacious recreation room, a private bedroom, and a full bathroom, ideal for guests or multi-generational living. Enjoy outdoor living on the deck, a half acre lot, and the convenience of a two-car garage—all with no HOA. Residents also enjoy access to a private community beach featuring lake access, a pavilion, volleyball net, and picnic areas—a true retreat just steps from home. Located just minutes from Garrisonville Road, I-95, shopping, and restaurants, this home offers the best of both worlds: luxury living in a peaceful setting with easy access to everything you need.***Additional photos of floorplans and lot to be added****
New construction
$524,888
59 Hidden Lake Dr, Stafford, VA 22556
4beds
2,176sqft
:
Get pre-qualified$3,256/mo
Single Family Residence
Built in 2026
0.5 Acres Lot
$525,800 Zestimate®
$241/sqft
$-- HOA
What's special
Two-car garageDesigner finishesHalf acre lotDedicated office
- 144 days |
- 566 |
- 29 |
Zillow last checked:
Listing updated:
Listed by:
Diana Wassel 703-475-4072,
Samson Properties 7033788810
Source: Bright MLS,MLS#: VAST2046580
Facts & features
Interior
Bedrooms & bathrooms
- Bedrooms: 4
- Bathrooms: 3
- Full bathrooms: 3
- Main level bathrooms: 2
- Main level bedrooms: 3
Basement
- Area: 776
Heating
- Central, Electric
Cooling
- None, Electric
Appliances
- Included: Electric Water Heater
Features
- Basement: Finished
- Has fireplace: No
Interior area
- Total structure area: 2,176
- Total interior livable area: 2,176 sqft
- Finished area above ground: 1,400
- Finished area below ground: 776
Property
Parking
- Total spaces: 2
- Parking features: Garage Faces Front, Attached
- Attached garage spaces: 2
Accessibility
- Accessibility features: None
Features
- Levels: Split Foyer,Two
- Stories: 2
- Pool features: None
Lot
- Size: 0.5 Acres
Details
- Additional structures: Above Grade, Below Grade
- Parcel number: 8A 3 D 29
- Zoning: RESIDENTIAL
- Special conditions: Standard
Construction
Type & style
- Home type: SingleFamily
- Property subtype: Single Family Residence
Materials
- Frame
- Foundation: Slab
Condition
- Excellent
- New construction: Yes
- Year built: 2026
Utilities & green energy
- Sewer: Septic = # of BR
- Water: Well
Community & HOA
Community
- Subdivision: Hidden Lake
HOA
- Has HOA: No
Location
- Region: Stafford
Financial & listing details
- Price per square foot: $241/sqft
- Tax assessed value: $1,000
- Annual tax amount: $9
- Date on market: 3/3/2026
- Listing agreement: Exclusive Right To Sell
- Ownership: Fee Simple
Estimated market value
$525,800
$500,000 - $552,000
$3,439/mo
Price history
| Date | Event | Price |
|---|---|---|
| 3/4/2026 | Listed for sale | $524,888$241/sqft |
Source:  Bright MLS #VAST2046580 Report a problem Bright MLS #VAST2046580 Report a problem | ||
| 3/3/2026 | Listing removed | $524,888$241/sqft |
Source: Bright MLS #VAST2045028 Report a problem | ||
| 1/6/2026 | Listed for sale | $524,888$241/sqft |
Source: Bright MLS #VAST2045028 Report a problem | ||
| 1/1/2026 | Listing removed | $524,888$241/sqft |
Source: Bright MLS #VAST2043270 Report a problem | ||
| 10/19/2025 | Listed for sale | $524,888+982.2%$241/sqft |
Source: Bright MLS #VAST2043270 Report a problem | ||
| 9/18/2024 | Sold | $48,500$22/sqft |
Source: Public Record Report a problem | ||
Public tax history
| Year | Property taxes | Tax assessment |
|---|---|---|
| 2025 | $9 +3.4% | $1,000 |
| 2024 | $9 -0.4% | $1,000 |
| 2023 | $9 +5.6% | $1,000 |
| 2022 | $9 -12.4% | $1,000 |
| 2021 | $10 | $1,000 |
| 2020 | $10 -4% | $1,000 |
| 2019 | $10 -25.6% | $1,000 |
| 2018 | $14 | $1,000 |
| 2017 | $14 -2.3% | $1,000 |
| 2016 | $14 | $1,000 |
| 2015 | -- | $1,000 |
| 2014 | -- | $1,000 |
Find assessor info on the county website
Monthly payment
Est. payment
Payment breakdown
Explore the cost of this home by adjusting the details. Changes won't be saved.Climate risks
Neighborhood: 22556
Nearby schools
GreatSchools rating
- 7/10Rockhill Elementary SchoolGrades: K-5Distance: 4.7 mi
- 6/10Andrew G. Wright Middle SchoolGrades: 6-8Distance: 4.7 mi
- 8/10Mountain View High SchoolGrades: 9-12Distance: 4.8 mi
Schools provided by the listing agent
- District: Stafford County Public Schools
Source: Bright MLS. This data may not be complete. We recommend contacting the local school district to confirm school assignments for this home.
- $392,0004 bd2 ba1.6k sqft3 Laurel Ln, Stafford, VA 22556Off Market
- $385,3003 bd1 ba1.1k sqft55 Hidden Lake Dr, Stafford, VA 22556Off Market
- $296,2002 bd1 ba560 sqft56 Hidden Lake Dr, Stafford, VA 22556Off Market
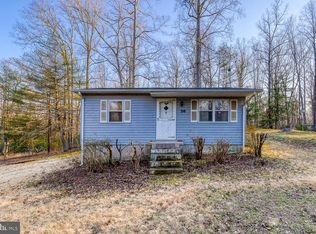
- $450,3003 bd2 ba1.1k sqft5 Laurel Ln, Stafford, VA 22556Off Market
- $460,0004 bd2 ba2k sqft6 Laurel Ln, Stafford, VA 22556Sold
- $418,6003 bd2 ba1.1k sqft4 Laurel Ln, Stafford, VA 22556Off Market
- $295,3002 bd1 ba720 sqft2 Indian Ln, Stafford, VA 22556Off Market
- $428,8003 bd2 ba1.5k sqft64 Hidden Lake Dr, Stafford, VA 22556Off Market
A local agent can set up tours, give advice and negotiate with sellers.
Similar homes
- $549,8884 bd3 ba2.1k sqft66 Hidden Lake Dr, Stafford, VA 22556New Construction
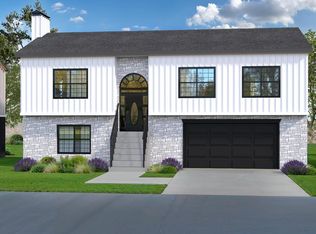
 MLS ID #VAST2046578, Diana Wassel, Samson Properties. Bright MLS
 - $524,9004 bd3 ba2.2k sqft12400 Salient Ln, Spotsylvania, VA 22551New Construction
 MLS ID #VASP2044086, Emily Schroeder, MacDoc Property Mangement LLC. Bright MLS
 - $782,9004 bd3 ba3k sqft1985 Garrisonville Rd, Stafford, VA 22556New Construction
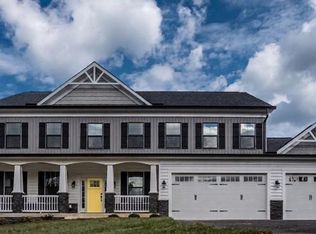 MLS ID #VAST2047452, Justin Sullivan, AGS Browning Realty. Bright MLS
 - $525,0004 bd2 ba2.4k sqft3571 Catlett Rd, Catlett, VA 20119For Sale
 MLS ID #VAFQ2022114, Sarah Reynolds, Keller Williams Realty. Bright MLS
 - $525,0005 bd2 ba3k sqft15214 Spotswood Furnace Rd, Fredericksburg, VA 22407For SaleMLS ID #VASP2043084, Amy Cherry Taylor, Porch & Stable Realty, LLC. Bright MLS
- $540,0004 bd3 ba1.9k sqft203 Jett Dr, Fredericksburg, VA 22405New ConstructionMLS ID #VAST2052356, Micah Dianda, Samson Properties. Bright MLS
- $599,9994 bd3 ba2.2k sqft14605 Adel Dr, Manassas, VA 20112For SaleMLS ID #VAPW2119780, Rocio Cossich, Samson Properties. Bright MLS
- $529,9004 bd3 ba2.2k sqft12902 Verrey Ct, Spotsylvania, VA 22551New ConstructionMLS ID #VASP2042990, Alex Belcher, Belcher Real Estate, LLC.. Bright MLS
- $554,9994 bd3 ba1.8k sqft9600 Adams Willett Rd, Nanjemoy, MD 20662For SaleMLS ID #MDCH2056794, Terri Vaira-James, EXP Realty, LLC. Bright MLS
- $494,9005 bd3 ba2.7k sqft12817 Plantation Dr, Spotsylvania, VA 22551New ConstructionMLS ID #VASP2043978, Rachel Myrick, LPT Realty, LLC. Bright MLS
- $565,0003 bd3 ba2k sqft8331 Haire St, Manassas, VA 20112For SaleMLS ID #VAPW2123156, Laura Conklin, Samson Properties. Bright MLS
- $715,0004 bd4 ba2.7k sqft60 Legacy Ln, Fredericksburg, VA 22406For SaleMLS ID #VAST2048142, Kelli K Love-Smith, Real Broker, LLC. Bright MLS
- $540,0004 bd3 ba1.7k sqft13401 Keating Dr, Woodbridge, VA 22193For SaleMLS ID #VAPW2124216, Mayquel Jurado, Samson Properties. Bright MLS
- $769,9004 bd3 ba2.9k sqftLOT 5 Forest Flower Dr, Stafford, VA 22554New ConstructionMLS ID #VAST2046192, Leslie Mytrysak, Coldwell Banker Elite. Bright MLS
- $589,9004 bd3 ba2.2k sqft4950 Kirwyn Ct, Woodbridge, VA 22193For SaleMLS ID #VAPW2124054, Bishal Karki, DMV Realty, INC.. Bright MLS
- $779,9004 bd3 ba3k sqftLOT 4 Forest Flower Dr, Stafford, VA 22554New ConstructionMLS ID #VAST2046284, Leslie Mytrysak, Coldwell Banker Elite. Bright MLS
- $539,0003 bd3 ba1.6k sqft7436 Porch Rd, Warrenton, VA 20187For SaleMLS ID #VAFQ2022468, Mercy Lugo-Struthers, Casals, Realtors. Bright MLS
- $524,9004 bd3 ba2.8k sqft114 Crystal Ct, Locust Grove, VA 22508New ConstructionBright MLS
- $659,9004 bd3 ba2.9k sqftLOT 12 Lederers Trce, Richardsville, VA 22736New ConstructionMLS ID #VACU2014106, Stephanie Vivanco, Coldwell Banker Elite. Bright MLS
- $525,1003 bd3 ba1.9k sqft1233 Lakeview Pkwy, Locust Grove, VA 22508New ConstructionMLS ID #VAOR2013934, INA BALANENCO, Berkshire Hathaway HomeServices PenFed Realty. Bright MLS
