Welcome home to the space your family has been searching for. Perfectly positioned in the highly sought-after Riverbend High School district, this beautifully crafted residence offers approximately 2,800 square feet of thoughtfully designed living space where comfort, functionality, and everyday living come together effortlessly. The main level features three spacious bedrooms and two full bathrooms, including a serene primary suite designed to be your private retreat. Unwind in the luxurious soaking tub or enjoy the custom tiled walk-in shower, complemented by dual vanities and generous space to start and end each day with ease. At the heart of the home, the gourmet kitchen is ready for everything from busy weekday breakfasts to holiday gatherings. Complete with abundant prep space, a large center island, stainless steel appliances, and stylish designer finishes, it's a space that brings everyone together. The fully finished lower level expands your living options with two additional versatile rooms, a full bathroom, an oversized utility room, and an expansive recreation room that's ready for movie nights, game days, a home gym, playroom, or whatever fits your lifestyle best. Outside, the oversized, level backyard provides plenty of room for kids, pets, gardening, backyard games, or simply relaxing with family and friends. With exceptional living space both inside and out, this is more than just a house, it's a place where lasting memories are made. Move-in ready and waiting for its next chapter, this beautiful home is ready to welcome you.
Under contract
Price cut: $4.9K (8/1)
$490,000
12817 Plantation Dr, Spotsylvania, VA 22551
5beds
2,750sqft
Single Family Residence
Built in 2026
0.46 Acres Lot
$490,100 Zestimate®
$178/sqft
$94/mo HOA
What's special
- 33 days |
- 742 |
- 63 |
Likely to sell faster than
Zillow last checked:
Listing updated:
Listed by:
Rachel Myrick 571-241-7141,
LPT Realty, LLC 8773662213
Source: Bright MLS,MLS#: VASP2043978
Facts & features
Interior
Bedrooms & bathrooms
- Bedrooms: 5
- Bathrooms: 3
- Full bathrooms: 3
- Main level bathrooms: 2
- Main level bedrooms: 3
Basement
- Area: 1400
Heating
- Heat Pump, Programmable Thermostat, Electric
Cooling
- Central Air, Ceiling Fan(s), Heat Pump, Programmable Thermostat, Electric
Appliances
- Included: Microwave, Dishwasher, Exhaust Fan, Oven/Range - Electric, Refrigerator, Stainless Steel Appliance(s), Water Heater, Electric Water Heater
- Laundry: Hookup, Main Level, Washer/Dryer Hookups Only
Features
- Soaking Tub, Bathroom - Walk-In Shower, Ceiling Fan(s), Dining Area, Entry Level Bedroom, Exposed Beams, Family Room Off Kitchen, Open Floorplan, Kitchen - Gourmet, Kitchen Island, Kitchen - Table Space, Primary Bath(s), Recessed Lighting, Walk-In Closet(s), Upgraded Countertops, Beamed Ceilings, Cathedral Ceiling(s), Vaulted Ceiling(s), 9'+ Ceilings, Dry Wall
- Flooring: Carpet, Ceramic Tile, Luxury Vinyl
- Basement: Full,Finished,Improved,Interior Entry,Exterior Entry,Sump Pump,Walk-Out Access
- Has fireplace: No
Interior area
- Total structure area: 2,800
- Total interior livable area: 2,750 sqft
- Finished area above ground: 1,400
- Finished area below ground: 1,350
Property
Parking
- Parking features: Driveway
- Has uncovered spaces: Yes
Accessibility
- Accessibility features: Other
Features
- Levels: Two
- Stories: 2
- Pool features: Community
- Has view: Yes
- View description: Garden
- Frontage type: Road Frontage
Lot
- Size: 0.46 Acres
- Features: SideYard(s), Cleared, Front Yard, Level, Open Lot, Rear Yard
Details
- Additional structures: Above Grade, Below Grade
- Parcel number: 8A11617
- Zoning: RESIDENTIAL
- Special conditions: Standard
Construction
Type & style
- Home type: SingleFamily
- Architectural style: Ranch/Rambler
- Property subtype: Single Family Residence
Materials
- Combination, Vinyl Siding, Stick Built
- Foundation: Passive Radon Mitigation, Slab, Concrete Perimeter
- Roof: Architectural Shingle
Condition
- Excellent
- New construction: Yes
- Year built: 2026
Details
- Builder model: Boxwood
- Builder name: Ironwood Homes, Inc.
Utilities & green energy
- Sewer: Septic < # of BR
- Water: Public, Community
Community & HOA
Community
- Subdivision: Lake Wilderness
HOA
- Has HOA: Yes
- Amenities included: Lake, Jogging Path, Picnic Area, Tot Lots/Playground, Other
- Services included: Common Area Maintenance, Snow Removal, Other
- HOA fee: $1,130 annually
Location
- Region: Spotsylvania
Financial & listing details
- Price per square foot: $178/sqft
- Tax assessed value: $6,400
- Annual tax amount: $47
- Date on market: 7/17/2026
- Listing agreement: Exclusive Right To Sell
- Listing terms: Cash,Conventional,FHA,VA Loan,USDA Loan,Rural Development
- Ownership: Fee Simple
Estimated market value
$490,100
$466,000 - $515,000
$3,219/mo
Price history
| Date | Event | Price |
|---|---|---|
| 8/8/2026 | Contingent | $490,000$178/sqft |
Source:  Bright MLS #VASP2043978 Report a problem Bright MLS #VASP2043978 Report a problem | ||
| 8/1/2026 | Price change | $490,000-1%$178/sqft |
Source: Bright MLS #VASP2043978 Report a problem | ||
| 7/24/2026 | Price change | $494,9000%$180/sqft |
Source: Bright MLS #VASP2043978 Report a problem | ||
| 7/17/2026 | Price change | $495,000-1%$180/sqft |
Source: Bright MLS #VASP2043978 Report a problem | ||
| 7/11/2026 | Price change | $499,8000%$182/sqft |
Source: Bright MLS #VASP2042908 Report a problem | ||
| 6/19/2026 | Listed for sale | $500,000+1462.5%$182/sqft |
Source: Bright MLS #VASP2042908 Report a problem | ||
| 6/30/2025 | Sold | $32,000+48.8%$12/sqft |
Source: Bright MLS #VASP2033456 Report a problem | ||
| 5/27/2025 | Pending sale | $21,500$8/sqft |
Source: Bright MLS #VASP2033456 Report a problem | ||
| 5/25/2025 | Listed for sale | $21,500+179.2%$8/sqft |
Source: Bright MLS #VASP2033456 Report a problem | ||
| 6/4/2003 | Sold | $7,700$3/sqft |
Source: Public Record Report a problem | ||
Public tax history
| Year | Property taxes | Tax assessment |
|---|---|---|
| 2025 | $47 | $6,400 |
| 2024 | $47 +19.4% | $6,400 +25.5% |
| 2023 | $39 +4.6% | $5,100 |
| 2022 | $38 +5.6% | $5,100 +15.9% |
| 2021 | $36 | $4,400 |
| 2020 | $36 -4.5% | $4,400 |
| 2019 | $37 +1.7% | $4,400 |
| 2018 | $37 -2% | $4,400 |
| 2017 | $37 | $4,400 |
Find assessor info on the county website
Monthly payment
Est. payment
Payment breakdown
Explore the cost of this home by adjusting the details. Changes won't be saved.Climate risks
Neighborhood: 22551
Nearby schools
GreatSchools rating
- 8/10Brock Road Elementary SchoolGrades: PK-5Distance: 2.4 mi
- 7/10Ni River Middle SchoolGrades: 6-8Distance: 5.2 mi
- 6/10Riverbend High SchoolGrades: 9-12Distance: 7.4 mi
Schools provided by the listing agent
- Elementary: Brock Road
- Middle: Ni River
- High: Riverbend
- District: Spotsylvania County Public Schools
Source: Bright MLS. This data may not be complete. We recommend contacting the local school district to confirm school assignments for this home.
- $439,5004 bd3 ba2.5k sqft12815 Plantation Dr, Spotsylvania, VA 22551Off Market
- $342,4004 bd2 ba1.2k sqft12819 Plantation Dr, Spotsylvania, VA 22551Off Market
- $336,8003 bd2 ba1k sqft12813 Plantation Dr, Spotsylvania, VA 22551Off Market
- $484,8003 bd4 ba2.8k sqft12821 Plantation Dr, Spotsylvania, VA 22551Off Market
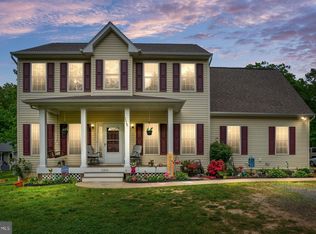
- $408,9004 bd3 ba1.7k sqft12811 Plantation Dr, Spotsylvania, VA 22551Off Market
- $309,1003 bd2 ba1k sqft12823 Plantation Dr, Spotsylvania, VA 22551Off Market
- $406,3003 bd2 ba1.4k sqft12810 Plantation Dr, Spotsylvania, VA 22551Off Market
- $350,0003 bd2 ba1.2k sqft12808 Plantation Dr, Spotsylvania, VA 22551Sold
A local agent can set up tours, give advice and negotiate with sellers.
Similar homes
- $489,9005 bd3 ba2.7k sqft12907 Infantry Dr, Spotsylvania, VA 22551New Construction

 MLS ID #VASP2044744, Micah Dianda, Samson Properties. Bright MLS
 - $519,9004 bd3 ba2.2k sqft12902 Verrey Ct, Spotsylvania, VA 22551New Construction
 MLS ID #VASP2045060, Alex Belcher, Belcher Real Estate, LLC.. Bright MLS
 - $589,9004 bd4 ba2.8k sqft10806 Old Brook Rd, Spotsylvania, VA 22553For Sale
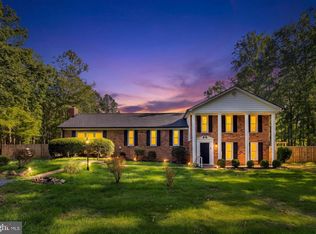 MLS ID #VASP2044952, Bishal Karki, DMV Realty, INC.. Bright MLS
 - $489,0005 bd3 ba2k sqft105 Edgemont Cir, Locust Grove, VA 22508For Sale
 MLS ID #VAOR2015004, Andrea Lovelace, Realty One Group Key Properties. Bright MLS
 - $395,0004 bd3 ba2k sqft11902 Plantation Dr, Spotsylvania, VA 22551For SaleMLS ID #VASP2041468, Jennifer Miller, Pearson Smith Realty, LLC. Bright MLS
- $549,9004 bd4 ba3.3k sqft10702 Legion Ct, Spotsylvania, VA 22553For SaleMLS ID #VASP2044686, Marc Harbour, Samson Properties. Bright MLS
- $475,0004 bd3 ba1.9k sqft110 Crystal Ct, Locust Grove, VA 22508For SaleMLS ID #VAOR2014956, Marc Harbour, Samson Properties. Bright MLS
- $439,8005 bd2 ba2k sqft7420 Patriot Hwy, Spotsylvania, VA 22551For SaleMLS ID #VASP2044756, Rachel Myrick, LPT Realty, LLC. Bright MLS
- $575,0004 bd3 ba2.3k sqft9516 Post Ln, Spotsylvania, VA 22551For SaleMLS ID #VASP2043904, Kardin Lillis, Weichert, REALTORS. Bright MLS
- $524,9004 bd4 ba3k sqft10511 Holleybrooke Dr, Spotsylvania, VA 22553For SaleMLS ID #VASP2044948, Angela Allison, Houwzer, LLC. Bright MLS
- $475,5004 bd2 ba1.9k sqft106 Cloverhill Ct, Locust Grove, VA 22508For SaleMLS ID #VAOR2014504, Christine Purtell, Century 21 Redwood Realty. Bright MLS
- $525,0005 bd2 ba3k sqft15214 Spotswood Furnace Rd, Fredericksburg, VA 22407For SaleMLS ID #VASP2043084, Amy Cherry Taylor, Porch & Stable Realty, LLC. Bright MLS
- $490,0004 bd3 ba1.8k sqft11602 Bend Bow Dr, Fredericksburg, VA 22407For SaleMLS ID #VASP2045128, Vickie Clark-Jennings, Berkshire Hathaway HomeServices PenFed Realty. Bright MLS
- $495,0004 bd2 ba2.1k sqft7730 Stockwell Dr, Fredericksburg, VA 22407For SaleMLS ID #VASP2043450, Jenny Farnsworth, Berkshire Hathaway HomeServices PenFed Realty. Bright MLS
- $475,0004 bd3 ba2.3k sqft216 Saylers Creek Rd, Locust Grove, VA 22508For SaleMLS ID #VAOR2014440, Erin Buckler, King George Realty. Bright MLS
- $499,9993 bd2 ba1.7k sqft7501 Hunters Lodge Dr, Spotsylvania, VA 22551For SaleMLS ID #VASP2043042, Keria Dix, Virginia Real Estate. Bright MLS
- $525,0004 bd3 ba2.6k sqft2865 White Tail Dr, Locust Grove, VA 22508For SaleMLS ID #VAOR2015016, Juli Hawkins, Redfin Corporation. Bright MLS
- $600,0005 bd4 ba2.9k sqft4263 Hadamar Rd, Spotsylvania, VA 22551New ConstructionMLS ID #VASP2045224, Micah Dianda, Samson Properties. Bright MLS
- $675,0004 bd3 ba2.6k sqft9605 Peppertree Rd, Spotsylvania, VA 22553For SaleMLS ID #VASP2043992, Tracey Farmer, Century 21 Redwood Realty. Bright MLS
- $699,9005 bd3 ba3.5k sqft9825 Valley Po Rd, Spotsylvania, VA 22551For SaleMLS ID #VASP2044912, Ms. Alicia Angstadt, Angstadt Real Estate Group, LLC. Bright MLS
