MAJOR PRICE IMPROVED! ***FHA ASSUMABLE LOAN AVAILABLE AT 5.625%*** Loaded with upgrades, this beautifully maintained home in Wilderness Shores offers modern style, energy efficiency, and privacy backing to mature trees. Enjoy peace of mind with low electric bills averaging just $100–$200 during the summer months. Inside, the open-concept main level features wide plank LVP flooring, updated light fixtures, a smart controlled thermostat, finger printed enabled front door lock, a single window solar powered automatic shade on the stairwell, and under the kitchen sink reverse osmosis water filtration system. The stunning kitchen features quartz countertops, a center island with barstool seating, and a sleek modern backsplash. With this open floor plan, the adjoining dining area and family room create a great space for gatherings and entertaining. Upstairs you'll find a versatile loft space, four bedrooms including the spacious primary bedroom suite, and the convenient upper-level laundry. The unfinished walkout basement offers tall ceilings, egress windows for future expansion, and a radon remediation system already in place. Step outside to enjoy the private backyard setting and all that Wilderness Shores has to offer, including an outdoor pool, clubhouse, playgrounds, and scenic walking trails along the Rapidan River. Why wait for new construction when this move-in ready home is available now! Call for your tour today!"
For sale
Price cut: $30K (6/25)
$545,000
2865 White Tail Dr, Locust Grove, VA 22508
4beds
2,638sqft
:
Get pre-qualified$3,365/mo
Single Family Residence
Built in 2024
7,448 Square Feet Lot
$542,600 Zestimate®
$207/sqft
$49/mo HOA
What's special
Modern styleOutdoor poolVersatile loft spaceOpen-concept main levelOpen floor planWide plank lvp flooringFully paid solar panels
- 65 days |
- 181 |
- 3 |
Zillow last checked:
Listing updated:
Listed by:
Juli Hawkins 540-475-3599,
Redfin Corporation 703-665-6665
Source: Bright MLS,MLS#: VAOR2014044
Facts & features
Interior
Bedrooms & bathrooms
- Bedrooms: 4
- Bathrooms: 3
- Full bathrooms: 2
- 1/2 bathrooms: 1
- Main level bathrooms: 1
Basement
- Area: 0
Heating
- Heat Pump, Electric
Cooling
- Central Air, Electric
Appliances
- Included: Microwave, Dishwasher, Disposal, Dryer, Washer, Refrigerator, Cooktop, Water Treat System, Electric Water Heater
Features
- Ceiling Fan(s)
- Flooring: Luxury Vinyl, Carpet
- Basement: Unfinished,Rough Bath Plumb
- Has fireplace: No
Interior area
- Total structure area: 2,638
- Total interior livable area: 2,638 sqft
- Finished area above ground: 2,638
- Finished area below ground: 0
Property
Parking
- Total spaces: 4
- Parking features: Garage Door Opener, Garage Faces Front, Attached, Driveway
- Attached garage spaces: 2
- Uncovered spaces: 2
Accessibility
- Accessibility features: None
Features
- Levels: Three
- Stories: 3
- Patio & porch: Porch
- Pool features: Community
Lot
- Size: 7,448 Square Feet
Details
- Additional structures: Above Grade, Below Grade
- Parcel number: 012B000001052R
- Zoning: R
- Special conditions: Standard
Construction
Type & style
- Home type: SingleFamily
- Architectural style: Colonial
- Property subtype: Single Family Residence
Materials
- Vinyl Siding
- Foundation: Other
Condition
- New construction: No
- Year built: 2024
Utilities & green energy
- Sewer: Public Sewer
- Water: Public
Community & HOA
Community
- Subdivision: Wilderness Shores
HOA
- Has HOA: Yes
- Amenities included: Community Center, Golf Course, Party Room, Pier/Dock, Tennis Court(s), Boat Ramp, Meeting Room, Jogging Path, Lake, Pool, Fitness Center, Water/Lake Privileges, Beach Access
- Services included: Pier/Dock Maintenance, Common Area Maintenance, Insurance, Management, Pool(s), Reserve Funds, Health Club, Road Maintenance, Security, Snow Removal, Trash
- HOA fee: $146 quarterly
- HOA name: WILDERNESS SHORES PHASE II PROPERTY OWNERS ASS
Location
- Region: Locust Grove
Financial & listing details
- Price per square foot: $207/sqft
- Tax assessed value: $484,000
- Annual tax amount: $3,000
- Date on market: 5/20/2026
- Listing agreement: Exclusive Right To Sell
- Ownership: Fee Simple
Estimated market value
$542,600
$515,000 - $570,000
$3,261/mo
Price history
| Date | Event | Price |
|---|---|---|
| 6/25/2026 | Price change | $545,000-5.2%$207/sqft |
Source:  Bright MLS #VAOR2014044 Report a problem Bright MLS #VAOR2014044 Report a problem | ||
| 6/17/2026 | Price change | $575,000-1.7%$218/sqft |
Source: Bright MLS #VAOR2014044 Report a problem | ||
| 5/20/2026 | Listed for sale | $585,000$222/sqft |
Source: Bright MLS #VAOR2014044 Report a problem | ||
Public tax history
| Year | Property taxes | Tax assessment |
|---|---|---|
| 2025 | $3,001 +789.1% | $470,000 +944.4% |
| 2024 | $338 | $45,000 |
| 2023 | $338 | $45,000 |
Find assessor info on the county website
Monthly payment
Est. payment
Payment breakdown
Explore the cost of this home by adjusting the details. Changes won't be saved.Climate risks
Neighborhood: 22508
Nearby schools
GreatSchools rating
- 4/10Locust Grove Primary SchoolGrades: PK-2Distance: 6.1 mi
- 5/10Locust Grove Middle SchoolGrades: 6-8Distance: 3.9 mi
- 6/10Orange County High SchoolGrades: 9-12Distance: 20.2 mi
Schools provided by the listing agent
- Elementary: Locust Grove
- Middle: Locust Grove
- High: Orange County
- District: Orange County Public Schools
Source: Bright MLS. This data may not be complete. We recommend contacting the local school district to confirm school assignments for this home.
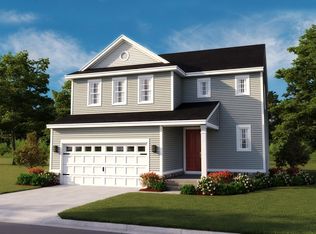
- $464,9994 bd3 ba1.8k sqft2896 White Tail, Locust Grove, VA 22508Sold
- $11,300-- bd-- ba-- sqftWhite Tail Dr, Locust Grove, VA --Off Market
- $11,300-- bd-- ba-- sqftWhite Tail Dr, Locust Grove, VA --Off Market
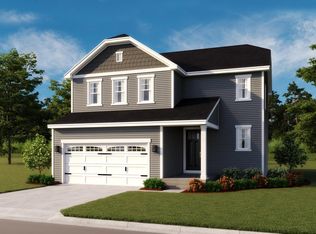
- $459,9994 bd3 ba1.8k sqft2888 White Tail Dr, Locust Grove, VA 22508Sold
- $439,9993 bd3 ba1.8k sqft2884 White Tail Dr, Locust Grove, VA 22508Sold
- $459,9994 bd4 ba1.8k sqft2897 White Tail Dr, Locust Grove, VA 22508Sold
- $11,300-- bd-- ba-- sqftWhite Tail Ln, Locust Grove, VA --Off Market
- $464,0003 bd3 ba1.8k sqft2893 White Tail Dr, Locust Grove, VA 22508Sold
A local agent can set up tours, give advice and negotiate with sellers.
Similar homes
- $546,0006 bd3 ba3k sqft35466 Quail Meadow Ln, Locust Grove, VA 22508For Sale

 MLS ID #VAOR2014212, Christine Duvall, CENTURY 21 New Millennium. Bright MLS
 - $575,0004 bd3 ba3.2k sqft708 Eastover Pkwy, Locust Grove, VA 22508For Sale
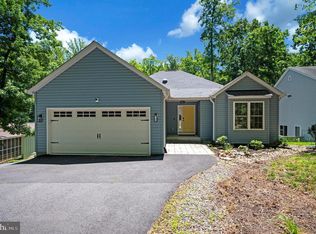 MLS ID #VAOR2014226, Keith Neeley, EXP Realty, LLC. Bright MLS
 - $550,0003 bd3 ba2.4k sqft203 Birchside Cir, Locust Grove, VA 22508For Sale
 MLS ID #VAOR2014058, Sarah Reynolds, Keller Williams Realty. Bright MLS
 - $475,0004 bd3 ba2.3k sqft216 Saylers Creek Rd, Locust Grove, VA 22508For Sale
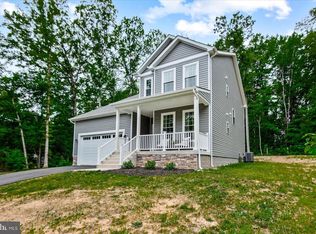 MLS ID #VAOR2014440, Erin Buckler, King George Realty. Bright MLS
 - $500,0005 bd3 ba3k sqft107 Nugget Dr, Locust Grove, VA 22508For SaleMLS ID #VAOR2014620, Justin L Brown, Berkshire Hathaway HomeServices PenFed Realty. Bright MLS
- $459,0003 bd3 ba1.8k sqft2848 White Tail Dr, Locust Grove, VA 22508For SaleMLS ID #VAOR2014026, Megan Boisvert, Samson Properties. Bright MLS
- $430,0004 bd4 ba2.3k sqft35298 Balmoral Dr, Locust Grove, VA 22508For SaleMLS ID #VAOR2014544, Sarah Reynolds, Keller Williams Realty. Bright MLS
- $489,0005 bd3 ba2k sqft105 Edgemont Cir, Locust Grove, VA 22508For SaleMLS ID #VAOR2014234, Andrea Lovelace, Realty One Group Key Properties. Bright MLS
- $475,0004 bd2 ba2.6k sqft521 Liberty Blvd, Locust Grove, VA 22508For SaleMLS ID #VAOR2013792, Lauren Cotton, Coldwell Banker Elite. Bright MLS
- $739,0004 bd4 ba3.1k sqft3283 Flat Run Rd, Locust Grove, VA 22508For SaleMLS ID #VAOR2014658, Ashley Brady, Pearson Smith Realty, LLC. Bright MLS
- $745,0004 bd3 ba2.5k sqft103 Hillside Dr, Locust Grove, VA 22508For SaleMLS ID #VAOR2014692, Sheli Schneider, Samson Properties. Bright MLS
- $694,9004 bd4 ba2.4k sqft216 Wilderness Ln, Locust Grove, VA 22508For SaleMLS ID #VAOR2014286, Sue Conrad, Fairfax Realty 50/66 LLC. Bright MLS
- $439,9003 bd2 ba1.7k sqftLake Of The Woods, Locust Grove, VA 22508For SaleMLS ID #VAOR2014572, Sheli Schneider, Samson Properties. Bright MLS
- $739,9004 bd3 ba3.2k sqft261 Washington St, Locust Grove, VA 22508For SaleMLS ID #VAOR2014568, Sheli Schneider, Samson Properties. Bright MLS
- $549,9904 bd3 ba2.2k sqft4 Falling Water Ct, Fredericksburg, VA 22405For SaleMLS ID #VAST2052164, Antonieta Henriquez, Premiere Realty LLC. Bright MLS
- $669,9004 bd3 ba3k sqftLOT 11 Lederers Trce, Richardsville, VA 22736New ConstructionMLS ID #VACU2013874, Stephanie Vivanco, Coldwell Banker Elite. Bright MLS
- $375,0003 bd3 ba1.6k sqft105 Tall Pines Ave, Locust Grove, VA 22508For SaleMLS ID #VAOR2014596, Rob Carney, TTR Sotheby's International Realty. Bright MLS
- $488,8004 bd3 ba2.5k sqft22 Chantilly Pl, Fredericksburg, VA 22406For SaleMLS ID #VAST2052002, Pat McCord, Samson Properties. Bright MLS
- $399,9003 bd2 ba1.5k sqft808 Mount Pleasant Dr, Locust Grove, VA 22508For SaleMLS ID #VAOR2014706, Hina Musharf, Samson Properties. Bright MLS
- $489,9993 bd3 ba1.9k sqft1906 Lakeview Pkwy, Locust Grove, VA 22508For SaleMLS ID #VAOR2013918, Corina Tennison, Keller Williams Capital Properties. Bright MLS
