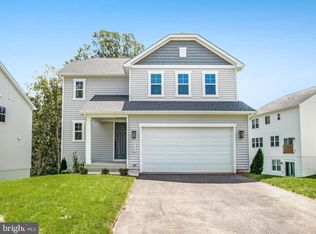
Welcome to 2848 White Tail — a home that checks all the boxes in Wilderness Shores, one of Orange County’s most desirable communities. Start your tour on the welcoming front porch, then step inside to a bright, easy-flow layout that’s built for both everyday living and entertaining. The main level features an open dining area that connects seamlessly to the heart of the home: an impressive kitchen with white cabinetry, a center island, and a roomy pantry. A sliding glass door opens right to the backyard, making it simple to bring the party outside or enjoy a quiet morning coffee. Just beyond, the generous great room offers plenty of space to relax, spread out, and gather with friends and family. You’ll also love the practicality of the mudroom, the convenient laundry area, and a 2-car garage that keeps daily life organized. Upstairs, an airy loft adds flexible bonus space—perfect for a playroom, home office, or second living area. The primary suite feels like a true retreat, featuring an expansive walk-in closet and a private bath with double sinks. And if you’re looking for room to grow, the unfinished basement is a blank canvas for future living space, storage, or whatever fits your needs. Living in Wilderness Shores is a lifestyle, too. This resort-style neighborhood offers a clubhouse, pool, playground, and walking trails, plus easy access to Downtown Fredericksburg, historic Orange, and a short commute to many top employers. You’re also close to Lake Anna and plenty of nearby recreation—making it easy to enjoy weekends outside. If you’re looking for space, amenities, and a location that keeps you connected to everything, 2848 White Tail is one to see.
For sale
Price cut: $10K (7/7)
$459,000
2848 White Tail Dr, Locust Grove, VA 22508
3beds
1,840sqft
:
Get pre-qualified$2,835/mo
Single Family Residence
Built in 2024
9,000 Square Feet Lot
$457,000 Zestimate®
$249/sqft
$43/mo HOA
What's special
Open dining areaBright easy-flow layoutWelcoming front porchCenter islandRoomy pantryConvenient laundry areaPracticality of the mudroom
- 67 days |
- 124 |
- 7 |
Zillow last checked:
Listing updated:
Listed by:
Megan Boisvert 703-244-8301,
Samson Properties 7033788810,
Listing Team: Perfect Choice Real Estate, Co-Listing Team: Perfect Choice Real Estate,Co-Listing Agent: Candyce Astroth 703-853-7458,
Samson Properties
Source: Bright MLS,MLS#: VAOR2014026
Facts & features
Interior
Bedrooms & bathrooms
- Bedrooms: 3
- Bathrooms: 3
- Full bathrooms: 2
- 1/2 bathrooms: 1
- Main level bathrooms: 1
Rooms
- Room types: Living Room, Dining Room, Primary Bedroom, Bedroom 2, Bedroom 3, Kitchen
Primary bedroom
- Level: Upper
Bedroom 2
- Level: Upper
Bedroom 3
- Level: Upper
Dining room
- Level: Main
Kitchen
- Level: Main
Living room
- Level: Main
Heating
- Heat Pump, Electric
Cooling
- Central Air, Heat Pump, Electric
Appliances
- Included: Microwave, Dishwasher, Disposal, Oven/Range - Electric, Dryer, Ice Maker, Refrigerator, Cooktop, Washer, Water Heater, Electric Water Heater
Features
- Ceiling Fan(s), Family Room Off Kitchen, Open Floorplan, Kitchen Island, Walk-In Closet(s), 9'+ Ceilings
- Flooring: Carpet, Luxury Vinyl
- Windows: Window Treatments
- Basement: Full,Heated,Rough Bath Plumb,Space For Rooms,Sump Pump,Unfinished
- Has fireplace: No
Interior area
- Total structure area: 1,840
- Total interior livable area: 1,840 sqft
- Finished area above ground: 1,840
Property
Parking
- Total spaces: 2
- Parking features: Garage Faces Front, Asphalt, Attached, Driveway
- Attached garage spaces: 2
- Has uncovered spaces: Yes
Accessibility
- Accessibility features: None
Features
- Levels: Three
- Stories: 3
- Pool features: None
Lot
- Size: 9,000 Square Feet
- Features: Backs to Trees, Rear Yard
Details
- Additional structures: Above Grade
- Parcel number: 012B000000741R
- Zoning: R
- Special conditions: Standard
Construction
Type & style
- Home type: SingleFamily
- Architectural style: Colonial
- Property subtype: Single Family Residence
Materials
- Blown-In Insulation, CPVC/PVC, Frame, Rough-In Plumbing, Vinyl Siding
- Foundation: Other
- Roof: Asphalt,Architectural Shingle
Condition
- Excellent
- New construction: No
- Year built: 2024
Details
- Builder model: Coral
- Builder name: Richmond American Homes
Utilities & green energy
- Electric: 200+ Amp Service, Circuit Breakers, Underground
- Sewer: Public Sewer
- Water: Public
Community & HOA
Community
- Security: Security System
- Subdivision: Wilderness Shores
HOA
- Has HOA: Yes
- Amenities included: Clubhouse, Pool
- Services included: Common Area Maintenance, Trash, Road Maintenance
- HOA fee: $128 quarterly
Location
- Region: Locust Grove
Financial & listing details
- Price per square foot: $249/sqft
- Tax assessed value: $467,900
- Annual tax amount: $2,913
- Date on market: 5/21/2026
- Listing agreement: Exclusive Right To Sell
- Listing terms: Cash,Conventional,VA Loan,FHA
- Ownership: Fee Simple
Estimated market value
$457,000
$434,000 - $480,000
$2,763/mo
Price history
| Date | Event | Price |
|---|---|---|
| 7/7/2026 | Price change | $459,000-2.1%$249/sqft |
Source:  Bright MLS #VAOR2014026 Report a problem Bright MLS #VAOR2014026 Report a problem | ||
| 6/2/2026 | Price change | $469,000-1.3%$255/sqft |
Source: Bright MLS #VAOR2014026 Report a problem | ||
| 5/21/2026 | Listed for sale | $475,000+9.2%$258/sqft |
Source: Bright MLS #VAOR2014026 Report a problem | ||
| 9/11/2024 | Sold | $434,999$236/sqft |
Source: Bright MLS #VAOR2006662 Report a problem | ||
| 7/25/2024 | Price change | $434,999-4.4%$236/sqft |
Source:  Richmond Homes Report a problem Richmond Homes Report a problem | ||
| 7/20/2024 | Listed for sale | $454,999$247/sqft |
Source: Richmond Homes Report a problem | ||
| 6/4/2024 | Pending sale | $454,999$247/sqft |
Source: Bright MLS #VAOR2006662 Report a problem | ||
| 5/29/2024 | Price change | $454,999-1.1%$247/sqft |
Source: Bright MLS #VAOR2006662 Report a problem | ||
| 5/10/2024 | Price change | $459,999-3.2%$250/sqft |
Source: Bright MLS #VAOR2006662 Report a problem | ||
| 4/19/2024 | Price change | $474,999-2.1%$258/sqft |
Source: Bright MLS #VAOR2006662 Report a problem | ||
| 3/25/2024 | Listed for sale | $484,999$264/sqft |
Source: Richmond Homes Report a problem | ||
Public tax history
| Year | Property taxes | Tax assessment |
|---|---|---|
| 2025 | $2,913 +763.2% | $467,900 +939.8% |
| 2024 | $338 | $45,000 |
| 2023 | $338 +298.2% | $45,000 +298.2% |
| 2022 | $85 +4.2% | $11,300 |
| 2021 | $81 | $11,300 |
| 2020 | $81 -10.4% | $11,300 |
| 2018 | $91 | $11,300 |
| 2017 | $91 +11.7% | $11,300 |
| 2016 | $81 | $11,300 |
| 2015 | $81 | $11,300 |
| 2014 | $81 | $11,300 |
| 2013 | -- | $11,300 |
| 2012 | -- | $11,300 +465% |
| 2011 | -- | $2,000 |
| 2010 | -- | $2,000 |
| 2009 | -- | $2,000 |
Find assessor info on the county website
Monthly payment
Est. payment
Payment breakdown
Explore the cost of this home by adjusting the details. Changes won't be saved.Climate risks
Neighborhood: 22508
Nearby schools
GreatSchools rating
- 4/10Locust Grove Primary SchoolGrades: PK-2Distance: 6.2 mi
- 5/10Locust Grove Middle SchoolGrades: 6-8Distance: 3.9 mi
- 6/10Orange County High SchoolGrades: 9-12Distance: 20.3 mi
Schools provided by the listing agent
- District: Orange County Public Schools
Source: Bright MLS. This data may not be complete. We recommend contacting the local school district to confirm school assignments for this home.
- $499,9905 bd4 ba3.1k sqft2940 White Tail Dr, Locust Grove, VA 22508Sold
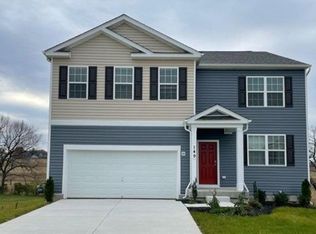
- $479,9994 bd4 ba1.8k sqft2900 White Tail Dr, Locust Grove, VA 22508Sold
- $499,9994 bd3 ba2.1k sqft2916 White Tail Dr, Locust Grove, VA 22508Sold

- $459,9904 bd4 ba3.1k sqft3151 White Tail Dr, Locust Grove, VA 22508Sold
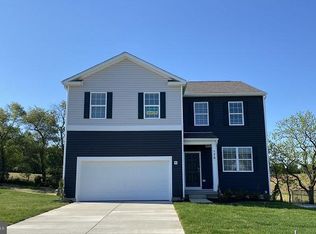
- $469,9904 bd4 ba2.9k sqft3152 White Tail Dr, Locust Grove, VA 22508Sold
- $11,300-- bd-- ba-- sqftWhite Tail Dr, Locust Grove, VA --Off Market
- $459,9904 bd3 ba2.3k sqft3144 White Tail Dr, Locust Grove, VA 22508Sold
- $439,9904 bd3 ba1.9k sqft2936 White Tail Dr, Locust Grove, VA 22508Sold
A local agent can set up tours, give advice and negotiate with sellers.
Similar homes
- $449,9003 bd3 ba1.8k sqft2892 White Tail Dr, Locust Grove, VA 22508For Sale
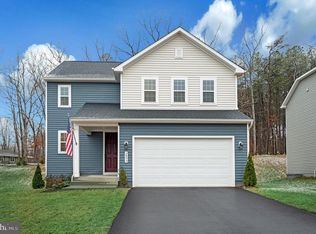
 MLS ID #VAOR2013392, Kathleen Ayers, EXP Realty, LLC. Bright MLS
 - $429,0004 bd3 ba2k sqft102 Wakefield Dr, Locust Grove, VA 22508For Sale
 MLS ID #VAOR2014532, Aimee Cutright, Town & Country Elite Realty, LLC.. Bright MLS
 - $489,9994 bd2 ba1.8k sqft35599 Pine Needle Ln, Locust Grove, VA 22508New Construction
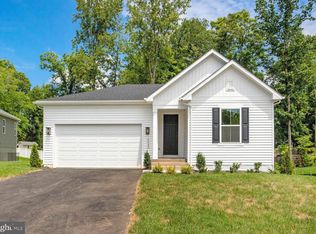 Bright MLS
 - $479,9994 bd3 ba1.8k sqft35598 Pine Needle Ln, Locust Grove, VA 22508New Construction
 Bright MLS
 - $475,0004 bd3 ba2.3k sqft216 Saylers Creek Rd, Locust Grove, VA 22508For SaleMLS ID #VAOR2014440, Erin Buckler, King George Realty. Bright MLS
- $409,9003 bd3 ba1.6k sqftLake Of The Wood, Locust Grove, VA 22508For SaleMLS ID #VAOR2014412, Lisa McConnell, LPT Realty, LLC. Bright MLS
- $430,0004 bd4 ba2.3k sqft35298 Balmoral Dr, Locust Grove, VA 22508For SaleMLS ID #VAOR2014544, Sarah Reynolds, Keller Williams Realty. Bright MLS
- $439,9003 bd2 ba1.7k sqftLake Of The Woods, Locust Grove, VA 22508For SaleMLS ID #VAOR2014572, Sheli Schneider, Samson Properties. Bright MLS
- $530,9994 bd3 ba2.1k sqft35611 Pine Needle Ln, Locust Grove, VA 22508New ConstructionMLS ID #VAOR2013886, Jay Day, LPT Realty, LLC. Bright MLS
- $489,0005 bd3 ba2k sqft105 Edgemont Cir, Locust Grove, VA 22508For SaleMLS ID #VAOR2014234, Andrea Lovelace, Realty One Group Key Properties. Bright MLS
- $489,9003 bd2 ba1.6k sqft1109 Lakeview Pkwy, Locust Grove, VA 22508New ConstructionMLS ID #VAOR2014564, Alex Belcher, Belcher Real Estate, LLC.. Bright MLS
- $475,0004 bd2 ba2.6k sqft521 Liberty Blvd, Locust Grove, VA 22508For SaleMLS ID #VAOR2013792, Lauren Cotton, Coldwell Banker Elite. Bright MLS
- $545,0004 bd3 ba2.6k sqft2865 White Tail Dr, Locust Grove, VA 22508For SaleMLS ID #VAOR2014044, Juli Hawkins, Redfin Corporation. Bright MLS
- $535,9994 bd3 ba2.1k sqft35606 Pine Needle Ln, Locust Grove, VA 22508New ConstructionMLS ID #VAOR2014428, Jay Day, LPT Realty, LLC. Bright MLS
- $475,0005 bd4 ba2k sqft25310 Eleys Ford Rd, Lignum, VA 22726For SaleMLS ID #VACU2014494, Kim Kibben-Wright, MYVAHOME.COM LLC. Bright MLS
- $375,0003 bd3 ba1.6k sqft105 Tall Pines Ave, Locust Grove, VA 22508For SaleMLS ID #VAOR2014596, Rob Carney, TTR Sotheby's International Realty. Bright MLS
- $399,9003 bd2 ba1.5k sqft808 Mount Pleasant Dr, Locust Grove, VA 22508For SaleMLS ID #VAOR2014706, Hina Musharf, Samson Properties. Bright MLS
- $550,0003 bd3 ba2.4k sqft203 Birchside Cir, Locust Grove, VA 22508For SaleMLS ID #VAOR2014058, Sarah Reynolds, Keller Williams Realty. Bright MLS
- $389,9993 bd4 ba2k sqft36035 Coyote Trl, Locust Grove, VA 22508For SaleMLS ID #VAOR2014122, Tracy Chandler, Berkshire Hathaway HomeServices PenFed Realty. Bright MLS
- $489,9993 bd3 ba1.9k sqft1906 Lakeview Pkwy, Locust Grove, VA 22508For SaleMLS ID #VAOR2013918, Corina Tennison, Keller Williams Capital Properties. Bright MLS
