Skip main navigation
Sold for $460,000
  • $460,000

    6 Laurel Ln, Stafford, VA 22556

    4beds
    2,001sqft
    Single Family Residence
    Built in 1996
    0.48 Acres Lot
    $459,200 Zestimate®
    $230/sqft
    $2,977 Estimated rent

    Home value

    $459,200

    $427,000 - $496,000

    $2,977/mo

    Zestimate® history
    Loading
    Loading...

    Owner options

    List your home for rent

    $2,977/mo

    Rent Zestimate®

    Find your next renter with Zillow Rental Manager. Plus, with online applications, you can quickly screen prospective tenants – for free.

    Learn more

    $2,977/mo

    Rent Zestimate®

    Refinance and save

    $2,714/mo

    Est. payment

    Refinancing to a lower rate could help reduce your monthly payments and save thousands over the life of the loan.

    See today's rates

    $2,714/mo

    Est. payment

    Explore your selling options

    Work with a Zillow partner agent

    Leverage their expertise and Zillow's premium Showcase listings to get your home seen by more buyers.

    Get started

    List with your own agent

    Get your home in front of millions of buyers by listing it on Zillow.

    Learn how to do it

    Sell it yourself

    Take full control of how buyers see your home on Zillow by listing For Sale by Owner (FSBO).

    List your home

    What's special

    Fully-fenced backyardOpen concept livingGreat storage spaceBright and airyNew flooringOutdoor kitchenLaundry room
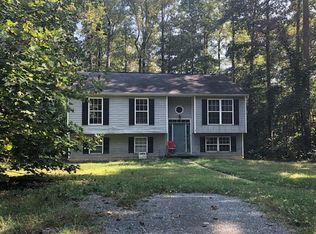
    Welcome to 6 Laurel Lane in the non-HOA community of Hidden Lake. This 4 bedroom, 2 bathroom charmer is updated and ready to welcome you home! The split foyer home offers space to spread out on both levels with vaulted ceilings and open concept living on the main level. The living space is bright and airy and flows into a large eat-in kitchen with update granite counters, and stainless steel appliances. As the weather warms, enjoy time on the spacious deck overlooking your fully-fenced backyard. This level also offers 2 recently- painted secondary bedrooms that share a hall bath. The Owner's Suite is spacious enough for a King size bed and has a convenient ensuite bath. The lower level has been fully finished and has a sliding door for access to the backyard. This level has been recently updated and is a great space for guests or multi-generational living. The bedroom and living space have been recently touched-up with drywall fixes and fresh paint. The laundry room has been separated from the utility area and finished off with new flooring and paint and also has great storage space as well. Don't miss the backyard that is perfect for pups and people alike. With just under 1/2 acre, you have room to garden, add an outdoor kitchen, or stargaze by the firepit. If you have been looking for a home that offers the space of a country retreat while still being close to shopping and major commuting routes, make sure you move 6 Laurel Lane to the top of your list. Roof 2021, HVAC 2021, The list of updates and upgrades is extensive, please ask if you have questions

    Zillow last checked:

    Listing updated:

    Listed by:

    Kardin Lillis 703-798-4580,

    Weichert, REALTORS

    Bought with:

    Gina Cleveland, 0225200252

    Classic Select Inc

    Source: Bright MLS,MLS#: VAST2037198MLS Logo

    Facts & features

    Interior

    Bedrooms & bathrooms
    • Bedrooms: 4
    • Bathrooms: 2
    • Full bathrooms: 2
    • Main level bathrooms: 2
    • Main level bedrooms: 3
    Rooms
    • Room types: Living Room, Dining Room, Primary Bedroom, Bedroom 2, Bedroom 4, Kitchen, Family Room, Bedroom 1, Laundry, Utility Room, Bathroom 2, Primary Bathroom
    Primary bedroom
    • Features: Ceiling Fan(s), Flooring - Luxury Vinyl Plank
    • Level: Main
    • Area: 132 Square Feet
    • Dimensions: 12 x 11
    Bedroom 1
    • Features: Ceiling Fan(s), Flooring - Luxury Vinyl Plank
    • Level: Main
    • Area: 100 Square Feet
    • Dimensions: 10 x 10
    Bedroom 2
    • Features: Ceiling Fan(s), Flooring - Luxury Vinyl Plank
    • Level: Main
    • Area: 100 Square Feet
    • Dimensions: 10 x 10
    Bedroom 4
    • Features: Flooring - Luxury Vinyl Plank
    • Level: Lower
    • Area: 165 Square Feet
    • Dimensions: 15 x 11
    Primary bathroom
    • Features: Bathroom - Tub Shower
    • Level: Main
    • Area: 40 Square Feet
    • Dimensions: 8 x 5
    Bathroom 2
    • Features: Bathroom - Tub Shower
    • Level: Main
    • Area: 48 Square Feet
    • Dimensions: 8 x 6
    Dining room
    • Features: Cathedral/Vaulted Ceiling, Flooring - Luxury Vinyl Plank, Lighting - Pendants
    • Level: Main
    • Area: 121 Square Feet
    • Dimensions: 11 x 11
    Family room
    • Features: Flooring - Luxury Vinyl Plank
    • Level: Lower
    • Area: 460 Square Feet
    • Dimensions: 20 x 23
    Kitchen
    • Features: Cathedral/Vaulted Ceiling, Granite Counters, Flooring - Luxury Vinyl Plank, Kitchen - Electric Cooking, Recessed Lighting, Pantry
    • Level: Main
    • Area: 132 Square Feet
    • Dimensions: 12 x 11
    Laundry
    • Features: Flooring - Luxury Vinyl Plank
    • Level: Lower
    • Area: 120 Square Feet
    • Dimensions: 15 x 8
    Living room
    • Features: Cathedral/Vaulted Ceiling, Flooring - Luxury Vinyl Plank
    • Level: Main
    • Area: 288 Square Feet
    • Dimensions: 18 x 16
    Utility room
    • Level: Lower
    • Area: 80 Square Feet
    • Dimensions: 10 x 8
    Heating
    • Heat Pump, Electric
    Cooling
    • Heat Pump, Electric
    Appliances
    • Included: Water Treat System, Electric Water Heater
    • Laundry: Laundry Room
    Features
    • Bathroom - Tub Shower, Ceiling Fan(s), Combination Kitchen/Dining, Family Room Off Kitchen, Open Floorplan, Primary Bath(s), Upgraded Countertops
    • Basement: Full
    • Has fireplace: No
    Interior area
    • Total structure area: 2,068
    • Total interior livable area: 2,001 sqft
    • Finished area above ground: 1,108
    • Finished area below ground: 893

    Property

    Parking
    • Total spaces: 3
    • Parking features: Driveway
    • Uncovered spaces: 3
    Accessibility
    • Accessibility features: None
    Features
    • Levels: Split Foyer,Two
    • Stories: 2
    • Patio & porch: Deck, Porch
    • Pool features: None
    • Has view: Yes
    • View description: Trees/Woods
    Lot
    • Size: 0.48 Acres
    Details
    • Additional structures: Above Grade, Below Grade
    • Parcel number: 8A 3 D 32
    • Zoning: A2
    • Special conditions: Standard

    Construction

    Type & style
    • Home type: SingleFamily
    • Property subtype: Single Family Residence
    Materials
    • Vinyl Siding
    • Foundation: Slab
    Condition
    • Very Good
    • New construction: No
    • Year built: 1996
    • Major remodel year: 2021

    Utilities & green energy

    • Sewer: Septic < # of BR
    • Water: Well

    Community & HOA

    Community
    • Subdivision: Hidden Lake
    HOA
    • Has HOA: No
    Location
    • Region: Stafford

    Financial & listing details

    • Price per square foot: $230/sqft
    • Tax assessed value: $368,600
    • Annual tax amount: $4,153
    • Date on market: 4/5/2025
    • Listing agreement: Exclusive Right To Sell
    • Listing terms: Cash,Conventional,FHA,VA Loan,VHDA
    • Inclusions: Tv Wall Mounts-
    • Ownership: Fee Simple

    Price history

    DateEventPrice
    6/5/2025Sold$460,000$230/sqft
    Source: Bright MLS #VAST2037198 Report a problem
    6/5/2025Pending sale$460,000-2.9%$230/sqft
    Source: Bright MLS #VAST2037198 Report a problem
    5/6/2025Contingent$473,900$237/sqft
    Source: Bright MLS #VAST2037198 Report a problem
    4/30/2025Price change$473,900-0.2%$237/sqft
    Source: Bright MLS #VAST2037198 Report a problem
    4/15/2025Listed for sale$474,900$237/sqft
    Source: Bright MLS #VAST2037198 Report a problem
    4/8/2025Contingent$474,900$237/sqft
    Source: Bright MLS #VAST2037198 Report a problem
    4/5/2025Listed for sale$474,900+21.8%$237/sqft
    Source: Bright MLS #VAST2037198 Report a problem
    6/3/2022Sold$390,000+0%$195/sqft
    Source: Bright MLS #VAST2010570 Report a problem
    5/23/2022Pending sale$389,900$195/sqft
    Source: Bright MLS #VAST2010570 Report a problem
    4/22/2022Contingent$389,900$195/sqft
    Source: Bright MLS #VAST2010570 Report a problem
    4/19/2022Price change$389,900-2.5%$195/sqft
    Source: Bright MLS #VAST2010570 Report a problem
    4/16/2022Listed for sale$399,990+185.7%$200/sqft
    Source: Bright MLS #VAST2010570 Report a problem
    7/5/2001Sold$140,000$70/sqft
    Source: Public Record Report a problem

    Public tax history

    YearProperty taxesTax assessment
    2025$3,404 +3.4%$368,600
    2024$3,294 +24.2%$368,600 +24.7%
    2023$2,652 +5.6%$295,500
    2022$2,512 -1.4%$295,500 +12.5%
    2021$2,547 $262,600
    2020$2,547 +8.9%$262,600 +13.4%
    2019$2,338 -25.6%$231,500
    2018$3,144 $231,500 +13.4%
    2017$3,144 +10.8%$204,100
    2016$2,837 $204,100 +9.4%
    2015-- $186,500
    2014-- $186,500 +6.6%
    2013-- $174,900
    2012-- $174,900 -7.4%
    2011-- $188,900
    2010-- $188,900 -28.6%
    2009-- $264,500
    2008-- $264,500 +2.3%
    2006-- $258,500
    2005-- $258,500 +60.6%
    2004-- $161,000 +20.4%
    2003-- $133,700
    2002-- $133,700 +22.2%
    2001-- $109,400 +5.8%
    2000-- $103,400
    Find assessor info on the county website

    Neighborhood: 22556

    Nearby schools

    GreatSchools rating
    Schools provided by the listing agent
    • District: Stafford County Public Schools

    Source: Bright MLS. This data may not be complete. We recommend contacting the local school district to confirm school assignments for this home.

    Get a cash offer in 3 minutes
    Find out how much your home could sell for in as little as 3 minutes with a no-obligation cash offer.
    Estimated market value
    $459,200
    Get a cash offer in 3 minutes
    Find out how much your home could sell for in as little as 3 minutes with a no-obligation cash offer.
    Estimated market value
    $459,200