Welcome to 13401 Keating Drive — Modern Living on a Spacious Corner Lot in a Quiet Cul-de-Sac Beautifully renovated and thoughtfully updated, this exceptional three-level home is perfectly situated on a desirable corner lot at the end of a quiet cul-de-sac in the heart of Dale City. Offering both privacy and convenience, you'll enjoy being just minutes from shopping, restaurants, parks, schools, and major commuter routes. From the moment you arrive, you'll appreciate the care and quality that have gone into every detail of this move-in-ready home. Featuring 4 spacious bedrooms, 3 full bathrooms, and a versatile bonus room, this home offers flexible living spaces to accommodate a home office, gym, playroom, guest room, or whatever best fits your lifestyle. The beautifully remodeled kitchen is the heart of the home, showcasing elegant white cabinetry, quartz countertops, a stylish designer backsplash, stainless steel appliances, and recessed LED lighting that brightens the entire main level. Original hardwood floors have been professionally refinished, while the kitchen and bathrooms feature attractive tile flooring that complements the home's modern finishes. Just off the main living area, the sun-filled sunroom with newer windows provides the perfect place to relax year-round. Step outside onto the spacious deck overlooking the fully fenced backyard with a privacy fence—an ideal setting for summer barbecues, entertaining family and friends, or simply enjoying your own outdoor retreat. The finished walk-out lower level offers even more living space with updated flooring, a beautifully renovated full bathroom, and a flexible bonus room ready to become your media room, home office, fitness area, or hobby space. You'll also appreciate the peace of mind that comes with the home's major updates. The roof, HVAC system, and electrical panel were all replaced in 2022, and the washer and dryer are only three months old, providing exceptional value and reducing future maintenance concerns. As an added bonus, the sellers will have the interior freshly painted prior to settlement, providing the new owners with a clean, refreshed, and truly move-in-ready home. Combining stylish renovations, significant system upgrades, a premium corner lot, and a peaceful cul-de-sac location, this home truly has it all. Don't miss your opportunity to own this beautifully updated home—schedule your private tour today!
For sale
$540,000
13401 Keating Dr, Woodbridge, VA 22193
4beds
1,752sqft
:
Get pre-qualified$3,362/mo
Single Family Residence
Built in 1973
10,019 Square Feet Lot
$536,000 Zestimate®
$308/sqft
$-- HOA
What's special
Finished walk-out lower levelDesirable corner lotPremium corner lotPeaceful cul-de-sac locationQuiet cul-de-sacBeautifully remodeled kitchenRecessed led lighting
- 26 days |
- 557 |
- 48 |
Zillow last checked:
Listing updated:
Listed by:
Mayquel Jurado 703-531-9481,
Samson Properties 7033788810
Source: Bright MLS,MLS#: VAPW2124216
Facts & features
Interior
Bedrooms & bathrooms
- Bedrooms: 4
- Bathrooms: 3
- Full bathrooms: 3
- Main level bathrooms: 1
- Main level bedrooms: 1
Basement
- Area: 600
Heating
- Hot Water, Natural Gas
Cooling
- Central Air, Electric
Appliances
- Included: Gas Water Heater
Features
- Basement: Finished,Walk-Out Access,Exterior Entry,Connecting Stairway
- Has fireplace: No
Interior area
- Total structure area: 1,752
- Total interior livable area: 1,752 sqft
- Finished area above ground: 1,152
- Finished area below ground: 600
Property
Parking
- Parking features: Driveway, Off Site
- Has uncovered spaces: Yes
Accessibility
- Accessibility features: None
Features
- Levels: Three
- Stories: 3
- Pool features: None
Lot
- Size: 10,019 Square Feet
- Features: Corner Lot, Cul-De-Sac
Details
- Additional structures: Above Grade, Below Grade
- Parcel number: 8192261161
- Zoning: RPC
- Special conditions: Standard
Construction
Type & style
- Home type: SingleFamily
- Architectural style: Raised Ranch/Rambler
- Property subtype: Single Family Residence
Materials
- Brick Front
- Foundation: Concrete Perimeter
- Roof: Architectural Shingle
Condition
- New construction: No
- Year built: 1973
Utilities & green energy
- Sewer: Public Septic
- Water: Public
Community & HOA
Community
- Subdivision: Dale City
HOA
- Has HOA: No
Location
- Region: Woodbridge
Financial & listing details
- Price per square foot: $308/sqft
- Tax assessed value: $437,000
- Annual tax amount: $5,009
- Date on market: 6/30/2026
- Listing agreement: Exclusive Right To Sell
- Listing terms: Cash,Conventional,FHA,VA Loan,VHDA
- Ownership: Fee Simple
Estimated market value
$536,000
$509,000 - $563,000
$2,593/mo
Price history
| Date | Event | Price |
|---|---|---|
| 7/20/2026 | Listed for sale | $540,000+10.4%$308/sqft |
Source:  Bright MLS #VAPW2124216 Report a problem Bright MLS #VAPW2124216 Report a problem | ||
| 7/29/2022 | Sold | $489,000$279/sqft |
Source: Bright MLS #VAPW2032368 Report a problem | ||
| 7/17/2022 | Pending sale | $489,000$279/sqft |
Source: Bright MLS #VAPW2032368 Report a problem | ||
| 7/5/2022 | Listed for sale | $489,000+117.3%$279/sqft |
Source: Bright MLS #VAPW2032368 Report a problem | ||
| 4/26/2022 | Sold | $225,000+67.9%$128/sqft |
Source: Public Record Report a problem | ||
| 8/2/1999 | Sold | $134,000$76/sqft |
Source: Public Record Report a problem | ||
Public tax history
| Year | Property taxes | Tax assessment |
|---|---|---|
| 2025 | $4,105 +4.6% | $418,700 +6.1% |
| 2024 | $3,925 +3.1% | $394,700 +7.8% |
| 2023 | $3,808 -6.6% | $366,000 +2.3% |
| 2022 | $4,078 +7.8% | $357,900 +16.6% |
| 2021 | $3,784 +5.3% | $306,900 +6.4% |
| 2020 | $3,593 +113.5% | $288,500 +3.5% |
| 2019 | $1,683 -48.1% | $278,800 +3.9% |
| 2018 | $3,241 +5.2% | $268,400 +5.1% |
| 2017 | $3,082 -2.9% | $255,400 -0.4% |
| 2016 | $3,173 +11% | $256,400 +7.2% |
| 2015 | $2,860 | $239,100 +6.1% |
| 2014 | $2,860 | $225,300 +15.2% |
| 2013 | -- | $195,500 +8.4% |
| 2012 | -- | $180,400 +18.2% |
| 2010 | -- | $152,600 +5% |
| 2009 | -- | $145,300 -52.9% |
| 2008 | -- | $308,800 -14.6% |
| 2007 | -- | $361,700 -0.2% |
| 2006 | -- | $362,400 +30.1% |
| 2005 | -- | $278,500 +28.8% |
| 2004 | -- | $216,200 +18% |
| 2003 | -- | $183,200 +22.9% |
| 2002 | -- | $149,100 +15.9% |
| 2001 | -- | $128,600 |
Find assessor info on the county website
Monthly payment
Est. payment
Payment breakdown
Explore the cost of this home by adjusting the details. Changes won't be saved.Climate risks
Neighborhood: Dale City
Nearby schools
GreatSchools rating
- 8/10Springwoods Elementary SchoolGrades: PK-5Distance: 1.9 mi
- 4/10Stuart M. Beville Middle SchoolGrades: 6-8Distance: 0.5 mi
- 3/10Gar-Field High SchoolGrades: PK,9-12Distance: 2.6 mi
Schools provided by the listing agent
- District: Prince William County Public Schools
Source: Bright MLS. This data may not be complete. We recommend contacting the local school district to confirm school assignments for this home.
- $512,7005 bd3 ba1.1k sqft13402 Kingsman Rd, Woodbridge, VA 22193Off Market
- $552,6006 bd3 ba1.7k sqft13403 Keating Dr, Woodbridge, VA 22193Off Market
- $429,2003 bd2 ba1k sqft13404 Kingsman Rd, Woodbridge, VA 22193Off Market
- $495,2003 bd3 ba1.1k sqft13401 Kingsman Rd, Woodbridge, VA 22193Off Market
- $539,8005 bd3 ba2.6k sqft13403 Kingsman Rd, Woodbridge, VA 22193Off Market
- $520,4004 bd2 ba1.6k sqft13400 Keating Dr, Woodbridge, VA 22193Off Market
- $485,6004 bd2 ba1.6k sqft13353 Kingsman Rd, Woodbridge, VA 22193Off Market
- $833,0006 bd5 ba4.6k sqft13405 Keating Dr, Woodbridge, VA 22193Off Market
A local agent can set up tours, give advice and negotiate with sellers.
Similar homes
- $599,9004 bd4 ba2.6k sqft6109 Plainville Ln, Woodbridge, VA 22193For Sale
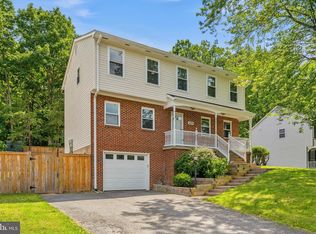
 MLS ID #VAPW2125814, Kamran Saleem, Redfin Corporation. Bright MLS
 - $524,9003 bd3 ba1.4k sqft5307 Saphire Ct, Woodbridge, VA 22193For Sale
 MLS ID #VAPW2118462, Roberto Cardoza Orellana, Pearson Smith Realty, LLC. Bright MLS
 - $469,9003 bd3 ba1.7k sqft5388 Shamus Ct, Woodbridge, VA 22193For Sale
 MLS ID #VAPW2121664, Sarah Reynolds, Keller Williams Realty. Bright MLS
 - $630,0004 bd4 ba2k sqft13391 Packard Dr, Woodbridge, VA 22193For Sale
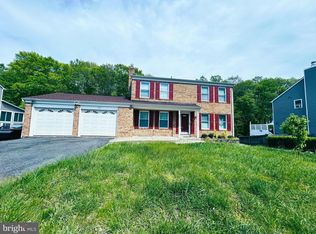 MLS ID #VAPW2117574, Beth Ide, Coldwell Banker Realty. Bright MLS
 - $543,0003 bd2 ba1.7k sqft2208 Emporia St, Woodbridge, VA 22191For SaleMLS ID #VAPW2123790, Amber Shull, RE/MAX Gateway. Bright MLS
- $550,0003 bd3 ba1.9k sqft17723 Twist Ct, Dumfries, VA 22026For SaleMLS ID #VAPW2123430, Tammy Hill, KW Metro Center. Bright MLS
- $425,0003 bd4 ba2.1k sqft4396 Ensbrook Ln, Woodbridge, VA 22193For SaleMLS ID #VAPW2114988, Chris Craddock, EXP Realty, LLC. Bright MLS
- $545,0004 bd3 ba2.1k sqft15641 Plain Dealing Pl, Manassas, VA 20111For SaleMLS ID #VAPW2121778, Nancy Higgins, Long & Foster Real Estate, Inc.. Bright MLS
- $525,0003 bd2 ba1.6k sqft18301 Cabin Rd, Triangle, VA 22172For SaleMLS ID #VAPW2124326, Laurie Falk, The Hogan Group Real Estate. Bright MLS
- $665,0004 bd2 ba2.5k sqft12023 Torrey Pine Ct, Woodbridge, VA 22192For SaleMLS ID #VAPW2124520, Nalinrat Pienthumdee, Keller Williams Realty. Bright MLS
- $544,9994 bd3 ba2.2k sqft8601 Jackson Ave, Manassas, VA 20110For SaleMLS ID #VAMN2011370, Dunie Queen, Pearson Smith Realty, LLC. Bright MLS
- $600,0004 bd2 ba2.1k sqft10829 Moore Dr, Manassas, VA 20111For SaleMLS ID #VAPW2121148, Frances Bissett, Samson Properties. Bright MLS
- $650,0004 bd3 ba2.1k sqft8701 Lagrange St, Lorton, VA 22079For SaleMLS ID #VAFX2326534, James Nellis, EXP Realty, LLC. Bright MLS
- $539,9994 bd3 ba2.1k sqft8055 Shannon Woods Pl, Nanjemoy, MD 20662For SaleMLS ID #MDCH2057284, Laura Forbes, CENTURY 21 New Millennium. Bright MLS
- $545,0003 bd2 ba1.3k sqft9254 Garnet Ct, Manassas, VA 20110For SaleMLS ID #VAMN2011400, Karla Castaneda, Berkshire Hathaway HomeServices PenFed Realty. Bright MLS
- $--3 bd3 ba1k sqft6415 Wilcox Ct, Alexandria, VA 22310AuctionServiceLink Auction
- $574,9004 bd3 ba2.5k sqft2014 Schooner Dr, Stafford, VA 22554For SaleMLS ID #VAST2051306, Mike Unruh, Keller Williams Capital Properties. Bright MLS
- $547,0004 bd3 ba2.3k sqft2320 Harpoon Dr, Stafford, VA 22554For SaleMLS ID #VAST2047002, Donald Miller, Real Broker, LLC. Bright MLS
- $525,0005 bd3 ba2.5k sqft2816 Ridge Rd, Waldorf, MD 20603For SaleMLS ID #MDCH2057094, jasmine greene, Keller Williams Capital Properties. Bright MLS
- $499,9003 bd2 ba1.2k sqft8853 Olde Mill Run, Manassas, VA 20110For SaleMLS ID #VAMN2011354, Karen S Ramos, Berkshire Hathaway HomeServices PenFed Realty. Bright MLS
