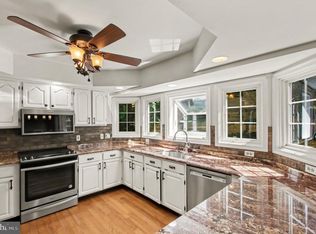
Welcome to 9 Alf Lane, Stafford, VA 22556—a beautifully maintained Colonial tucked away on a quiet cul-de-sac in the sought-after Vista Woods community. This spacious 4-bedroom, 3.5-bath home offers nearly 2,900 square feet of finished living space designed for both comfortable everyday living and unforgettable entertaining. Step inside to discover an abundance of natural light, generous living areas, and a fully finished walkout basement that provides flexible space for a recreation room, home office, gym, or guest retreat. The functional floor plan offers the perfect balance of open gathering spaces and private living areas for today's lifestyle. The true highlight is the incredible backyard oasis. Relax or entertain around your private in-ground swimming pool, expansive patio, pool deck, and large storage shed. Whether you're hosting summer barbecues, enjoying quiet evenings under the stars, or creating lasting family memories, this outdoor space is built to impress. Located in the heart of Stafford County, this home is just minutes from I-95, Route 610, Quantico Marine Corps Base, commuter lots, VRE, shopping, restaurants, parks, and highly rated schools, making it an ideal choice for commuters heading to Northern Virginia, Fredericksburg, or Washington, D.C. If you've been searching for a home with a pool in Stafford VA, a spacious finished basement, and a peaceful cul-de-sac location, 9 Alf Lane offers the perfect combination of comfort, convenience, and outdoor living. Don't miss this rare opportunity to own a home in one of Stafford's most desirable locations. Call me or Email for a Private Tour! *****Sold As is Property, Pool and everything that conveys is being sold as is
For sale
Price cut: $51K (9/8)
$530,000
9 Alf Ln, Stafford, VA 22556
4beds
2,872sqft
Single Family Residence
Built in 1991
0.28 Acres Lot
$529,600 Zestimate®
$185/sqft
$-- HOA
What's special
Pool deckFully finished walkout basementLarge storage shedPrivate in-ground swimming poolBeautifully maintained colonialAbundance of natural lightPeaceful cul-de-sac location
- 20 days
- 678
- 22
Zillow last checked:
Listing updated:
Listed by:
Angelica Ornelas 540-379-8980,
United Real Estate Premier 5403694460
Source: Bright MLS,MLS#: VAST2052718
Facts & features
Interior
Bedrooms & bathrooms
- Bedrooms: 4
- Bathrooms: 4
- Full bathrooms: 3
- 1/2 bathrooms: 1
- Main level bathrooms: 4
- Main level bedrooms: 4
Heating
- Central, Electric
Cooling
- Central Air, Electric
Appliances
- Included: Electric Water Heater
- Laundry: Upper Level
Features
- Flooring: Laminate
- Basement: Sump Pump,Walk-Out Access,Improved
- Has fireplace: No
Interior area
- Total structure area: 2,872
- Total interior livable area: 2,872 sqft
- Finished area above ground: 2,872
Property
Parking
- Total spaces: 5
- Parking features: Garage Faces Front, Asphalt, Attached, On Street
- Attached garage spaces: 5
- Has uncovered spaces: Yes
Accessibility
- Accessibility features: 2+ Access Exits
Features
- Levels: Three
- Stories: 3
- Patio & porch: Deck
- Has private pool: Yes
- Pool features: In Ground, Concrete, Private
- Fencing: Privacy
Lot
- Size: 0.28 Acres
Details
- Additional structures: Above Grade
- Additional parcels included: Shed
- Parcel number: 19D4 1 708
- Zoning: STAFFORD
- Special conditions: Standard
Construction
Type & style
- Home type: SingleFamily
- Architectural style: Colonial
- Property subtype: Single Family Residence
Materials
- Mixed
- Foundation: Other
- Roof: Shingle
Condition
- New construction: No
- Year built: 1991
Utilities & green energy
- Sewer: Private Sewer
- Water: Well
Community & HOA
Community
- Subdivision: Vista Woods
HOA
- Has HOA: No
- Amenities included: None
- Services included: None
Location
- Region: Stafford
Financial & listing details
- Price per square foot: $185/sqft
- Tax assessed value: $587,000
- Annual tax amount: $2,830
- Date on market: 8/21/2026
- Listing agreement: Exclusive Right To Sell
- Listing terms: Cash,Conventional,FHA
- Inclusions: Shed
- Ownership: Fee Simple
Estimated market value
$529,600
$503,000 - $556,000
$3,749/mo
Price history
| Date | Event | Price |
|---|---|---|
| 9/8/2026 | Price change | $530,000-8.8%$185/sqft |
Source:  Bright MLS #VAST2052718 Report a problem Bright MLS #VAST2052718 Report a problem | ||
| 8/21/2026 | Listed for sale | $581,000+81.6%$202/sqft |
Source: Bright MLS #VAST2052718 Report a problem | ||
| 3/27/2017 | Sold | $320,000-3%$111/sqft |
Source: Public Record Report a problem | ||
| 2/9/2017 | Listed for sale | $329,900$115/sqft |
Source: Q Real Estate #ST9859247 Report a problem | ||
Public tax history
| Year | Property taxes | Tax assessment |
|---|---|---|
| 2025 | $4,082 +3.3% | $442,000 0% |
| 2024 | $3,951 +7.4% | $442,100 +7.9% |
| 2023 | $3,677 +5.6% | $409,700 |
| 2022 | $3,482 +10.7% | $409,700 +26.4% |
| 2021 | $3,145 | $324,200 |
| 2020 | $3,145 +1.5% | $324,200 +5.7% |
| 2019 | $3,099 +2% | $306,800 |
| 2018 | $3,037 | $306,800 +7.3% |
| 2017 | $3,037 +7.3% | $285,900 |
| 2016 | $2,830 | $285,900 +3.9% |
| 2015 | -- | $275,200 |
| 2014 | -- | $275,200 +4.9% |
| 2013 | -- | $262,400 |
| 2012 | -- | $262,400 +9% |
| 2011 | -- | $240,800 |
| 2010 | -- | $240,800 -35.6% |
| 2009 | -- | $373,900 |
| 2008 | -- | $373,900 -7.7% |
| 2006 | -- | $405,200 +5.2% |
| 2005 | -- | $385,000 +74.4% |
| 2004 | -- | $220,700 +36.8% |
| 2003 | -- | $161,300 |
| 2002 | -- | $161,300 +12.3% |
| 2001 | -- | $143,600 |
| 2000 | -- | $143,600 |
Find assessor info on the county website
Monthly payment
Est. payment
Payment breakdown
Explore the cost of this home by adjusting the details. Changes won't be saved.Climate risks
Neighborhood: 22556
Nearby schools
Schools provided by the listing agent
- Elementary: Garrisonville
- Middle: A. G. Wright
- High: Mountain View
- District: Stafford County Public Schools
Source: Bright MLS. This data may not be complete. We recommend contacting the local school district to confirm school assignments for this home.
Similar homes
- $495,0005 bd3 ba2.2k sqft72 Vista Woods Rd, Stafford, VA 22556For Sale

 MLS ID #VAST2052154, KAREN ALCANTARA, Spring Hill Real Estate, LLC.. Bright MLS
 - $550,0004 bd3 ba2.2k sqft113 Stratford Pl, Stafford, VA 22556For Sale
 MLS ID #VAST2049152, Lara Rhoades, EXP Realty, LLC. Bright MLS
 - $589,0005 bd4 ba2.2k sqft27 Watermill Ct, Stafford, VA 22554For Sale
 MLS ID #VAST2052722, Jessica Navarro, Berkshire Hathaway HomeServices PenFed Realty. Bright MLS
 - $574,0004 bd3 ba3.5k sqft2018 Schooner Dr, Stafford, VA 22554For Sale
 MLS ID #VAST2053210, Debbie Stump, Coldwell Banker Elite. Bright MLS
 - $564,9004 bd3 ba2.5k sqft2014 Schooner Dr, Stafford, VA 22554For SaleMLS ID #VAST2051306, Mike Unruh, Keller Williams Capital Properties. Bright MLS
- $499,9994 bd3 ba2.1k sqft62 Confederate Way, Stafford, VA 22554For SaleMLS ID #VAST2048396, Reina Robinson, Keller Williams Realty/Lee Beaver & Assoc.. Bright MLS
- $480,0003 bd2 ba1.7k sqft6 Craftsman Ct, Stafford, VA 22554For SaleMLS ID #VAST2053374, Heathr Heath, Samson Properties. Bright MLS
- $475,0003 bd3 ba2.1k sqft20 Raspberry Ln, Stafford, VA 22554For SaleMLS ID #VAST2052872, Kelly Wallace, CENTURY 21 New Millennium. Bright MLS
- $550,0003 bd2 ba1.5k sqft5844 Anthony Dr, Woodbridge, VA 22193For SaleMLS ID #VAPW2129518, David Brewer, Berkshire Hathaway HomeServices PenFed Realty. Bright MLS
- $499,9003 bd4 ba2.5k sqft119 Columbus Cv, Stafford, VA 22554For SaleMLS ID #VAST2052462, Mike Unruh, Keller Williams Capital Properties. Bright MLS
- $474,9003 bd3 ba2.2k sqft6536 Grogan Ln, King George, VA 22485For SaleMLS ID #VAKG2008808, Alex Belcher, Belcher Real Estate, LLC.. Bright MLS
- $459,4993 bd2 ba1.4k sqft520 Cropp Rd, Fredericksburg, VA 22406For SaleMLS ID #VAST2053402, Stanley Heaney, Pearson Smith Realty LLC. Bright MLS
- $649,9004 bd3 ba3.3k sqft163 Norman Rd, Stafford, VA 22554New ConstructionBright MLS
- $649,9004 bd4 ba3.4k sqft159 Norman Rd, Stafford, VA 22554New ConstructionBright MLS
- $539,9504 bd3 ba1.8k sqft9600 Adams Willett Rd, Nanjemoy, MD 20662For SaleMLS ID #MDCH2056794, Terri Vaira-James, EXP Realty, LLC. Bright MLS
- $449,9994 bd2 ba1.5k sqft1205 Aquia Dr, Stafford, VA 22554For SaleMLS ID #VAST2048264, Idalma Contreras-Funes, M.O. Wilson Properties. Bright MLS
- $530,0005 bd4 ba2.7k sqft5617 Cambridge Dr, Fredericksburg, VA 22407For SaleMLS ID #VASP2043982, Paula McLemore, Pearson Smith Realty, LLC. Bright MLS
- $555,0004 bd3 ba2.3k sqft5725 Ross Dr, Fredericksburg, VA 22407For SaleMLS ID #VASP2044162, Harry Hasbun, Keller Williams Realty/Lee Beaver & Assoc.. Bright MLS
- $610,0004 bd4 ba2.1k sqft40 Carlsbad Dr, Stafford, VA 22554For SaleMLS ID #VAST2050726, Ana Cruz, Berkshire Hathaway HomeServices PenFed Realty. Bright MLS
- $525,0005 bd3 ba3.4k sqft3587 Monarch Ln, Midland, VA 22728For SaleMLS ID #VAFQ2016148, Judy Taylor, Berkshire Hathaway HomeServices PenFed Realty. Bright MLS
