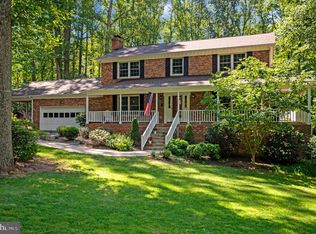
8 ACRES • NO HOA • 5 BEDROOMS • DETACHED GARAGE • MOUNTAIN VIEW HIGH SCHOOL DISTRICT! Privacy, space and versatility come together in this beautifully renovated and expanded Stafford home, situated on approximately 8 mostly wooded acres. Originally built in 1953 and extensively renovated and expanded in 2021, this 2,460 sq. ft. home offers 5 bedrooms, 2 full baths and 1 half bath, with three levels including the basement. Inside, you'll find a bright, updated interior with an abundance of natural light and plenty of room to spread out. The spacious kitchen features granite countertops, stainless steel appliances, generous cabinetry and an adjoining dining area. The 2021 expansion created an impressive additional living space with beautiful tile flooring and multiple exterior entrances, offering tremendous flexibility for entertaining, gathering or everyday living. The main level primary bedroom has easy access to the rest of the home and includes it's own walk-in closet and full bathroom. Upstairs you will find 4 generous sized bedrooms and ample closet and storage space, as well as another full bathroom. Outside is where this property truly shines. Relax on the expansive covered front porch and take in the peaceful surroundings, or enjoy the privacy and possibilities offered by approximately 8 acres - with no HOA. A large driveway provides abundant parking, while the chicken coop is ready for those dreaming of a little more self-sufficient country living. Plenty of room for horses as well! Car enthusiasts, hobbyists and anyone needing serious workshop space will appreciate the 20x30 detached garage featuring two oversized 10x10 garage doors, high ceilings, concrete flooring and additional loft/storage space. The property also features a new well and updated septic system, adding even more value to the extensive improvements already completed. Enjoy the feeling of country living with room to breathe, while remaining in Stafford and within the sought-after Mountain View High School district. With acreage, privacy, 5 bedrooms, no HOA and an oversized detached garage, this is the kind of property that doesn't come along every day.
For sale
$699,999
2817 Mountain View Rd, Stafford, VA 22556
5beds
2,460sqft
Single Family Residence
Built in 1953
8 Acres Lot
$685,400 Zestimate®
$285/sqft
$-- HOA
What's special
Room for horsesMultiple exterior entrancesChicken coopGranite countertopsAdjoining dining areaExpansive covered front porchSpacious kitchen
- 4 days
- 454
- 18
Zillow last checked:
Listing updated:
Listed by:
Allison Kennedy 540-702-8181,
Keller Williams Capital Properties 5406598633
Source: Bright MLS,MLS#: VAST2054364
Facts & features
Interior
Bedrooms & bathrooms
- Bedrooms: 5
- Bathrooms: 3
- Full bathrooms: 2
- 1/2 bathrooms: 1
- Main level bathrooms: 2
- Main level bedrooms: 1
Basement
- Area: 768
Heating
- Central, Heat Pump, Electric
Cooling
- Central Air, Electric
Appliances
- Included: Stainless Steel Appliance(s), Microwave, Dishwasher, Dryer, Oven/Range - Electric, Washer, Electric Water Heater
- Laundry: Main Level, Dryer In Unit, Washer In Unit
Features
- Bathroom - Walk-In Shower, Breakfast Area, Ceiling Fan(s), Combination Kitchen/Dining, Dining Area, Entry Level Bedroom, Kitchen - Gourmet, Kitchen - Table Space, Pantry, Primary Bath(s), Upgraded Countertops, Walk-In Closet(s)
- Basement: Full,Unfinished,Sump Pump,Concrete,Interior Entry,Drainage System
- Has fireplace: No
Interior area
- Total structure area: 3,228
- Total interior livable area: 2,460 sqft
- Finished area above ground: 2,460
- Finished area below ground: 0
Video & virtual tour
Property
Parking
- Total spaces: 13
- Parking features: Storage, Covered, Oversized, Driveway, Detached
- Garage spaces: 3
- Uncovered spaces: 10
- Details: Garage Sqft: 600
Accessibility
- Accessibility features: None
Features
- Levels: Three
- Stories: 3
- Exterior features: Lighting
- Pool features: None
- Has view: Yes
- View description: Trees/Woods
Lot
- Size: 8 Acres
- Features: Backs to Trees, Hunting Available, Rural, Secluded, Wooded, Unrestricted
Details
- Additional structures: Above Grade, Below Grade, Outbuilding
- Parcel number: 18 13
- Zoning: A1
- Special conditions: Standard
- Horses can be raised: Yes
- Horse amenities: Horses Allowed
Construction
Type & style
- Home type: SingleFamily
- Architectural style: Colonial
- Property subtype: Single Family Residence
Materials
- Combination
- Foundation: Slab
Condition
- New construction: No
- Year built: 1953
- Major remodel year: 2021
Utilities & green energy
- Sewer: Private Septic Tank, Gravity Sept Fld
- Water: Well
- Utilities for property: Cable
Community & HOA
Community
- Subdivision: None Available
HOA
- Has HOA: No
Location
- Region: Stafford
Financial & listing details
- Price per square foot: $285/sqft
- Tax assessed value: $409,500
- Annual tax amount: $4,019
- Date on market: 9/29/2026
- Listing agreement: Exclusive Right To Sell
- Inclusions: Chicken Coop / Run, Dog House
- Ownership: Fee Simple
Estimated market value
$685,400
$651,000 - $720,000
$2,407/mo
Price history
| Date | Event | Price |
|---|---|---|
| 9/29/2026 | Listed for sale | $699,999+154.5%$285/sqft |
Source:  Bright MLS #VAST2054364 Report a problem Bright MLS #VAST2054364 Report a problem | ||
| 12/10/2020 | Sold | $275,000-6.8%$112/sqft |
Source: Agent Provided Report a problem | ||
| 9/29/2020 | Pending sale | $295,000$120/sqft |
Source: Century 21 Redwood Realty #VAST223282 Report a problem | ||
| 6/26/2020 | Listed for sale | $295,000$120/sqft |
Source: Century 21 Redwood Realty #VAST223282 Report a problem | ||
Public tax history
| Year | Property taxes | Tax assessment |
|---|---|---|
| 2025 | $2,786 +3.4% | $301,600 |
| 2024 | $2,695 +10% | $301,600 +6.6% |
| 2023 | $2,450 +10% | $282,800 +7.9% |
| 2022 | $2,227 +11% | $262,000 +26.6% |
| 2021 | $2,007 | $206,900 |
| 2020 | $2,007 | $206,900 +12% |
| 2019 | -- | $184,800 |
| 2018 | $1,830 | $184,800 +3.1% |
| 2017 | $1,830 +3.1% | $179,300 |
| 2016 | $1,775 | $179,300 +3.7% |
| 2015 | -- | $172,900 |
| 2014 | -- | $172,900 +9% |
| 2013 | -- | $158,600 |
| 2012 | -- | $158,600 -12.5% |
| 2011 | -- | $181,200 |
| 2010 | -- | $181,200 -39% |
| 2009 | -- | $297,200 |
| 2008 | -- | $297,200 +4% |
| 2006 | -- | $285,700 |
| 2005 | -- | $285,700 +91.2% |
| 2004 | -- | $149,400 +33.8% |
| 2003 | -- | $111,700 |
| 2002 | -- | $111,700 |
Find assessor info on the county website
Monthly payment
Est. payment
Payment breakdown
Explore the cost of this home by adjusting the details. Changes won't be saved.Climate risks
Neighborhood: 22556
Nearby schools
Schools provided by the listing agent
- Elementary: Margaret Brent
- Middle: Rodney Thompson
- High: Mountain View
- District: Stafford County Public Schools
Source: Bright MLS. This data may not be complete. We recommend contacting the local school district to confirm school assignments for this home.
- $322,4003 bd1 ba1k sqft2809 Mountain View Rd, Stafford, VA 22556Off Market
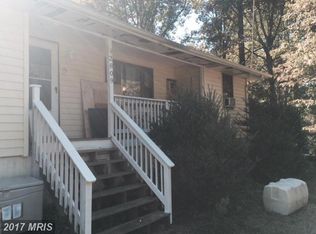
- $307,0003 bd1 ba748 sqft2805 Mountain View Rd, Stafford, VA 22556Off Market
- $341,8003 bd1 ba1.2k sqft2821 Mountain View Rd, Stafford, VA 22556Off Market
- $371,3004 bd1 ba1.2k sqft2829 Mountain View Rd, Stafford, VA 22556Off Market
Similar homes
- $629,0004 bd3 ba2.2k sqft17 Rose Hill Farm Dr, Stafford, VA 22556For Sale By Owner
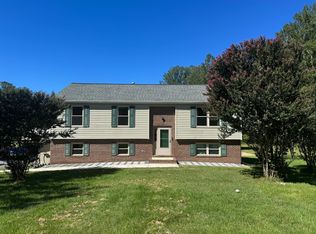
- $625,0004 bd4 ba2.6k sqft75 Hillcrest Dr, Stafford, VA 22556For Sale
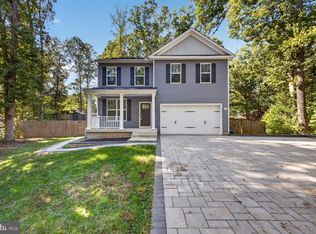
 MLS ID #VAST2054360, Sherri Rice, CENTURY 21 New Millennium. Bright MLS
 - $725,0004 bd3 ba2.7k sqft1022 Lakeview Dr, Stafford, VA 22556For Sale
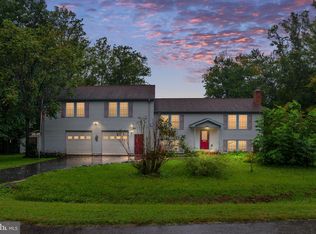 MLS ID #VAST2054142, Daniel Margoupis, Berkshire Hathaway HomeServices PenFed Realty. Bright MLS
 - $649,5004 bd4 ba3.5k sqft3 Franklin St, Stafford, VA 22556For Sale
 MLS ID #VAST2054012, Camilla Tierney, Samson Properties. Bright MLS
 - $689,0004 bd3 ba2.5k sqft10 Timothy Ln, Stafford, VA 22556For SaleMLS ID #VAST2052812, Jenifer Escobar Mata, Smart Realty, LLC. Bright MLS
- $750,0004 bd3 ba2.8k sqft79 Harwill Dr, Stafford, VA 22556For SaleMLS ID #VAST2053242, Andrea Staples, Keller Williams Capital Properties. Bright MLS
- $749,9005 bd4 ba3.2k sqft86 Mockingbird Ln, Stafford, VA 22556For SaleMLS ID #VAST2051192, Alicia Angstadt, Angstadt Real Estate Group, LLC. Bright MLS
- $774,1554 bd3 ba3k sqftLOT 45 Hampstead Farm Ln, Stafford, VA 22556New ConstructionMLS ID #VAST2043818, Leslie Mytrysak, Coldwell Banker Elite. Bright MLS
- $650,0004 bd3 ba2.7k sqft13198 Sillamon Rd, Goldvein, VA 22720For SaleMLS ID #VAFQ2024112, Danielle Carter, Redfin Corporation. Bright MLS
- $695,0005 bd4 ba3k sqft300 Mount Olive Rd, Stafford, VA 22556For SaleMLS ID #VAST2053588, Janet Bahmer, Janet M Bahmer. Bright MLS
- $509,9004 bd3 ba2.4k sqft7 Carter Ln, Stafford, VA 22556For SaleMLS ID #VAST2054022, Muhammad mir, First American Real Estate. Bright MLS
- $859,9004 bd3 ba3.3k sqft1199 Honeysuckle Way, Stafford, VA 22556For SaleMLS ID #VAST2054328, Kardin Lillis, Weichert, REALTORS. Bright MLS
- $498,5004 bd3 ba2k sqft56 Bertram Blvd, Stafford, VA 22556For SaleMLS ID #VAST2053822, Michelle Johnson-Fisher, United Real Estate Richmond, LLC. Bright MLS
- $875,0004 bd4 ba3.4k sqft5 Beaver Ridge Rd, Stafford, VA 22556For SaleMLS ID #VAST2052930, Dave Ingram, Serhant. Bright MLS
- $802,6554 bd3 ba3.3k sqftLOT 47 Hampstead Farm Ln, Stafford, VA 22556New ConstructionMLS ID #VAST2043824, Leslie Mytrysak, Coldwell Banker Elite. Bright MLS
- $789,9005 bd4 ba3.5k sqft5 Lakewind Ln, Stafford, VA 22554For SaleMLS ID #VAST2054426, Andre Gutierrez, Realty of America LLC. Bright MLS
- $540,0004 bd3 ba2.2k sqft113 Stratford Pl, Stafford, VA 22556For SaleMLS ID #VAST2049152, Lara Rhoades, EXP Realty, LLC. Bright MLS
- $625,0004 bd4 ba2.4k sqft108 Stonehouse Rd, Fredericksburg, VA 22406For SaleMLS ID #VAST2054038, Daniel Margoupis, Berkshire Hathaway HomeServices PenFed Realty. Bright MLS
- $599,0004 bd4 ba3k sqft1 Saint Marys Ln, Stafford, VA 22556For SaleMLS ID #VAST2053892, Jon Snow, United Real Estate Premier. Bright MLS
- $865,0004 bd5 ba3.2k sqft35 Park Rd, Stafford, VA 22556For SaleMLS ID #VAST2052334, Teanna Harrigan, Real Broker, LLC. Bright MLS
