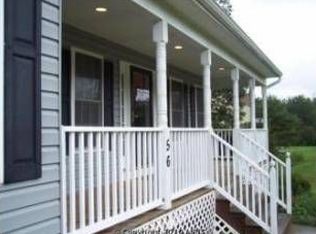
!TWO HOMES ON NEARLY 4 ACRES! Enthusiastic Sellers...... Discover a unique opportunity for multigenerational living in a private micro-community with minimal HOA. The "Main Home" features 4 bedrooms, 3 full baths and 1 half bath, with the bonus of a 1-bedroom basement apartment with both interior and exterior access. Offering flexible living space and plenty of potential. Sold AS-IS, this property is in need of repairs, both cosmetic and functional and deep cleaning. Ideal for buyers ready to bring their vision, have the work done and make it their own! The separate "Move-In-Ready" Guest Home offers 3 bedrooms, 2 full baths, a spacious loft overlooking the living area, a full kitchen with counter seating, sitting area, and balcony overlooking the backyard. A 20-ft fully insulated garage provides generous space for an RV, boat, multiple vehicles, storage, or workshop needs. A fully functioning chair lift adds convenience between levels.The Guest Home provides the perfect opportunity to settle in comfortably while renovating the Main Home to your liking. Two residences, nearly four acres, abundant space, and incredible possibilities......all on one property! NOTE: According to HOA guidelines the Guest Home is restricted to family occupancy and may not be used as a market rental. Property is being sold "AS-IS WHERE IS". Please wear a mask when touring main home.
For sale
$875,000
59 Tracey Ln, Fredericksburg, VA 22406
5beds
2,750sqft
Single Family Residence
Built in 2005
3.28 Acres Lot
$854,100 Zestimate®
$318/sqft
$9/mo HOA
What's special
Balcony overlooking the backyardSitting area
- 3 days
- 255
- 9
Zillow last checked:
Listing updated:
Listed by:
Mrs. Courtney Wood 202-391-3451,
Pearson Smith Realty, LLC 571-386-1075
Source: Bright MLS,MLS#: VAST2053660
Facts & features
Interior
Bedrooms & bathrooms
- Bedrooms: 5
- Bathrooms: 5
- Full bathrooms: 4
- 1/2 bathrooms: 1
- Main level bathrooms: 1
Basement
- Area: 145
Heating
- Heat Pump, Electric, Natural Gas Available
Cooling
- Ceiling Fan(s), Central Air, Heat Pump, Electric
Appliances
- Included: Built-In Range, Cooktop, Dishwasher, Dryer, Exhaust Fan, Microwave, Oven, Washer, Electric Water Heater, Water Heater
Features
- 2nd Kitchen, Attic/House Fan, Bathroom - Stall Shower, Bathroom - Tub Shower, Bathroom - Walk-In Shower, Ceiling Fan(s), Combination Kitchen/Living, Dining Area, Family Room Off Kitchen, Open Floorplan, Pantry, Primary Bath(s), Walk-In Closet(s), Dry Wall
- Flooring: Laminate, Carpet
- Windows: Double Hung
- Basement: Full,Finished,English,Connecting Stairway,Heated,Walk-Out Access
- Number of fireplaces: 1
- Fireplace features: Electric
Interior area
- Total structure area: 2,895
- Total interior livable area: 2,750 sqft
- Finished area above ground: 2,750
Property
Parking
- Total spaces: 6
- Parking features: Storage, Built In, Inside Entrance, Garage Faces Side, Oversized, Driveway, Gravel, Private, Attached, Off Street
- Attached garage spaces: 2
- Uncovered spaces: 4
Accessibility
- Accessibility features: Other, Stair Lift
Features
- Levels: Two
- Stories: 2
- Patio & porch: Deck, Porch, Roof
- Exterior features: Balcony
- Pool features: None
- Spa features: Hot Tub
- Fencing: Partial,Wood,Wire
- Has view: Yes
- View description: Trees/Woods, Garden
Lot
- Size: 3.28 Acres
- Features: Adjoins - Open Space, Backs to Trees, Front Yard, Wooded, Private, Rear Yard, Rural
Details
- Additional structures: Above Grade
- Additional parcels included: Custom Built Guest Home with 20 foot garage. 3 bedrooms and 2 full baths with a loft overlooking the living room. Full kitchen
- Parcel number: 26K 9
- Zoning: A1
- Special conditions: Undisclosed
Construction
Type & style
- Home type: SingleFamily
- Architectural style: Colonial,Traditional
- Property subtype: Single Family Residence
Materials
- Vinyl Siding
- Foundation: Concrete Perimeter, Block
Condition
- Below Average,Very Good
- New construction: No
- Year built: 2005
- Major remodel year: 2005
Details
- Builder name: Sunshine Home Builder Inc
Utilities & green energy
- Electric: 200+ Amp Service, Circuit Breakers
- Sewer: No Sewer System, On Site Septic, Septic = # of BR, Septic Exists
- Water: Well
- Utilities for property: Cable Connected, Electricity Available, Water Available, Phone Available, Cable, Broadband, Satellite Internet Service
Community & HOA
Community
- Security: Smoke Detector(s)
- Subdivision: Royal Hills Estates
HOA
- Has HOA: Yes
- HOA fee: $108 annually
- HOA name: ROYAL HILLS ESTATES
Location
- Region: Fredericksburg
Financial & listing details
- Price per square foot: $318/sqft
- Tax assessed value: $841,100
- Annual tax amount: $8,255
- Date on market: 9/7/2026
- Listing agreement: Exclusive Right To Sell
- Listing terms: Cash,Conventional,FHA,FHA 203(k),FHA 203(b),VA Loan
- Ownership: Fee Simple
- Road surface type: Paved, Black Top, Gravel
Estimated market value
$854,100
$811,000 - $897,000
$3,402/mo
Price history
| Date | Event | Price |
|---|---|---|
| 9/7/2026 | Listed for sale | $875,000+69.7%$318/sqft |
Source:  Bright MLS #VAST2053660 Report a problem Bright MLS #VAST2053660 Report a problem | ||
| 5/25/2005 | Sold | $515,600$187/sqft |
Source: Agent Provided Report a problem | ||
Public tax history
| Year | Property taxes | Tax assessment |
|---|---|---|
| 2025 | $6,118 +3.4% | $662,400 |
| 2024 | $5,919 -1.9% | $662,400 -1.5% |
| 2023 | $6,035 +5.6% | $672,400 |
| 2022 | $5,715 +0.8% | $672,400 +15% |
| 2021 | $5,672 | $584,700 |
| 2020 | $5,672 | $584,700 +8.8% |
| 2019 | -- | $537,600 |
| 2018 | $5,322 | $537,600 +3% |
| 2017 | $5,322 +3% | $522,000 |
| 2016 | $5,168 | $522,000 +2.1% |
| 2015 | -- | $511,300 |
| 2014 | -- | $511,300 +0.8% |
| 2013 | -- | $507,300 |
| 2012 | -- | $507,300 -6.5% |
| 2011 | -- | $542,400 |
| 2010 | -- | $542,400 -13.2% |
| 2009 | -- | $624,800 |
| 2008 | -- | $624,800 -0.5% |
| 2006 | -- | $628,200 +25.8% |
| 2005 | -- | $499,500 +31.1% |
| 2004 | -- | $381,000 |
Find assessor info on the county website
Monthly payment
Est. payment
Payment breakdown
Explore the cost of this home by adjusting the details. Changes won't be saved.Climate risks
Neighborhood: 22406
Nearby schools
Schools provided by the listing agent
- Elementary: Crow's Nest Elementary
- High: Hartwood High School
- District: Stafford County Public Schools
Source: Bright MLS. This data may not be complete. We recommend contacting the local school district to confirm school assignments for this home.

Similar homes
- $610,0004 bd4 ba2.9k sqft11 Cobblestone Way, Fredericksburg, VA 22406For Sale

 MLS ID #VAST2053758, LaRene Olbeter, Century 21 Redwood Realty. Bright MLS
 - $685,0005 bd4 ba3.5k sqft53 Goodwin St, Fredericksburg, VA 22406For Sale
 MLS ID #VAST2053754, Mr. Trey Simpson, Nest Realty Fredericksburg. Bright MLS
 - $849,9004 bd5 ba3.7k sqft20 Gibson Dr, Fredericksburg, VA 22406For Sale
 MLS ID #VAST2051718, Michael Gillies, EXP Realty, LLC. Bright MLS
 - $790,0004 bd4 ba3.9k sqft2 Janney Ln, Fredericksburg, VA 22406For Sale
 MLS ID #VAST2053144, Jen Cook, Berkshire Hathaway HomeServices PenFed Realty. Bright MLS
 - $765,0005 bd3 ba3.1k sqft14481 Warrenton Rd, Fredericksburg, VA 22406For SaleMLS ID #VAST2052214, Maribel Alvarez, Move4Free Realty, LLC. Bright MLS
- $750,0004 bd3 ba2k sqft320 Timber Mill Ln, Fredericksburg, VA 22406For SaleMLS ID #VAST2053612, Michelle Doherty, RLAH @properties. Bright MLS
- $875,0005 bd4 ba3.7k sqft60 River Falls Rd, Fredericksburg, VA 22406For SaleMLS ID #VAST2051584, Amy Cherry Taylor, Porch & Stable Realty, LLC. Bright MLS
- $575,0005 bd4 ba3.4k sqft76 Basalt Dr, Fredericksburg, VA 22406For SaleMLS ID #VAST2053710, Chris Johnson, Keller Williams Realty. Bright MLS
- $825,0004 bd3 ba3.5k sqft80 Hopewell Dr, Fredericksburg, VA 22406For SaleMLS ID #VAST2052876, Gary Gardiner, Coldwell Banker Elite. Bright MLS
- $650,0003 bd3 ba2.1k sqft319 Richland Rd, Fredericksburg, VA 22406For SaleMLS ID #VAST2050976, Andy Shannon, Samson Properties. Bright MLS
- $739,0004 bd3 ba3.2k sqft2 English Hills Dr, Fredericksburg, VA 22406For SaleMLS ID #VAST2052312, Wes Stearns, M.O. Wilson Properties. Bright MLS
- $775,0005 bd4 ba3k sqft300 Mount Olive Rd, Stafford, VA 22556For SaleMLS ID #VAST2053588, Janet Bahmer, Janet M Bahmer. Bright MLS
- $575,0004 bd2 ba2.6k sqft74 Eley Rd, Fredericksburg, VA 22406For SaleMLS ID #VAST2053394, Micah Dianda, Samson Properties. Bright MLS
- $879,9005 bd4 ba3.8k sqft52 Evanston Ct, Stafford, VA 22556For SaleMLS ID #VAST2052388, Kardin Lillis, Weichert, REALTORS. Bright MLS
- $990,0004 bd3 ba3.7k sqft109 Robeli Way, Fredericksburg, VA 22406For SaleMLS ID #VAST2049610, Sarah Anne Hurst, Coldwell Banker Elite. Bright MLS
- $574,9004 bd3 ba2k sqft4 Cannon Knolls Dr, Fredericksburg, VA 22406For SaleMLS ID #VAST2051716, Cindy Locke, Samson Properties. Bright MLS
- $577,5004 bd4 ba2.2k sqft95 Basalt Dr, Fredericksburg, VA 22406For SaleMLS ID #VAST2053506, Sharon LeCain, United Real Estate Premier. Bright MLS
- $550,0005 bd3 ba2k sqft48 Wood Rd, Stafford, VA 22554For SaleMLS ID #VAST2053756, Tanji Cropp, Real Broker, LLC. Bright MLS
- $850,0006 bd5 ba4k sqft531 Kellogg Mill Rd, Fredericksburg, VA 22406For SaleMLS ID #VAST2040812, Cody J. Kaila, EXIT Elite Realty. Bright MLS
- $649,9995 bd4 ba2.8k sqft38 Lynchester Dr, Fredericksburg, VA 22406For SaleMLS ID #VAST2053282, Dilara Wentz, Keller Williams Capital Properties. Bright MLS
