Welcome to this beautiful home nestled in the highly desirable Lancaster Gate neighborhood! Offering 5 spacious bedrooms, 3.5 bathrooms, and approximately 2,900 square feet of living space, this home provides the perfect combination of comfort, space, and functionality. The property features a generous two-car garage and a versatile basement with the potential to add a kitchenette, making it an excellent option for an in-law suite or additional living space. Situated on nearly an acre of land, this home offers plenty of outdoor space for entertaining, family gatherings, or simply relaxing and enjoying the peaceful surroundings. Conveniently located near fantastic shopping, dining, and everyday amenities, this property offers the perfect balance of privacy and accessibility.
For sale
$519,900
4122 Dartmoor Ct, Fredericksburg, VA 22408
5beds
2,900sqft
Single Family Residence
Built in 2001
0.93 Acres Lot
$516,800 Zestimate®
$179/sqft
$32/mo HOA
What's special
Generous two-car garagePeaceful surroundings
- 3 days
- 105
- 15
Likely to sell faster than
Zillow last checked:
Listing updated:
Listed by:
Pablo Ramos Cantarero 540-840-2562,
Belcher Real Estate, LLC. (540) 300-9669
Source: Bright MLS,MLS#: VASP2047528
Facts & features
Interior
Bedrooms & bathrooms
- Bedrooms: 5
- Bathrooms: 4
- Full bathrooms: 3
- 1/2 bathrooms: 1
- Main level bathrooms: 4
- Main level bedrooms: 5
Basement
- Area: 974
Heating
- Heat Pump, Electric
Cooling
- Central Air, Electric
Appliances
- Included: Built-In Range, Dishwasher, Dryer, Energy Efficient Appliances, Cooktop, Washer, Electric Water Heater
Features
- Bathroom - Tub Shower, Bathroom - Walk-In Shower, Soaking Tub, Air Filter System, Ceiling Fan(s), Dining Area, Floor Plan - Traditional, Kitchenette, Pantry, Primary Bath(s), Walk-In Closet(s)
- Basement: Other
- Has fireplace: No
Interior area
- Total structure area: 2,900
- Total interior livable area: 2,900 sqft
- Finished area above ground: 1,926
- Finished area below ground: 974
Property
Parking
- Total spaces: 2
- Parking features: Built In, Garage Faces Front, Garage Door Opener, Attached, Driveway
- Attached garage spaces: 2
- Has uncovered spaces: Yes
Accessibility
- Accessibility features: >84" Garage Door, 2+ Access Exits
Features
- Levels: Three
- Stories: 3
- Exterior features: Lighting, Sidewalks
- Pool features: None
Lot
- Size: 0.93 Acres
Details
- Additional structures: Above Grade, Below Grade
- Parcel number: 50A10428
- Zoning: RU
- Special conditions: Standard
Construction
Type & style
- Home type: SingleFamily
- Architectural style: Colonial
- Property subtype: Single Family Residence
Materials
- Vinyl Siding, Asphalt, Brick
- Foundation: Permanent
Condition
- New construction: No
- Year built: 2001
Utilities & green energy
- Sewer: Other
- Water: Public
Community & HOA
Community
- Subdivision: Lancaster Gate
HOA
- Has HOA: Yes
- HOA fee: $95 quarterly
Location
- Region: Fredericksburg
Financial & listing details
- Price per square foot: $179/sqft
- Tax assessed value: $478,000
- Annual tax amount: $3,524
- Date on market: 11/19/2026
- Listing agreement: Exclusive Right To Sell
- Listing terms: Cash,Contract,Conventional,FHA
- Exclusions: Washer And Dryer
- Ownership: Fee Simple
Estimated market value
$516,800
$491,000 - $543,000
$3,346/mo
Price history
| Date | Event | Price |
|---|---|---|
| 11/20/2026 | Listed for sale | $519,900+89.1%$179/sqft |
Source:  Bright MLS #VASP2047528 Report a problem | ||
| 8/30/2018 | Sold | $275,000+3.4%$95/sqft |
Source: Public Record Report a problem | ||
| 6/19/2018 | Listed for sale | $266,000+7.3%$92/sqft |
Source: CTI Real Estate #1001898774 Report a problem | ||
| 4/5/2018 | Sold | $247,948-4.6%$85/sqft |
Source: Public Record Report a problem | ||
| 2/21/2015 | Listing removed | $2,100$1/sqft |
Source: 1st Choice Better Homes & Land, LC #SP8548208 Report a problem | ||
| 2/7/2015 | Listed for rent | $2,100$1/sqft |
Source: 1st Choice Better Homes & Land, LC #SP8548208 Report a problem | ||
| 7/16/2013 | Sold | $260,000+32.1%$90/sqft |
Source: Public Record Report a problem | ||
| 3/29/2013 | Sold | $196,800-44.5%$68/sqft |
Source: Public Record Report a problem | ||
| 6/29/2007 | Sold | $354,900+141.8%$122/sqft |
Source: Public Record Report a problem | ||
| 3/1/2001 | Sold | $146,760$51/sqft |
Source: Public Record Report a problem | ||
Public tax history
| Year | Property taxes | Tax assessment |
|---|---|---|
| 2025 | $3,293 | $448,400 |
| 2024 | $3,293 +18.2% | $448,400 +24.2% |
| 2023 | $2,786 +4.6% | $361,000 |
| 2022 | $2,663 +6.5% | $361,000 +16.9% |
| 2021 | $2,500 | $308,900 |
| 2020 | $2,500 +5.6% | $308,900 +10.5% |
| 2019 | $2,368 +1.7% | $279,500 |
| 2018 | $2,328 +1.8% | $279,500 +3.9% |
| 2017 | $2,287 | $269,100 |
| 2016 | -- | $269,100 +11.9% |
| 2015 | -- | $240,400 |
| 2014 | -- | $240,400 +13.3% |
| 2013 | -- | $212,100 |
| 2012 | -- | $212,100 -5.8% |
| 2011 | -- | $225,100 |
| 2010 | -- | $225,100 -32.8% |
| 2009 | -- | $334,900 +8.3% |
| 2007 | $1,917 +10.1% | $309,200 +10.1% |
| 2006 | $1,741 +2.8% | $280,800 +47.6% |
| 2005 | $1,694 +3.5% | $190,300 |
| 2004 | $1,637 +9% | $190,300 +28% |
| 2003 | $1,502 | $148,700 |
| 2002 | $1,502 +61.5% | $148,700 +71.1% |
| 2001 | $930 | $86,900 |
Find assessor info on the county website
Monthly payment
Est. payment
Payment breakdown
Explore the cost of this home by adjusting the details. Changes won't be saved.Climate risks
Neighborhood: 22408
Nearby schools
Schools provided by the listing agent
- District: Spotsylvania County Public Schools
Source: Bright MLS. This data may not be complete. We recommend contacting the local school district to confirm school assignments for this home.
- $481,4004 bd3 ba2k sqft4124 Dartmoor Ct, Fredericksburg, VA 22408Off Market
- $495,0003 bd4 ba2.5k sqft4120 Dartmoor Ct, Fredericksburg, VA 22408Sold
- $400,6003 bd3 ba1.4k sqft3304 Lancaster Ring Rd, Fredericksburg, VA 22408Off Market
- $407,3003 bd3 ba1.6k sqft3306 Lancaster Ring Rd, Fredericksburg, VA 22408Off Market

Similar homes
- $519,9004 bd4 ba2.8k sqft9811 Ramsay Dr, Fredericksburg, VA 22408For Sale

 MLS ID #VASP2043792, Bill Caddy, Century 21 Redwood Realty. Bright MLS
- $549,9004 bd4 ba2.8k sqft13101 Woodruff Ct, Fredericksburg, VA 22408For Sale
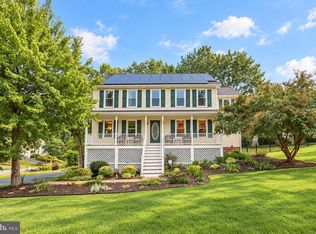 MLS ID #VASP2046084, Karen Carpenter, Coldwell Banker Elite. Bright MLS
- $535,0004 bd3 ba2.3k sqft11309 Yorkshire Ct, Fredericksburg, VA 22407For Sale
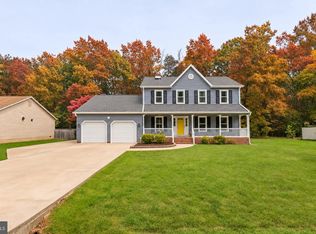 MLS ID #VASP2047464, Teresa Boyd, Coldwell Banker Elite. Bright MLS
- $515,0005 bd4 ba2.9k sqft11708 S Oxbow Ct, Fredericksburg, VA 22408For Sale
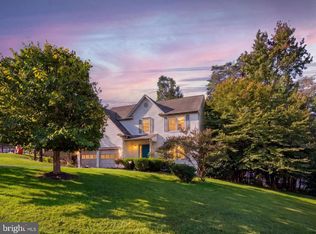 MLS ID #VASP2045938, Kindra Hughes, Berkshire Hathaway HomeServices PenFed Realty. Bright MLS
- $435,0004 bd3 ba2.3k sqft3920 Lancaster Ring Rd, Fredericksburg, VA 22408For SaleMLS ID #VASP2046824, Leslie Webb, Long & Foster Real Estate, Inc.. Bright MLS
- $575,0004 bd4 ba3.4k sqft10000 Betsy St, Fredericksburg, VA 22408For SaleMLS ID #VASP2046284, ALISON LEMON, Berkshire Hathaway HomeServices PenFed Realty. Bright MLS
- $625,0004 bd3 ba2.6k sqft8401 Old Mill Ln, Spotsylvania, VA 22551For SaleMLS ID #VASP2047378, Karen Beall, Castle Key Realty & Property Management, LLC.. Bright MLS
- $450,0004 bd3 ba2.4k sqft10428 Chesterwood Dr, Spotsylvania, VA 22553For SaleMLS ID #VASP2046638, Amy Cherry Taylor, Porch & Stable Realty, LLC. Bright MLS
- $549,9005 bd3 ba3.2k sqft24 Andrew Chapel Rd, Stafford, VA 22554For SaleMLS ID #VAST2054878, Jessica Thompson, Berkshire Hathaway HomeServices PenFed Realty. Bright MLS
- $499,0005 bd4 ba3.2k sqft7422 Laura Ln, Fredericksburg, VA 22407For SaleMLS ID #VASP2047084, Jay Gholson, RE/MAX Executives. Bright MLS
- $539,0004 bd3 ba2.5k sqft110 Old Landing Ct, Fredericksburg, VA 22405For SaleMLS ID #VAST2054976, Paula Flagg, Real Broker, LLC. Bright MLS
- $419,9004 bd3 ba2.2k sqft426 Morningside Dr, Fredericksburg, VA 22401For SaleMLS ID #VAFB2011434, Amy Cherry Taylor, Porch & Stable Realty, LLC. Bright MLS
- $485,0004 bd3 ba2.2k sqft7505 Heathrow Dr, Fredericksburg, VA 22407For SaleMLS ID #VASP2047268, Nixie Sanchez, Coldwell Banker Elite. Bright MLS
- $489,0004 bd3 ba4.1k sqft6320 Massaponax Church Rd, Fredericksburg, VA 22407For SaleMLS ID #VASP2046802, Jen Cook, Berkshire Hathaway HomeServices PenFed Realty. Bright MLS
- $550,0004 bd3 ba2k sqft605 Elmwood Dr, Fredericksburg, VA 22405For SaleMLS ID #VAST2055282, Christian Kaila, BATTLEFIELD REAL ESTATE INC. Bright MLS
- $485,0005 bd3 ba2.7k sqft8908 Jennings Ln, Spotsylvania, VA 22551For SaleMLS ID #VASP2046224, Amy Cherry Taylor, Porch & Stable Realty, LLC. Bright MLS
- $499,9004 bd4 ba3k sqft10511 Holleybrooke Dr, Spotsylvania, VA 22553For SaleMLS ID #VASP2045948, Ms. Heidi C HomFeldt, United Real Estate Premier. Bright MLS
- $525,0004 bd4 ba2.8k sqft10329 Gordon Rd, Spotsylvania, VA 22553For SaleMLS ID #VASP2046558, Leslie Amore, Belcher Real Estate, LLC.. Bright MLS
- $429,7504 bd4 ba2.1k sqft2402 Ruffin Dr, Fredericksburg, VA 22408For SaleMLS ID #VASP2042358, Edgar Molina, Cornerstone Elite Properties, LLC.. Bright MLS
- $565,0005 bd4 ba3.2k sqft24 Aurelie Dr, Fredericksburg, VA 22406For SaleMLS ID #VAST2055198, Mike Putnam, EXP Realty, LLC. Bright MLS
