COMING SOON! Tucked into a quiet cul-de-sac pocket community with no through traffic, this move-in-ready 4-bedroom, 2.5-bath home offers a setting that is hard to find in North Stafford. The more-than-quarter-acre lot backs to approximately 18 wooded acres bordering Quantico, creating a beautiful backdrop while keeping shopping, schools and the Quantico back gate less than 5 minutes away. Inside, you'll find stunning wide-plank, beveled-edge hardwood floors, an updated kitchen with granite counters, stainless appliances and updated cabinetry, a wood-burning fireplace, formal dining room, living room, and family room partially open to the kitchen. The oversized primary suite includes a walk-in closet and ensuite bath. Outside features include a huge deck, covered front porch, fenced backyard with shed, landscaped pathways and dedicated fire pit area, fully owned solar that conveys with the property, attached two-car garage, and driveway parking for four additional vehicles. The unfinished walkout basement is already roughed in for future finishing. HOA is just $40 per year. Many updates are already complete, with room for the next owner to add their own finishing touches. Asking price reflects this. Property is offered as-is; inspections are welcome for informational purposes. Quick closing preferred.
For sale
$569,000
8 Inman Overlook, Stafford, VA 22556
4beds
1,832sqft
Single Family Residence
Built in 1996
0.27 Acres Lot
$477,800 Zestimate®
$311/sqft
$3/mo HOA
What's special
Wood-burning fireplaceAttached two-car garageFenced backyard with shedStainless appliancesUpdated cabinetryDedicated fire pit areaCovered front porch
- 7 hours
- 22
- 0
Zillow last checked:
Listing updated:
Listed by:
Debbie Kent 571-293-6923,
Cottage Street Realty LLC 703-242-0005
Source: Bright MLS,MLS#: VAST2054798
Facts & features
Interior
Bedrooms & bathrooms
- Bedrooms: 4
- Bathrooms: 3
- Full bathrooms: 2
- 1/2 bathrooms: 1
- Main level bathrooms: 1
Basement
- Area: 844
Heating
- Central, Forced Air, Heat Pump, Programmable Thermostat, Electric
Cooling
- Ceiling Fan(s), Central Air, Heat Pump, Programmable Thermostat, Electric
Appliances
- Included: Microwave, Built-In Range, Dishwasher, Disposal, Dryer, Dual Flush Toilets, Exhaust Fan, Ice Maker, Oven/Range - Electric, Range Hood, Refrigerator, Stainless Steel Appliance(s), Washer, Water Heater, Cooktop, Self Cleaning Oven, Electric Water Heater
- Laundry: Lower Level
Features
- Attic, Ceiling Fan(s), Chair Railings, Combination Dining/Living, Combination Kitchen/Living, Crown Molding, Dining Area, Family Room Off Kitchen, Floor Plan - Traditional, Formal/Separate Dining Room, Kitchen Island, Primary Bath(s), Recessed Lighting, Upgraded Countertops, Walk-In Closet(s), Dry Wall, Unfinished Walls
- Flooring: Ceramic Tile, Concrete, Hardwood, Wood
- Windows: Screens
- Basement: Full,Connecting Stairway,Heated,Interior Entry,Exterior Entry,Rough Bath Plumb,Unfinished,Walk-Out Access,Windows
- Number of fireplaces: 1
- Fireplace features: Marble, Mantel(s), Wood Burning, Screen, Glass Doors, Flue for Stove
Interior area
- Total structure area: 2,676
- Total interior livable area: 1,832 sqft
- Finished area above ground: 1,832
- Finished area below ground: 0
Property
Parking
- Total spaces: 6
- Parking features: Storage, Garage Faces Front, Garage Door Opener, Inside Entrance, Asphalt, Private, Attached, Driveway, Off Street
- Attached garage spaces: 2
- Uncovered spaces: 4
Accessibility
- Accessibility features: None
Features
- Levels: Three
- Stories: 3
- Patio & porch: Brick, Deck, Porch
- Exterior features: Extensive Hardscape
- Pool features: None
- Fencing: Full,Wood
- Has view: Yes
- View description: Trees/Woods
Lot
- Size: 0.27 Acres
- Features: Backs - Open Common Area, Backs to Trees, Cul-De-Sac, Front Yard, Landscaped, Level, No Thru Street, Rear Yard, Secluded, Private
Details
- Additional structures: Above Grade, Below Grade, Outbuilding
- Parcel number: 20GG 2 16
- Zoning: R1
- Special conditions: Standard
Construction
Type & style
- Home type: SingleFamily
- Architectural style: Traditional
- Property subtype: Single Family Residence
Materials
- Stick Built, Vinyl Siding
- Foundation: Permanent
- Roof: Shingle
Condition
- Good
- New construction: No
- Year built: 1996
Utilities & green energy
- Electric: Circuit Breakers, Photovoltaics Seller Owned, Underground
- Sewer: Public Sewer
- Water: Public
- Utilities for property: Cable Available, Phone Available, Broadband, Cable, Fiber Optic, Satellite Internet Service
Community & HOA
Community
- Security: Main Entrance Lock, Smoke Detector(s)
- Subdivision: Oakridge Pointe
HOA
- Has HOA: Yes
- Amenities included: Common Grounds
- Services included: Common Area Maintenance
- HOA fee: $40 annually
Location
- Region: Stafford
Financial & listing details
- Price per square foot: $311/sqft
- Tax assessed value: $432,900
- Annual tax amount: $4,249
- Date on market: 11/18/2026
- Listing agreement: Exclusive Agency
- Listing terms: Cash,Conventional,FHA,VA Loan
- Inclusions: The Existing Solar Panel System Is Fully Paid For, Permanently Installed, And Conveys With The Property. No Solar Lease Or Financing Obligation. Kitchen Range / Oven, Dishwasher, Built-in Microwave, Garage Door Openers, And Backyard Storage Shed.
- Ownership: Fee Simple
- Road surface type: Black Top
Estimated market value
$477,800
$454,000 - $502,000
$3,123/mo
Price history
| Date | Event | Price |
|---|---|---|
| 11/18/2026 | Listed for sale | $569,000$311/sqft |
Source:  Bright MLS #VAST2054798 Report a problem | ||
Public tax history
Tax history is unavailable.
Monthly payment
Est. payment
Payment breakdown
Explore the cost of this home by adjusting the details. Changes won't be saved.Climate risks
Neighborhood: 22556
Nearby schools
Schools provided by the listing agent
- Elementary: Kate Waller Barrett
- District: Stafford County Public Schools
Source: Bright MLS. This data may not be complete. We recommend contacting the local school district to confirm school assignments for this home.
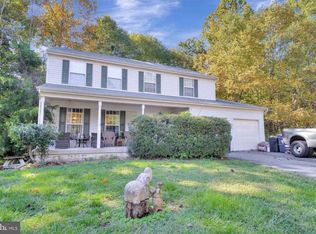
Similar homes
- $500,0003 bd4 ba2.7k sqft32 Hayes St, Stafford, VA 22556For Sale
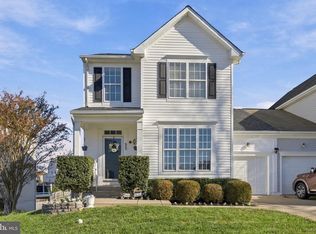
 MLS ID #VAST2055418, Austin Southern, Samson Properties. Bright MLS
- $589,0004 bd3 ba2.6k sqft57 Cookson Dr, Stafford, VA 22556For Sale
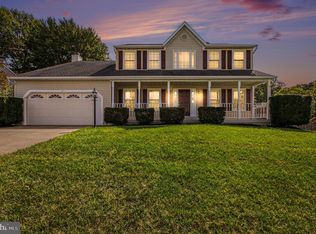 MLS ID #VAST2053524, Frank Robey, Coldwell Banker Elite. Bright MLS
- $449,9903 bd3 ba1.9k sqft14 Glendale Dr, Stafford, VA 22556For Sale
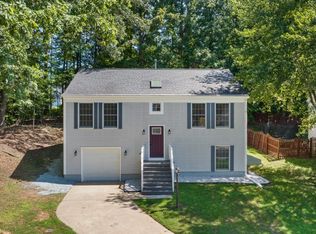 MLS ID #VAST2050846, Haben Woldemichael, Nest Realty Fredericksburg. Bright MLS
- $529,9004 bd3 ba2.3k sqft2320 Harpoon Dr, Stafford, VA 22554For Sale
 MLS ID #VAST2054558, Dilara Wentz, KW Metro Center. Bright MLS
- $399,9993 bd2 ba1k sqft116 Whitsons Run, Stafford, VA 22554For SaleMLS ID #VAST2055356, Ashley Brady, Pearson Smith Realty, LLC. Bright MLS
- $499,9003 bd3 ba2.6k sqft40 Rocky Way Dr, Stafford, VA 22554For SaleMLS ID #VAST2054770, Stephanie Hiner, Berkshire Hathaway HomeServices PenFed Realty. Bright MLS
- $507,0004 bd3 ba2.5k sqft3004 Lusitania Dr, Stafford, VA 22554For SaleMLS ID #VAST2054416, Verria Hairston, Open Door Brokerage, LLC. Bright MLS
- $699,0003 bd1 ba1.2k sqft1008 Garrisonville Rd, Stafford, VA 22556For SaleMLS ID #VAST2050904, Clay Mihoulides, Chrismarr Properties LLC. Bright MLS
- $510,0004 bd3 ba2.4k sqft308 Raft Cv, Stafford, VA 22554For SaleMLS ID #VAST2047476, TRACIE JACKSON, Real Broker, LLC. Bright MLS
- $750,0004 bd4 ba2.7k sqft203 Woodstream Blvd, Stafford, VA 22556For SaleMLS ID #VAST2053716, Jose Cruz Melendez, M.O. Wilson Properties. Bright MLS
- $495,0003 bd2 ba1.5k sqft5 Greenridge Dr, Stafford, VA 22554For SaleMLS ID #VAST2049160, Crystal Harmon, CENTURY 21 New Millennium. Bright MLS
- $534,9004 bd3 ba2k sqft4 Cannon Knolls Dr, Fredericksburg, VA 22406For SaleMLS ID #VAST2051716, Cindy Locke, Samson Properties. Bright MLS
- $485,0003 bd3 ba2.3k sqft40 Catherine Ln, Stafford, VA 22554For SaleMLS ID #VAST2049330, Nakita Mattocks, Real Broker, LLC. Bright MLS
- $564,9004 bd3 ba2.1k sqft59 Briarwood Dr, Fredericksburg, VA 22405For SaleMLS ID #VAST2051990, Coy Nelson, Slate Realty. Bright MLS
- $395,0003 bd4 ba1.3k sqft111 Stafford Mews Ln, Stafford, VA 22556For SaleMLS ID #VAST2054324, Ketaa Golden, Fairfax Realty Select. Bright MLS
- $550,0004 bd3 ba2.1k sqft96 Holly Cir, Fredericksburg, VA 22405For SaleMLS ID #VAST2050738, Peggy Withers, Long & Foster Real Estate, Inc.. Bright MLS
- $493,4003 bd3 ba2k sqft211 Ridgemore St, Fredericksburg, VA 22405For SaleMLS ID #VAST2055358, Lorilei Bartholomew, Aquia Realty, Inc.. Bright MLS
