Skip main navigation
Sold for $390,000
  • $390,000

    1934 Revolutionary Ct, Phoenixville, PA 19460

    3beds
    1,700sqft
    Townhouse
    Built in 1990
    871 Square Feet Lot
    $401,000 Zestimate®
    $229/sqft
    $2,766 Estimated rent

    Home value

    $401,000

    $377,000 - $429,000

    $2,766/mo

    Zestimate® history
    Loading
    Loading...

    Owner options

    List your home for rent

    $2,766/mo

    Rent Zestimate®

    Find your next renter with Zillow Rental Manager. Plus, with online applications, you can quickly screen prospective tenants – for free.

    Learn more

    $2,766/mo

    Rent Zestimate®

    Refinance and save

    $2,774/mo

    Est. payment

    Refinancing to a lower rate could help reduce your monthly payments and save thousands over the life of the loan.

    See today's rates

    $2,774/mo

    Est. payment

    Explore your selling options

    Work with a Zillow partner agent

    Leverage their expertise and Zillow's premium Showcase listings to get your home seen by more buyers.

    Get started

    List with your own agent

    Get your home in front of millions of buyers by listing it on Zillow.

    Learn how to do it

    Sell it yourself

    Take full control of how buyers see your home on Zillow by listing For Sale by Owner (FSBO).

    List your home

    What's special

    Wood-burning fireplaceFull unfinished basementPrivate en-suite bathNew carpetNewer windowsRecessed lightingRear deck
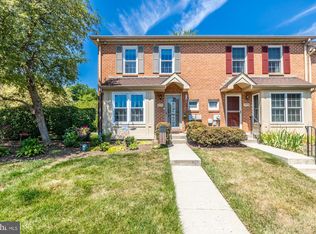
    Welcome to this charming brick townhome nestled in the beautifully maintained, picturesque and sought after Powder Mill community, just minutes from vibrant downtown Phoenixville. Enjoy easy access to year-round events, fantastic restaurants, local shops, and more—all while living in a peaceful neighborhood setting. Very close to Kimberton Whole Foods as well as the scenic French Creek Trail. The location also offers convenient access to major routes, making commuting to surrounding areas a breeze. Inside, you'll find a thoughtful layout and comfortable living spaces. The foyer features hardwood-look laminate flooring that flows throughout the 1st floor, leading into the kitchen with oak cabinetry, a peninsula for extra prep space, neutral countertops, a corner sink, and recessed lighting. Appliances include an electric oven and a newer Bosch dishwasher. A cozy eat-in area with a sunny bump-out adds charm and function. The main level also includes a powder room and a warm, inviting living room with a wood-burning fireplace, crown molding, a double window for natural light, and a sliding glass door that opens to the rear deck—perfect for relaxing or entertaining. A convenient coat closet completes the level. Upstairs, the spacious primary bedroom features two double closets and a private en-suite bath with a double vanity, tile flooring, and a walk-in shower with tile surround. A second bedroom and bath—featuring a tiled tub surround, single vanity, and tile flooring—offer additional comfort. The hallway includes a linen closet and a laundry closet if you'd prefer to move the laundry upstairs. The third-floor loft is a versatile space that can serve as a third bedroom, home office, or flex area, complete with two skylights and a ceiling fan. New carpet throughout the second and third floors adds a fresh, updated touch. Newer windows on first and second floor. A full unfinished basement provides ample storage, with laundry currently located there. Major systems include HVAC (2015), water heater (2018), and radon remediation already in place. Combining classic style, flexible living space, and a prime location near the heart of Phoenixville, this home offers the best of both convenience and comfort.

    Zillow last checked:

    Listing updated:

    Listed by:

    Jackie Rhoads 215-896-0345,

    RE/MAX Reliance

    Bought with:

    John Swarr, RS378129

    RE/MAX Reliance

    Source: Bright MLS,MLS#: PACT2104420MLS Logo

    Facts & features

    Interior

    Bedrooms & bathrooms
    • Bedrooms: 3
    • Bathrooms: 3
    • Full bathrooms: 2
    • 1/2 bathrooms: 1
    • Main level bathrooms: 1
    Rooms
    • Room types: Living Room, Primary Bedroom, Bedroom 2, Kitchen, Basement, Loft, Bathroom 1, Bathroom 3, Primary Bathroom
    Primary bedroom
    • Level: Upper
    • Area: 238 Square Feet
    • Dimensions: 17 x 14
    Bedroom 2
    • Level: Upper
    • Area: 187 Square Feet
    • Dimensions: 17 x 11
    Primary bathroom
    • Level: Upper
    • Area: 72 Square Feet
    • Dimensions: 12 x 6
    Bathroom 1
    • Level: Main
    Bathroom 3
    • Level: Upper
    • Area: 48 Square Feet
    • Dimensions: 8 x 6
    Basement
    • Level: Lower
    Kitchen
    • Level: Main
    • Area: 216 Square Feet
    • Dimensions: 12 x 18
    Living room
    • Level: Main
    • Area: 380 Square Feet
    • Dimensions: 19 x 20
    Loft
    • Level: Upper
    • Area: 255 Square Feet
    • Dimensions: 17 x 15
    Heating
    • Forced Air, Natural Gas
    Cooling
    • Central Air, Natural Gas
    Appliances
    • Included: Gas Water Heater
    • Laundry: In Basement
    Features
    • Basement: Full,Unfinished
    • Number of fireplaces: 1
    Interior area
    • Total structure area: 1,700
    • Total interior livable area: 1,700 sqft
    • Finished area above ground: 1,700

    Property

    Parking
    • Total spaces: 2
    • Parking features: Parking Lot
    Accessibility
    • Accessibility features: None
    Features
    • Levels: Three
    • Stories: 3
    • Patio & porch: Deck
    • Exterior features: Sidewalks, Street Lights
    • Pool features: None
    Lot
    • Size: 871 Square Feet
    Details
    • Additional structures: Above Grade
    • Parcel number: 2603 0393
    • Zoning: R10
    • Zoning description: Residential
    • Special conditions: Standard

    Construction

    Type & style
    • Home type: Townhouse
    • Architectural style: Traditional
    • Property subtype: Townhouse
    Materials
    • Brick
    • Foundation: Concrete Perimeter
    • Roof: Pitched,Shingle
    Condition
    • New construction: No
    • Year built: 1990
    • Major remodel year: 1991

    Utilities & green energy

    • Electric: Circuit Breakers, 200+ Amp Service
    • Sewer: Public Sewer
    • Water: Public
    • Utilities for property: Cable Connected

    Community & HOA

    Community
    • Subdivision: Powder Mill
    HOA
    • Has HOA: Yes
    • Services included: Common Area Maintenance, Maintenance Grounds, Snow Removal, Trash, Maintenance Structure
    • HOA fee: $270 monthly
    • HOA name: QUARTERS AT POWDER MILL HOA
    Location
    • Region: Phoenixville
    • Municipality: EAST PIKELAND TWP

    Financial & listing details

    • Price per square foot: $229/sqft
    • Tax assessed value: $8,210
    • Annual tax amount: $4,761
    • Date on market: 7/31/2025
    • Listing agreement: Exclusive Right To Sell
    • Listing terms: Conventional,Cash
    • Inclusions: Washer And Dryer
    • Exclusions: Refrigerator
    • Ownership: Fee Simple

    Price history

    DateEventPrice
    10/17/2025Sold$390,000-1.3%$229/sqft
    Source: Bright MLS #PACT2104420 Report a problem
    9/15/2025Pending sale$395,000$232/sqft
    Source: Bright MLS #PACT2104420 Report a problem
    9/6/2025Price change$395,000-1%$232/sqft
    Source: Bright MLS #PACT2104420 Report a problem
    7/31/2025Listed for sale$399,000+244%$235/sqft
    Source: Bright MLS #PACT2104420 Report a problem
    12/23/1997Sold$116,000$68/sqft
    Source: Public Record Report a problem

    Public tax history

    YearProperty taxesTax assessment
    2026$4,947 +3.9%$120,520
    2025$4,762 +2.5%$120,520
    2024$4,647 +2.2%$120,520
    2023$4,548 +0.9%$120,520
    2022$4,509 +0.9%$120,520
    2021$4,470 +153.7%$120,520
    2020$1,762 -58.6%$120,520
    2019$4,258 +2.7%$120,520
    2018$4,145 +9898.9%$120,520
    2017$41 -92.4%$120,520
    2016$548 $120,520
    2015$548 $120,520
    2014$548 $120,520
    2013-- $120,520
    2012-- $120,520
    2011-- $120,520
    2010-- $120,520
    2009-- $120,520
    2008-- $120,520
    2007-- $120,520
    2006-- $120,520
    2005-- $120,520
    2004-- $120,520
    2003-- $120,520
    2000-- $120,520
    Find assessor info on the county website

    Neighborhood: 19460

    Nearby schools

    GreatSchools rating
    Schools provided by the listing agent
    • District: Phoenixville Area

    Source: Bright MLS. This data may not be complete. We recommend contacting the local school district to confirm school assignments for this home.

    Get a cash offer in 3 minutes
    Find out how much your home could sell for in as little as 3 minutes with a no-obligation cash offer.
    Estimated market value
    $401,000
    Get a cash offer in 3 minutes
    Find out how much your home could sell for in as little as 3 minutes with a no-obligation cash offer.
    Estimated market value
    $401,000