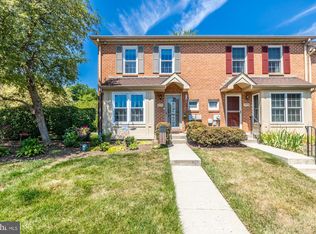
Available to show starting February 13th.Wonderful home now available in The Quarters at Powder Mill! The main level features a spacious kitchen with a convenient bar counter and room for your dining table. Beyond the kitchen, a generous great room offers the ideal space for friends and family to gather and make memories. Upstairs, you'll find a peaceful main suite with a private bath, a second bedroom, and another full bath. The loft area provides a versatile space—perfect for a home office or extra guest accommodations. The finished lower level is a true bonus, offering a fantastic area for game days, workouts, or kids’ play. This home has been thoughtfully updated with fresh paint throughout, brand new carpeting (please, take off your shoes!), and refinished hardwood floors in the family room. The kitchen appliances are all brand new, along with new ceiling fans and storm door. Over the last few years, the windows, HVAC system, and water heater have all been replaced, ensuring worry-free living. Located just 2.5 miles from the heart of downtown Phoenixville, you'll be close to an abundance of coffee shops, restaurants, bars, and parks to enjoy. Plus, you're just a short drive to Valley Forge Park for outdoor activities, as well as King of Prussia shopping and the Philadelphia Premium Outlets. Schedule your appointment today! Floor plan is posted in Documents** All measurements are approximate.
Sold for $455,000
$455,000
1940 Revolutionary Ct, Phoenixville, PA 19460
2beds
2,292sqft
Townhouse
Built in 1990
720 Square Feet Lot
$479,700 Zestimate®
$199/sqft
$2,646 Estimated rent
Home value
$479,700
$446,000 - $513,000
$2,646/mo
Zestimate® history
Owner options
List your home for rent
$2,646/mo
Rent Zestimate®
Find your next renter with Zillow Rental Manager. Plus, with online applications, you can quickly screen prospective tenants – for free.
$2,646/mo
Rent Zestimate®
Refinance and save
$3,202/mo
Est. payment
Refinancing to a lower rate could help reduce your monthly payments and save thousands over the life of the loan.
$3,202/mo
Est. payment
Explore your selling options
Work with a Zillow partner agent
Leverage their expertise and Zillow's premium Showcase listings to get your home seen by more buyers.
Get startedList with your own agent
Get your home in front of millions of buyers by listing it on Zillow.
Learn how to do itSell it yourself
Take full control of how buyers see your home on Zillow by listing For Sale by Owner (FSBO).
List your homeWhat's special
Storm doorFinished lower levelNew ceiling fansGenerous great roomRefinished hardwood floorsBrand new carpetingPrivate bath
Zillow last checked:
Listing updated:
Listed by:
Cathy Rock 610-500-4750,
EXP Realty, LLC,
Co-Listing Agent: Diane Stief 302-430-4004,
EXP Realty, LLC
Bought with:
Tina Guerrieri
RE/MAX Central - Blue Bell
Source: Bright MLS,MLS#: PACT2090672
Facts & features
Interior
Bedrooms & bathrooms
- Bedrooms: 2
- Bathrooms: 3
- Full bathrooms: 2
- 1/2 bathrooms: 1
- Main level bathrooms: 1
Rooms
- Room types: Kitchen, Game Room, Family Room, Laundry, Loft
Family room
- Level: Main
Game room
- Level: Lower
Kitchen
- Level: Main
Laundry
- Level: Lower
Loft
- Level: Upper 2
Heating
- Forced Air, Natural Gas
Cooling
- Central Air, Electric
Appliances
- Included: Gas Water Heater
- Laundry: In Basement, Laundry Room
Features
- Basement: Concrete
- Number of fireplaces: 1
Interior area
- Total structure area: 2,292
- Total interior livable area: 2,292 sqft
- Finished area above ground: 1,752
- Finished area below ground: 540
Property
Parking
- Total spaces: 2
- Parking features: Paved, Parking Lot
Accessibility
- Accessibility features: None
Features
- Levels: Three
- Stories: 3
- Patio & porch: Deck
- Pool features: None
Lot
- Size: 720 Square Feet
Details
- Additional structures: Above Grade, Below Grade
- Parcel number: 2603 0391
- Zoning: R10
- Zoning description: Residential
- Special conditions: Standard
Construction
Type & style
- Home type: Townhouse
- Architectural style: Traditional
- Property subtype: Townhouse
Materials
- Vinyl Siding
- Foundation: Permanent
Condition
- New construction: No
- Year built: 1990
Utilities & green energy
- Sewer: Public Sewer
- Water: Public
Community & HOA
Community
- Subdivision: Powder Mill
HOA
- Has HOA: Yes
- Services included: Common Area Maintenance, Maintenance Structure, Maintenance Grounds, Snow Removal, Trash
- HOA fee: $270 monthly
Location
- Region: Phoenixville
- Municipality: EAST PIKELAND TWP
Financial & listing details
- Price per square foot: $199/sqft
- Tax assessed value: $118,890
- Annual tax amount: $4,584
- Date on market: 2/13/2025
- Listing agreement: Exclusive Right To Sell
- Inclusions: Washer Dryer Refrigerator
- Ownership: Fee Simple
Price history
| Date | Event | Price |
|---|---|---|
| 3/21/2025 | Sold | $455,000+3.4%$199/sqft |
Source:  Bright MLS #PACT2090672 Report a problem Bright MLS #PACT2090672 Report a problem | ||
| 2/17/2025 | Contingent | $440,000$192/sqft |
Source: Bright MLS #PACT2090672 Report a problem | ||
| 2/13/2025 | Listed for sale | $440,000+91.3%$192/sqft |
Source: Bright MLS #PACT2090672 Report a problem | ||
| 6/30/2011 | Sold | $230,000-6.1%$100/sqft |
Source: Public Record Report a problem | ||
| 5/11/2011 | Price change | $244,900-2%$107/sqft |
Source: Bonaventure Realty #5861767 Report a problem | ||
| 4/1/2011 | Listed for sale | $249,900-2.6%$109/sqft |
Source: Bonaventure Realty #5861767 Report a problem | ||
| 11/10/2010 | Listing removed | $256,500$112/sqft |
Source: NCI #5679569 Report a problem | ||
| 8/14/2010 | Listed for sale | $256,500+104.4%$112/sqft |
Source: NCI #5679569 Report a problem | ||
| 9/25/1998 | Sold | $125,500$55/sqft |
Source: Public Record Report a problem | ||
Public tax history
| Year | Property taxes | Tax assessment |
|---|---|---|
| 2025 | $4,698 +2.5% | $118,890 |
| 2024 | $4,584 +2.2% | $118,890 |
| 2023 | $4,487 +0.9% | $118,890 |
| 2022 | $4,448 +0.9% | $118,890 |
| 2021 | $4,410 +153.7% | $118,890 |
| 2020 | $1,738 -58.6% | $118,890 |
| 2019 | $4,200 +2.7% | $118,890 |
| 2018 | $4,089 +9898.8% | $118,890 |
| 2017 | $41 -92.4% | $118,890 |
| 2016 | $540 | $118,890 |
| 2015 | $540 | $118,890 |
| 2014 | $540 | $118,890 |
| 2013 | -- | $118,890 |
| 2012 | -- | $118,890 |
| 2011 | -- | $118,890 |
| 2010 | -- | $118,890 |
| 2009 | -- | $118,890 |
| 2008 | -- | $118,890 |
| 2007 | -- | $118,890 |
| 2006 | -- | $118,890 |
| 2005 | -- | $118,890 |
| 2004 | -- | $118,890 |
| 2003 | -- | $118,890 |
| 2000 | -- | $118,890 |
Find assessor info on the county website
Neighborhood: 19460
Nearby homes
- $415,5003 bd3 ba1.4k sqft1941 Revolutionary Ct, Phoenixville, PA 19460Off Market
- $387,4002 bd2 ba1.4k sqft1942 Revolutionary Ct, Phoenixville, PA 19460Off Market
- $435,0003 bd3 ba1.7k sqft1935 Revolutionary Ct, Phoenixville, PA 19460Sold
- $389,7002 bd2 ba1.4k sqft1943 Revolutionary Ct, Phoenixville, PA 19460Off Market
- $390,0003 bd3 ba1.7k sqft1934 Revolutionary Ct, Phoenixville, PA 19460Sold
- $386,6002 bd3 ba1.7k sqft1933 Revolutionary Ct #1, Phoenixville, PA 19460Off Market
- $376,7002 bd2 ba1.4k sqft1933 Revolutionary Ct, Phoenixville, PA 19460Off Market
- $418,6003 bd3 ba1.6k sqft1950 Revolutionary Ct, Phoenixville, PA 19460Off Market
Nearby schools
GreatSchools rating
- NAPhoenixville Early Learning CenterGrades: K-1Distance: 1.9 mi
- 6/10Phoenixville Area Middle SchoolGrades: 6-8Distance: 2.1 mi
- 8/10Phoenixville Area High SchoolGrades: 9-12Distance: 2 mi
Schools provided by the listing agent
- District: Phoenixville Area
Source: Bright MLS. This data may not be complete. We recommend contacting the local school district to confirm school assignments for this home.
Get a cash offer in 3 minutes
Find out how much your home could sell for in as little as 3 minutes with a no-obligation cash offer.
Estimated market value
$479,700
Get a cash offer in 3 minutes
Find out how much your home could sell for in as little as 3 minutes with a no-obligation cash offer.
Estimated market value
$479,700
- Pennsylvania
- Chester County
- Phoenixville
- 19460
- 1940 Revolutionary Ct
Nearby cities
Nearby neighborhoods
Nearby zip codes
Other Phoenixville Topics
