Skip main navigation
Sold for $638,000
  • Listing Provided by: FLYNN REAL ESTATE
    Bought with: Castra Realty, Inc
    $638,000

    1934 S Apple Tree Way, San Bernardino, CA 92408

    4beds
    1,955sqft
    Single Family Residence
    Built in 2022
    2,858 Square Feet Lot
    $625,900 Zestimate®
    $326/sqft
    $3,581 Estimated rent

    Home value

    $625,900

    $563,000 - $695,000

    $3,581/mo

    Zestimate® history
    Loading
    Loading...

    Owner options

    List your home for rent

    $3,581/mo

    Rent Zestimate®

    Find your next renter with Zillow Rental Manager. Plus, with online applications, you can quickly screen prospective tenants – for free.

    Learn more

    $3,581/mo

    Rent Zestimate®

    Refinance and save

    $4,135/mo

    Est. payment

    Refinancing to a lower rate could help reduce your monthly payments and save thousands over the life of the loan.

    See today's rates

    $4,135/mo

    Est. payment

    Explore your selling options

    Work with a Zillow partner agent

    Leverage their expertise and Zillow's premium Showcase listings to get your home seen by more buyers.

    Get started

    List with your own agent

    Get your home in front of millions of buyers by listing it on Zillow.

    Learn how to do it

    Sell it yourself

    Take full control of how buyers see your home on Zillow by listing For Sale by Owner (FSBO).

    List your home

    What's special

    En-suite bathroomPorcelain tile flooringQuartz countertopsOpen floor planStainless steel appliancesBuilt-in bbqTwo-tone cabinets
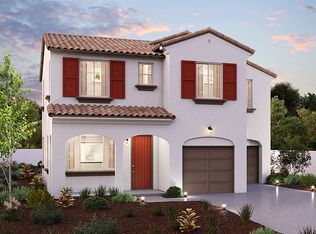
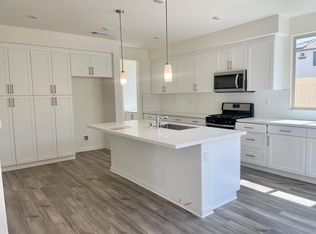
    The property at 1934 S Apple Tree Way in San Bernardino, CA, is a turnkey modern home located in The Enclave community, offering a perfect blend of contemporary design and energy-efficient features. Built in 2022, this 4-bedroom, 3-bathroom home spans 1,955 square feet and is move-in ready for its next owner. The open floor plan features laminate flooring throughout the main living areas, with cozy carpet in the bedrooms for added comfort. The kitchen is a true highlight, showcasing two-tone cabinets—sleek white paired with modern blue—quartz countertops, stainless steel appliances, and porcelain tile flooring, creating a stylish and functional space. Shutters throughout the home add privacy and charm, while the upstairs includes a convenient laundry room and a spacious master suite with an en-suite bathroom. The backyard is perfect for entertaining, complete with a built-in BBQ and a cozy firepit. Additional features include a fully paid-off solar panel system, a brand-new EV car charger in the attached 2-car garage, dual-pane windows, and central air conditioning. As part of The Enclave community, residents enjoy a well-maintained neighborhood with an HOA fee of $129/month, providing a prime location close to schools, shopping, and freeways. This home combines modern amenities, energy savings, and a vibrant community setting, making it an exceptional choice.

    Zillow last checked:

    Listing updated:

    Listing Provided by:

    Rochelle Hockwald DRE #02060014 909-957-0549,

    FLYNN REAL ESTATE

    Bought with:

    HEATHER RAMIREZ, DRE #02023484

    Castra Realty, Inc

    Source: CRMLS,MLS#: CV25002023MLS LogoOriginating MLS: California Regional MLS

    Facts & features

    Interior

    Bedrooms & bathrooms
    • Bedrooms: 4
    • Bathrooms: 3
    • Full bathrooms: 3
    • Main level bathrooms: 1
    • Main level bedrooms: 1
    Bedroom
    • Features: Bedroom on Main Level
    Bathroom
    • Features: Bathtub, Separate Shower, Walk-In Shower
    Kitchen
    • Features: Kitchen Island, Kitchen/Family Room Combo, Quartz Counters
    Heating
    • Forced Air
    Cooling
    • Central Air
    Appliances
    • Included: Dishwasher, Electric Water Heater, Disposal, Gas Oven, Gas Range, Microwave
    • Laundry: Upper Level
    Features
    • Breakfast Bar, Ceiling Fan(s), Open Floorplan, Quartz Counters, Recessed Lighting, Bedroom on Main Level
    • Flooring: Carpet, Laminate
    • Windows: Shutters
    • Has fireplace: Yes
    • Fireplace features: Outside
    • Common walls with other units/homes: No Common Walls
    Interior area
    • Total interior livable area: 1,955 sqft

    Property

    Parking
    • Total spaces: 3
    • Parking features: Door-Multi, Direct Access, Driveway, Garage
    • Attached garage spaces: 2
    • Uncovered spaces: 1
    Features
    • Levels: Two
    • Stories: 2
    • Entry location: 1
    • Exterior features: Barbecue, Rain Gutters, Fire Pit
    • Pool features: None
    • Spa features: None
    • Has view: Yes
    • View description: None
    Lot
    • Size: 2,858 sqft
    • Features: Corner Lot
    Details
    • Parcel number: 0281442010000
    • Special conditions: Standard

    Construction

    Type & style
    • Home type: SingleFamily
    • Property subtype: Single Family Residence
    Condition
    • Turnkey
    • New construction: No
    • Year built: 2022

    Utilities & green energy

    • Electric: Photovoltaics Seller Owned
    • Sewer: Public Sewer
    • Water: Public

    Community & neighborhood

    Security
    • Security features: Prewired, Carbon Monoxide Detector(s), Gated Community, Smoke Detector(s)
    Community
    • Community features: Park, Gated
    Location
    • Region: San Bernardino

    HOA & financial

    HOA
    • Has HOA: Yes
    • HOA fee: $129 monthly
    • Amenities included: Dog Park, Playground
    • Association name: The Enclave
    • Association phone: 800-232-7517

    Other

    Other facts
    • Listing terms: Cash,Cash to Existing Loan,Cash to New Loan,Conventional,FHA,VA Loan

    Price history

    DateEventPrice
    4/2/2025Sold$638,000-1.7%$326/sqft
    Source: CRMLS #CV25002023 Report a problem
    3/22/2025Pending sale$649,000$332/sqft
    Source: CRMLS #CV25002023 Report a problem
    2/28/2025Contingent$649,000$332/sqft
    Source: CRMLS #CV25002023 Report a problem
    2/12/2025Price change$649,000+3%$332/sqft
    Source: CRMLS #CV25002023 Report a problem
    1/14/2025Pending sale$630,000$322/sqft
    Source: CRMLS #CV25002023 Report a problem
    1/6/2025Listed for sale$630,000$322/sqft
    Source: CRMLS #CV25002023 Report a problem

    Public tax history

    YearProperty taxesTax assessment
    2025$8,933 +2.8%$651,488 +2%
    2024$8,691 -18.4%$638,714 +2%
    2023$10,647 +172.1%$626,190 +866.8%
    2022$3,913 $64,770

    Find assessor info on the county website

    Neighborhood: Riverview

    Nearby schools

    GreatSchools rating
    Get a cash offer in 3 minutes
    Find out how much your home could sell for in as little as 3 minutes with a no-obligation cash offer.
    Estimated market value
    $625,900
    Get a cash offer in 3 minutes
    Find out how much your home could sell for in as little as 3 minutes with a no-obligation cash offer.
    Estimated market value
    $625,900