"THE BELLE OF ROSCOE VILLAGE" Luxury Residences. New Construction Development that consist of 3 Condo Buildings ( 2 buildings with 6 units and 1 building with 3 units) with 2, 3 and 4 bedroom units. Professionally designed with top of the line finishes and special attention to details and craftsmanship perfection.Spacious duplex down with great size kitchen with stylish cabinets ( options from developer's selection), quartz counter tops, stainless steel Bosch appliance package and beverage center, spa like primary bath with double vanity, separate shower and free standing soaking tub, designer tiles and light fixtures, radiant floor heat in the lower level LVT 7" wide plank flooring, electric fireplace in the family room and 8 feet interior doors. Amazing outdoor space includes covered terrace (10 feet folding windows/doors, that lead to terrace from family room), back deck and garage roof deck. 1 garage parking space is included in the price. Very experienced builder. Delivery late Fall 2023. INTERIOR PICTURES FROM BUILDER'S PAST PROJECT***
Closed
$875,700
1934 W Belmont Ave #1W, Chicago, IL 60657
4beds
--sqft
Condominium, Single Family Residence
Built in 2023
-- sqft lot
$1,037,600 Zestimate®
$--/sqft
$6,378 Estimated rent
Home value
$1,037,600
$975,000 - $1.12M
$6,378/mo
Zestimate® history
Owner options
List your home for rent
$6,378/mo
Rent Zestimate®
Find your next renter with Zillow Rental Manager. Plus, with online applications, you can quickly screen prospective tenants – for free.
$6,378/mo
Rent Zestimate®
Refinance and save
$6,449/mo
Est. payment
Refinancing to a lower rate could help reduce your monthly payments and save thousands over the life of the loan.
$6,449/mo
Est. payment
Explore your selling options
Work with a Zillow partner agent
Leverage their expertise and Zillow's premium Showcase listings to get your home seen by more buyers.
Get startedList with your own agent
Get your home in front of millions of buyers by listing it on Zillow.
Learn how to do itSell it yourself
Take full control of how buyers see your home on Zillow by listing For Sale by Owner (FSBO).
List your homeWhat's special
Electric fireplaceDesigner tilesStylish cabinetsSeparate showerRadiant floor heatFree standing soaking tubBeverage center
Zillow last checked:
Listing updated:
Listed by:
Grace Sergio 312-882-7653,
@properties Christie's International Real Estate,
Beata Gaska 312-375-3688,
@properties Christie's International Real Estate
Bought with:
Layching Quek
Redfin Corporation
Source: MRED as distributed by MLS GRID,MLS#: 11877596
Facts & features
Interior
Bedrooms & bathrooms
- Bedrooms: 4
- Bathrooms: 4
- Full bathrooms: 3
- 1/2 bathrooms: 1
Rooms
- Room types: Balcony/Porch/Lanai, Walk In Closet, Terrace, Deck
Primary bedroom
- Features: Bathroom (Full, Double Sink, Shower Only)
- Level: Lower
- Area: 196 Square Feet
- Dimensions: 14X14
Bedroom 2
- Level: Lower
- Area: 110 Square Feet
- Dimensions: 11X10
Bedroom 3
- Level: Lower
- Area: 110 Square Feet
- Dimensions: 10X11
Bedroom 4
- Level: Lower
- Area: 121 Square Feet
- Dimensions: 11X11
Balcony porch lanai
- Level: Main
- Area: 135 Square Feet
- Dimensions: 15X9
Deck
- Level: Main
- Area: 456 Square Feet
- Dimensions: 24X19
Dining room
- Level: Main
- Dimensions: COMBO
Family room
- Level: Main
- Area: 324 Square Feet
- Dimensions: 18X18
Kitchen
- Features: Kitchen (Island)
- Level: Main
- Area: 165 Square Feet
- Dimensions: 15X11
Living room
- Level: Main
- Area: 320 Square Feet
- Dimensions: 20X16
Other
- Level: Main
- Area: 209 Square Feet
- Dimensions: 19X11
Walk in closet
- Level: Lower
- Area: 126 Square Feet
- Dimensions: 09X14
Heating
- Natural Gas, Forced Air
Cooling
- Central Air
Appliances
- Included: Range, Dishwasher, Refrigerator, Washer, Dryer
- Laundry: Washer Hookup, In Unit
Features
- Walk-In Closet(s)
- Basement: None
- Number of fireplaces: 1
- Fireplace features: Electric, Family Room
Interior area
- Total structure area: 0
Property
Parking
- Total spaces: 1
- Parking features: On Site, Garage Owned, Detached, Garage
- Garage spaces: 1
Accessibility
- Accessibility features: No Disability Access
Features
- Patio & porch: Deck
- Exterior features: Balcony
Details
- Parcel number: 14388237930000
- Special conditions: None
Construction
Type & style
- Home type: Condo
- Property subtype: Condominium, Single Family Residence
Materials
- Brick
Condition
- New Construction
- New construction: Yes
- Year built: 2023
Utilities & green energy
- Sewer: Public Sewer
- Water: Lake Michigan
Community & HOA
HOA
- Has HOA: Yes
- Services included: Water, Insurance, Exterior Maintenance, Lawn Care, Scavenger, Snow Removal
- HOA fee: $217 monthly
Location
- Region: Chicago
Financial & listing details
- Date on market: 9/5/2023
- Listing terms: Conventional
- Ownership: Condo
Price history
| Date | Event | Price |
|---|---|---|
| 3/20/2024 | Sold | $875,700 |
Source:  MRED as distributed by MLS GRID #11877596 Report a problem MRED as distributed by MLS GRID #11877596 Report a problem | ||
| 3/13/2024 | Pending sale | $875,700 |
Source: MRED as distributed by MLS GRID #11877596 Report a problem | ||
| 10/10/2023 | Contingent | $875,700 |
Source: MRED as distributed by MLS GRID #11877596 Report a problem | ||
| 8/21/2023 | Listed for sale | $875,700 |
Source: MRED as distributed by MLS GRID #11865532 Report a problem | ||
Public tax history
Tax history is unavailable.
Neighborhood: Roscoe Village
Nearby homes
- $20,4609,375 Square Feet1938 W Belmont Ave, Chicago, IL 60657Off Market
- $824,9003 bd4 ba-- sqft1938 W Belmont Ave #1, Chicago, IL 60657Sold
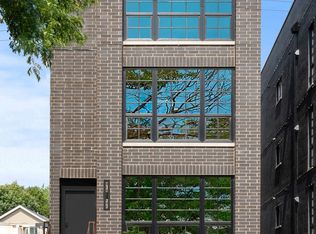
- $640,0002 bd2 ba-- sqft1938 W Belmont Ave #2, Chicago, IL 60657Sold

- $703,4002 bd2 ba-- sqft1938 W Belmont Ave #3, Chicago, IL 60657Sold
- $1,025,000-- bd-- ba-- sqft1938 W Belmont Ave #1E, Chicago, IL 60657Sold
- $864,100-- bd-- ba-- sqft1938 W Belmont Ave #1W, Chicago, IL 60657Off Market
- $864,100-- bd-- ba-- sqft1938 W Belmont Ave #2E, Chicago, IL 60657Off Market
- $864,100-- bd-- ba-- sqft1938 W Belmont Ave #2W, Chicago, IL 60657Off Market
- $864,100-- bd-- ba-- sqft1938 W Belmont Ave #3E, Chicago, IL 60657Off Market
Nearby schools
GreatSchools rating
- 4/10Jahn Elementary SchoolGrades: PK-8Distance: 0.1 mi
- 3/10Lake View High SchoolGrades: 9-12Distance: 1.2 mi
Schools provided by the listing agent
- District: 299
Source: MRED as distributed by MLS GRID. This data may not be complete. We recommend contacting the local school district to confirm school assignments for this home.
Get a cash offer in 3 minutes
Find out how much your home could sell for in as little as 3 minutes with a no-obligation cash offer.
Estimated market value
$1,037,600
Get a cash offer in 3 minutes
Find out how much your home could sell for in as little as 3 minutes with a no-obligation cash offer.
Estimated market value
$1,037,600
- Illinois
- Cook County
- Chicago
- 60657
- Roscoe Village
- 1934 W Belmont Ave Unit 1W
Nearby cities
Nearby neighborhoods
Nearby zip codes
Other Chicago Topics
