Beautiful single family on oversized fenced yard. Garage, 3 car driveway, custom window treatments, plantation shutters, custom lighting, ceiling fans, oversized front porch, patio & sidewalks. Partially furnished, Jenn-air dual fuel oven & dishwasher, French door refrigerator. 5th Bedroom is off main level could be junior suite, bunk room or bonus den and has full bathroom and walk-in closet that is currently being used as an office.
Pending
Price cut: $149K (6/27)
$2,350,000
1934 West Ave, Ocean City, NJ 08226
5beds
--sqft
Single Family Residence
Built in 2018
5,998 Square Feet Lot
$-- Zestimate®
$--/sqft
$-- HOA
What's special
French door refrigeratorCustom lightingOversized front porchWalk-in closetCustom window treatmentsOversized fenced yardPlantation shutters
- 89 days |
- 121 |
- 1 |
Zillow last checked:
Listing updated:
Listed by:
Roseanne Giunta 609-634-2593,
Century 21 Alliance-Medford
Source: Bright MLS,MLS#: NJCM2007370
Facts & features
Interior
Bedrooms & bathrooms
- Bedrooms: 5
- Bathrooms: 6
- Full bathrooms: 4
- 1/2 bathrooms: 2
- Main level bathrooms: 1
Rooms
- Room types: Bedroom 5
Bedroom 5
- Features: Bathroom - Stall Shower, Ceiling Fan(s), Flooring - Luxury Vinyl Tile, Recessed Lighting, Walk-In Closet(s)
- Level: Upper
Bedroom 5
- Features: Bathroom - Stall Shower, Walk-In Closet(s)
- Level: Upper
Heating
- Forced Air, Zoned, Natural Gas
Cooling
- Central Air, Electric
Appliances
- Included: Range, Microwave, Dishwasher, Disposal, Dryer, Extra Refrigerator/Freezer, Refrigerator, Six Burner Stove, Stainless Steel Appliance(s), Washer, Tankless Water Heater
- Laundry: Main Level
Features
- Bar, Attic, Soaking Tub, Bathroom - Tub Shower, Bathroom - Walk-In Shower, Bathroom - Stall Shower, Ceiling Fan(s), Combination Kitchen/Dining, Crown Molding, Family Room Off Kitchen, Open Floorplan, Kitchen Island, Pantry, Recessed Lighting, Wine Storage, 9'+ Ceilings, Dry Wall, Vaulted Ceiling(s)
- Flooring: Carpet, Luxury Vinyl, Ceramic Tile
- Windows: Casement, Double Hung, Window Treatments
- Has basement: No
- Number of fireplaces: 1
- Fireplace features: Gas/Propane
Interior area
- Total structure area: 0
- Finished area above ground: 0
- Finished area below ground: 0
Property
Parking
- Total spaces: 5
- Parking features: Storage, Garage Faces Rear, Garage Door Opener, Inside Entrance, Oversized, Concrete, Attached, Driveway, On Street
- Attached garage spaces: 2
- Uncovered spaces: 3
Accessibility
- Accessibility features: None
Features
- Levels: Two and One Half
- Stories: 2.5
- Patio & porch: Porch, Patio, Deck
- Exterior features: Outdoor Shower, Underground Lawn Sprinkler, Balcony
- Pool features: None
- Fencing: Full,Vinyl
Lot
- Size: 5,998 Square Feet
- Dimensions: 60.00 x 100.00
- Features: Front Yard, SideYard(s)
Details
- Additional structures: Above Grade, Below Grade
- Parcel number: 080190500017
- Zoning: RESIDENTIAL
- Special conditions: Standard
Construction
Type & style
- Home type: SingleFamily
- Architectural style: Traditional
- Property subtype: Single Family Residence
Materials
- Vinyl Siding
- Foundation: Crawl Space
- Roof: Unknown
Condition
- Excellent
- New construction: No
- Year built: 2018
Utilities & green energy
- Sewer: Public Sewer
- Water: Public
- Utilities for property: Natural Gas Available, Cable Connected, Cable
Community & HOA
Community
- Subdivision: Gold Coast Area
HOA
- Has HOA: No
Location
- Region: Ocean City
- Municipality: OCEAN CITY CITY
Financial & listing details
- Tax assessed value: $1,800,000
- Annual tax amount: $11
- Date on market: 5/26/2026
- Listing agreement: Exclusive Agency
- Listing terms: Cash,Conventional
- Inclusions: All Existing Appliances And All Existing Window Treatments. Furniture That Is Included Will Be On List Provided By Seller
- Exclusions: Sellers' Personal Items And Items Listed On Exclusion List.
- Ownership: Fee Simple
Estimated market value
Not available
Estimated sales range
Not available
Not available
Price history
| Date | Event | Price |
|---|---|---|
| 7/16/2026 | Pending sale | $2,350,000 |
Source:  Bright MLS #NJCM2007370 Report a problem Bright MLS #NJCM2007370 Report a problem | ||
| 7/13/2026 | Contingent | $2,350,000 |
Source: Bright MLS #NJCM2007370 Report a problem | ||
| 6/27/2026 | Price change | $2,350,000-6% |
Source:  SJSRMLS #608118 Report a problem SJSRMLS #608118 Report a problem | ||
| 5/21/2026 | Price change | $2,499,000-15.3% |
Source: SJSRMLS #608118 Report a problem | ||
| 4/21/2026 | Listed for sale | $2,950,000+175.7% |
Source: SJSRMLS #606967 Report a problem | ||
| 1/18/2019 | Sold | $1,070,000-2.6% |
Source: SJSRMLS #507716 Report a problem | ||
| 8/1/2018 | Listing removed | $1,099,000 |
Source: RE/MAX AT THE SHORE #507716 Report a problem | ||
| 7/3/2018 | Listed for sale | $1,099,000+158.6% |
Source: RE/MAX AT THE SHORE #507716 Report a problem | ||
| 4/11/2018 | Sold | $425,000 |
Source: Public Record Report a problem | ||
Public tax history
| Year | Property taxes | Tax assessment |
|---|---|---|
| 2025 | $11,211 | $999,200 |
| 2024 | $11,211 +4.8% | $999,200 |
| 2023 | $10,701 +6.6% | $999,200 |
| 2022 | $10,042 +2.8% | $999,200 |
| 2021 | $9,772 +1.1% | $999,200 |
| 2020 | $9,662 +107.9% | $999,200 +157% |
| 2019 | $4,647 | $388,800 -19.9% |
| 2018 | $4,647 +5.6% | $485,100 |
| 2017 | $4,400 +1.3% | $485,100 |
| 2016 | $4,342 +1.5% | $485,100 |
| 2015 | $4,279 +4.8% | $485,100 |
| 2014 | $4,085 -22.3% | $485,100 -30.6% |
| 2012 | $5,259 +2.6% | $699,300 |
| 2011 | $5,126 +9.4% | $699,300 |
| 2010 | $4,687 +4.7% | $699,300 |
| 2009 | $4,477 +25.6% | $699,300 |
| 2008 | $3,565 +3.3% | $699,300 +83.3% |
| 2007 | $3,451 | $381,500 |
| 2006 | -- | $381,500 |
| 2005 | -- | $381,500 |
| 2004 | $3,451 | $381,500 |
| 2003 | -- | $381,500 +160.6% |
| 2002 | -- | $146,400 |
| 2001 | -- | $146,400 |
Find assessor info on the county website
Monthly payment
Est. payment
Payment breakdown
Explore the cost of this home by adjusting the details. Changes won't be saved.Climate risks
Neighborhood: 08226
Nearby schools
GreatSchools rating
- 6/10Ocean City Intermediate SchoolGrades: 4-8Distance: 0.1 mi
- 8/10Ocean City High SchoolGrades: 9-12Distance: 1.6 mi
- 7/10Ocean City Primary SchoolGrades: PK-3Distance: 1.5 mi
Schools provided by the listing agent
- District: Ocean City Schools
Source: Bright MLS. This data may not be complete. We recommend contacting the local school district to confirm school assignments for this home.
- $1,346,100-- bd-- ba1.8k sqft1942 West Ave, Ocean City, NJ 08226Off Market
- $1,704,0002 bd2 ba1k sqft1926 West Ave, Ocean City, NJ 08226Off Market
- $1,290,5003 bd2 ba1.2k sqft1950 West Ave, Ocean City, NJ 08226Off Market
- $1,165,700-- bd-- ba1k sqft1916 West Ave, Ocean City, NJ 08226Off Market
- $1,580,0005 bd3 ba-- sqft1935 Haven Ave #2, Ocean City, NJ 08226Sold
- $1,333,0005 bd3 ba-- sqft1933 Haven Ave #1, Ocean City, NJ 08226Sold
- $1,150,0004,599 sqft1933 Haven Ave #35, Ocean City, NJ 08226Sold
- $1,207,7003 bd2 ba-- sqft1943 West Ave, Ocean City, NJ 08226Off Market
A local agent can set up tours, give advice and negotiate with sellers.
A local lender can help you make sure your offer is ready when you are.
Similar homes
- $1,995,0005 bd3 ba2.8k sqft39 Spruce Rd, Ocean City, NJ 08226For Sale
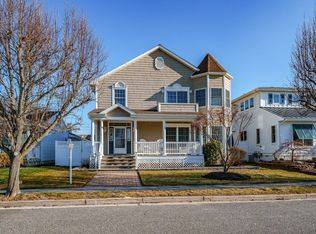
 MLS ID #609251, PATRICK HALLIDAY, BHHS FOX and ROACH-West Ave OC. SJSRMLS
 - $2,349,9006 bd4 ba-- sqft1115-1117 West Ave, Ocean City, NJ 08226New Construction
 MLS ID #610491, RYAN LADD, GOLDCOAST SOTHEBY'S INTERNATIONAL REALTY. SJSRMLS
 - $2,299,0005 bd4 ba-- sqftCentral Ave, Ocean City, NJ 08226For Sale
 MLS ID #610504, JASON FROST, BHHS FOX and ROACH-Simpson OC. SJSRMLS
 - $2,275,0005 bd5 ba2.2k sqft625 Bay Ave, Ocean City, NJ 08226For Sale
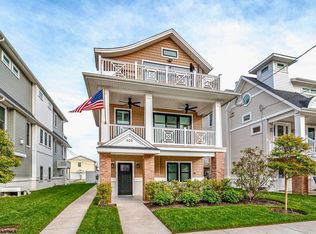 MLS ID #609436, DOROTHY PHILLIPS, BHHS FOX and ROACH-109 34th OC. SJSRMLS
 - $2,499,0005 bd4 ba3k sqftNONE, Ocean City, NJ 08226For SaleMLS ID #606289, ROBERT IDELL, BHHS FOX and ROACH-Simpson OC. SJSRMLS
- $2,899,0004 bd5 ba2.3k sqft220 Northpoint Rd, Ocean City, NJ 08226For SaleMLS ID #611086, George Harmon, Compass New Jersey-Ocean City (O463E). SJSRMLS
- $2,099,0005 bd5 ba-- sqft20 Asbury Ave, Ocean City, NJ 08226New ConstructionMLS ID #609474, JASON FROST, BHHS FOX and ROACH-Simpson OC. SJSRMLS
- $2,100,0005 bd4 ba2.1k sqftNONE, Ocean City, NJ 08226For SaleMLS ID #607932, JAMES (GRAY) HAENN, BERGER REALTY-Main. SJSRMLS
- $2,100,0004 bd3 ba1.4k sqftNONE, Ocean City, NJ 08226For SaleMLS ID #610911, ELLEN MCGONIGLE, BHHS FOX and ROACH-Simpson OC. SJSRMLS
- $2,099,9005 bd6 ba2.4k sqftNONE, Ocean City, NJ 08226For SaleMLS ID #609377, JAMES MURRAY, Keller Williams Realty Jersey Shore - Ocean City. SJSRMLS
- $1,675,0005 bd3 ba1.7k sqftNONE, Ocean City, NJ 08226For SaleMLS ID #611114, MELISSA NALLEN, REALTY MARK ADVANTAGE. SJSRMLS
- $2,200,0004 bd2 ba1.7k sqft2702 Central Ave #2702, Ocean City, NJ 08226For SaleMLS ID #262062, Timothy McLaughlin, MONIHAN REALTY, INC. CMCAOR
- $2,399,0004 bd3 ba1.4k sqftNONE, Ocean City, NJ 08226For SaleMLS ID #610450, PAUL GILBERT, BHHS FOX and ROACH-109 34th OC. SJSRMLS
- $1,699,0005 bd4 ba1.9k sqft412 Simpson Ave, Ocean City, NJ 08226For SaleMLS ID #261942, Timothy Rocco, ROC HOUS REAL ESTATE LLC - NJ. CMCAOR
- $1,499,0004 bd3 ba-- sqft14 W 28th St, Ocean City, NJ 08226For SaleMLS ID #262167, Francesco Pullella, HOF REALTY. CMCAOR
- $1,999,9994 bd5 ba-- sqft1634 Somerset Ave, Linwood, NJ 08221For SaleMLS ID #611148, DEAN TRIDENTE, Keller Williams Realty Jersey Shore - Ocean City. SJSRMLS
- $1,799,9004 bd3 ba2k sqftCentral Ave, Ocean City, NJ 08226For SaleMLS ID #609427, ANDREW MOON, MARR AGENCY. SJSRMLS
- $2,649,9007 bd5 ba3.2k sqft814 7th St, Ocean City, NJ 08226For SaleMLS ID #609756, JAMES MURRAY, Keller Williams Realty Jersey Shore - Ocean City. SJSRMLS
- $2,695,0005 bd5 ba-- sqftNONE, Ocean City, NJ 08226For SaleMLS ID #610606, MARK GRIMES, BHHS FOX and ROACH-109 34th OC. SJSRMLS
- $1,279,9003 bd2 ba1.2k sqft37 Bayonne Pl, Ocean City, NJ 08226For SaleMLS ID #608125, PETER MADDEN, GOLDCOAST SOTHEBY'S INTERNATIONAL REALTY. SJSRMLS
