Private Almost 3-Acre Wooded Estate with Luxury Living! Nestled on a serene wooded lot, this exceptional 4 bedroom, 3.2 bath estate offers the perfect blend of privacy, elegance, and modern comfort. Designed for both relaxation & entertainment, this home features meticulously crafted living spaces across 3 levels, complemented by expansive outdoor areas.
MAIN LEVEL HIGHLIGHTS:
Primary Owner’s Suite: Includes a spa-like bathroom & generous walk-in closets with the 2nd laundry located in one of the two closets.
Chef’s Kitchen: Equipped with dual ovens, custom cabinetry & a large island, ideal for culinary enthusiasts.
Formal Living & Dining Rooms: Elegant spaces perfect for hosting guests or enjoying quiet evenings.
Hearth Room: A cozy retreat featuring a see-through fireplace, seamlessly connecting to the kitchen.
Covered & Enclosed Deck: Enjoy year-round outdoor living with a screened-in area and an additional open deck for grilling and entertaining.
3-Car Garage: Conveniently located on the main level for easy access.
UPPER LEVEL FEATURES:
Loft Area: Versatile space suitable for a reading nook or play area.
Three Bedrooms: Each with ensuite baths & walk-in closets.
LOWER LEVEL AMENITIES:
Rec Room & Media Room: Perfect for movie nights and fun gatherings.
Office Space: Ideal for remote work or study.
Wet Bar: Convenient for entertaining guests.
Walk-Out Patio: Direct access to the beautifully landscaped backyard.
OUTDOOR LIVING:
Backyard Patio: Designed for relaxation and outdoor dining.
Water Fountains: Add a tranquil ambiance to the surroundings.
Fire Pit Area: Perfect for evening gatherings and enjoying the outdoors.
Utility Garage: Additional storage space for tools and lawn equipment.
This meticulously maintained estate offers a rare combination of luxury, functionality, and natural beauty. Whether you're seeking a peaceful retreat or an entertainer's paradise, this home provides it all.
Sold
Street View
Price Unknown
19340 W 63rd Ter, Shawnee, KS 66218
4beds
4,584sqft
Single Family Residence
Built in 2001
2.95 Acres Lot
$1,004,300 Zestimate®
$--/sqft
$4,593 Estimated rent
Home value
$1,004,300
$934,000 - $1.08M
$4,593/mo
Zestimate® history
Owner options
List your home for rent
$4,593/mo
Rent Zestimate®
Find your next renter with Zillow Rental Manager. Plus, with online applications, you can quickly screen prospective tenants – for free.
$4,593/mo
Rent Zestimate®
Refinance and save
$850/mo
Est. payment
Refinancing to a lower rate could help reduce your monthly payments and save thousands over the life of the loan.
$850/mo
Est. payment
Explore your selling options
Work with a Zillow partner agent
Leverage their expertise and Zillow's premium Showcase listings to get your home seen by more buyers.
Get startedList with your own agent
Get your home in front of millions of buyers by listing it on Zillow.
Learn how to do itSell it yourself
Take full control of how buyers see your home on Zillow by listing For Sale by Owner (FSBO).
List your homeWhat's special
See-through fireplaceExpansive outdoor areasOffice spaceHearth roomSerene wooded lotLoft areaWalk-in closets
Zillow last checked:
Listing updated:
Listed by:
Amy Kennedy 913-481-3304,
KW KANSAS CITY METRO
Bought with:
Brooke Graessle, 2018040745
Compass Realty Group
Source: Heartland MLS as distributed by MLS GRID,MLS#: 2547848
Facts & features
Interior
Bedrooms & bathrooms
- Bedrooms: 4
- Bathrooms: 5
- Full bathrooms: 3
- 1/2 bathrooms: 2
Primary bedroom
- Features: Carpet, Ceiling Fan(s), Fireplace, Walk-In Closet(s)
- Level: Main
Bedroom 2
- Features: Carpet, Ceiling Fan(s), Walk-In Closet(s)
- Level: Upper
Bedroom 3
- Features: Carpet, Ceiling Fan(s), Walk-In Closet(s)
- Level: Upper
Bedroom 4
- Features: Carpet, Ceiling Fan(s), Walk-In Closet(s)
- Level: Upper
Primary bathroom
- Features: Ceramic Tiles, Double Vanity, Separate Shower And Tub
- Level: Main
Bathroom 2
- Features: Shower Over Tub
- Level: Upper
Bathroom 3
- Features: Shower Over Tub
- Level: Upper
Dining room
- Features: Wood Floor
- Level: Main
Great room
- Features: Carpet, Ceiling Fan(s), Fireplace
- Level: Main
Half bath
- Level: Main
Other
- Level: Lower
Kitchen
- Features: Kitchen Island, Solid Surface Counter, Wood Floor
- Level: Main
Media room
- Features: Built-in Features, Carpet
- Level: Lower
Office
- Features: Carpet
- Level: Lower
Recreation room
- Features: Carpet, Ceiling Fan(s), Fireplace, Wet Bar
- Level: Lower
Sun room
- Features: Ceiling Fan(s), Ceramic Tiles
- Level: Main
Heating
- Natural Gas, Wood Stove
Cooling
- Electric
Appliances
- Included: Dishwasher, Disposal, Double Oven, Microwave, Gas Range, Stainless Steel Appliance(s)
- Laundry: Laundry Room, Multiple Locations
Features
- Ceiling Fan(s), Painted Cabinets, Vaulted Ceiling(s), Walk-In Closet(s), Wet Bar
- Flooring: Carpet, Tile, Wood
- Windows: Window Coverings
- Basement: Concrete,Finished,Walk-Out Access
- Number of fireplaces: 3
- Fireplace features: Hearth Room, Living Room, Master Bedroom, See Through, Wood Burning Stove
Interior area
- Total structure area: 4,584
- Total interior livable area: 4,584 sqft
- Finished area above ground: 3,384
- Finished area below ground: 1,200
Property
Parking
- Total spaces: 3
- Parking features: Attached, Garage Door Opener, Garage Faces Front
- Attached garage spaces: 3
Features
- Patio & porch: Deck, Patio, Screened
- Exterior features: Fire Pit
Lot
- Size: 2.95 Acres
- Features: Adjoin Greenspace, Estate Lot, Wooded
Details
- Parcel number: QP155800000008
Construction
Type & style
- Home type: SingleFamily
- Architectural style: Traditional
- Property subtype: Single Family Residence
Materials
- Stucco & Frame
- Roof: Composition
Condition
- Year built: 2001
Utilities & green energy
- Sewer: Public Sewer
- Water: Public
Community & HOA
Community
- Security: Security System, Smoke Detector(s)
- Subdivision: Crestview Heights
HOA
- Has HOA: Yes
- HOA fee: $850 annually
Location
- Region: Shawnee
Financial & listing details
- Tax assessed value: $766,300
- Annual tax amount: $9,959
- Date on market: 5/8/2025
- Listing terms: Cash,Conventional,VA Loan
- Ownership: Private
- Road surface type: Paved
Price history
| Date | Event | Price |
|---|---|---|
| 8/11/2025 | Sold | -- |
Source:  Heartland MLS as distributed by MLS GRID #2547848 Report a problem Heartland MLS as distributed by MLS GRID #2547848 Report a problem | ||
| 5/13/2025 | Pending sale | $975,000$213/sqft |
Source: Heartland MLS as distributed by MLS GRID #2547848 Report a problem | ||
| 5/8/2025 | Listed for sale | $975,000$213/sqft |
Source: Heartland MLS as distributed by MLS GRID #2547848 Report a problem | ||
Public tax history
| Year | Property taxes | Tax assessment |
|---|---|---|
| 2025 | $10,373 +4.2% | $88,124 +3.7% |
| 2024 | $9,958 -0.2% | $84,985 +0.3% |
| 2023 | $9,979 +3% | $84,698 +5.1% |
| 2022 | $9,687 | $80,569 +18.2% |
| 2021 | -- | $68,160 +1.1% |
| 2020 | $8,477 | $67,447 +4.5% |
| 2019 | -- | $64,515 +2.7% |
| 2018 | -- | $62,813 +4.3% |
| 2017 | $7,941 -0.7% | $60,202 +0.5% |
| 2016 | $7,997 +0.2% | $59,892 +2.4% |
| 2015 | $7,982 +14.6% | $58,512 +9.7% |
| 2013 | $6,964 -8.6% | $53,348 |
| 2012 | $7,619 -1.1% | $53,348 -2% |
| 2010 | $7,707 +3.8% | $54,441 -3.5% |
| 2009 | $7,423 -4.8% | $56,396 -2.8% |
| 2008 | $7,795 +2.4% | $58,040 |
| 2007 | $7,615 +6.9% | $58,040 +3.5% |
| 2006 | $7,126 | $56,063 +4.1% |
| 2005 | -- | $53,832 |
Find assessor info on the county website
Neighborhood: 66218
Nearby homes
- $1,827,6004 bd8 ba6.5k sqft19308 W 63rd Ter, Shawnee, KS 66218Off Market
- $1,221,4004 bd5 ba6k sqft6308 Cooper St, Shawnee, KS 66218Off Market
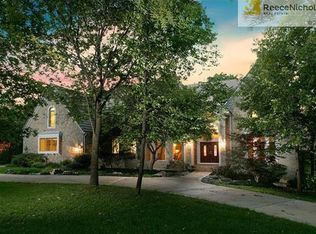
- $1,262,9006 bd5 ba3.5k sqft19343 W 63rd Ter, Shawnee, KS 66218Off Market
- $--5 bd5 ba5.2k sqft6304 Cooper St, Shawnee, KS 66218Sold
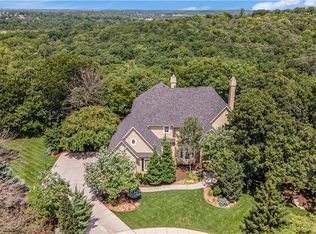
- $783,4004 bd3 ba3.2k sqft19312 W 63rd Ter, Shawnee, KS 66218Off Market
- $817,4004 bd3 ba3.3k sqft6305 Barker Rd, Shawnee, KS 66218Off Market
- $5,8108.26 acres6255 Barker Rd, Shawnee, KS 66218Off Market
- $1,348,1005 bd4 ba3.7k sqft6255 Barker Rd, Shawnee, KS 66218Off Market
Nearby schools
GreatSchools rating
- 8/10Horizon Elementary SchoolGrades: PK-5Distance: 2.1 mi
- 8/10Monticello Trails Middle SchoolGrades: 6-8Distance: 1.6 mi
- 10/10Mill Valley High SchoolGrades: 9-12Distance: 1.6 mi
Schools provided by the listing agent
- Elementary: Horizon
- Middle: Monticello Trails
- High: Mill Valley
Source: Heartland MLS as distributed by MLS GRID. This data may not be complete. We recommend contacting the local school district to confirm school assignments for this home.
Get a cash offer in 3 minutes
Find out how much your home could sell for in as little as 3 minutes with a no-obligation cash offer.
Estimated market value
$1,004,300
Get a cash offer in 3 minutes
Find out how much your home could sell for in as little as 3 minutes with a no-obligation cash offer.
Estimated market value
$1,004,300
- Kansas
- Johnson County
- Shawnee
- 66218
- 19340 W 63rd Ter
