Skip main navigation
Sold
  • Price Unknown

    6304 Cooper St, Shawnee, KS 66218

    5beds
    5,288sqft
    Single Family Residence
    Built in 2004
    1.3 Acres Lot
    $1,026,800 Zestimate®
    $--/sqft
    $5,380 Estimated rent

    Home value

    $1,026,800

    $955,000 - $1.11M

    $5,380/mo

    Zestimate® history
    Loading
    Loading...

    Owner options

    List your home for rent

    $5,380/mo

    Rent Zestimate®

    Find your next renter with Zillow Rental Manager. Plus, with online applications, you can quickly screen prospective tenants – for free.

    Learn more

    $5,380/mo

    Rent Zestimate®

    Refinance and save

    $790/mo

    Est. payment

    Refinancing to a lower rate could help reduce your monthly payments and save thousands over the life of the loan.

    See today's rates

    $790/mo

    Est. payment

    Explore your selling options

    Work with a Zillow partner agent

    Leverage their expertise and Zillow's premium Showcase listings to get your home seen by more buyers.

    Get started

    List with your own agent

    Get your home in front of millions of buyers by listing it on Zillow.

    Learn how to do it

    Sell it yourself

    Take full control of how buyers see your home on Zillow by listing For Sale by Owner (FSBO).

    List your home

    What's special

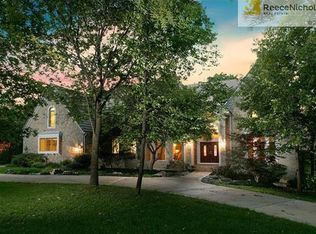
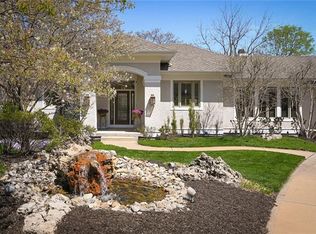
    This 1.3-acre property offers privacy with year-round wildlife and a serene wooded setting. Located in the DeSoto school district, it feeds into Mill Valley High School. The chef's kitchen includes a double oven, gas range, walk-in pantry, and ample cabinet space. The home features an optional 5th bedroom converted to a fitness/golf simulator room, a massive deck, screened porch, and central audio. Additional highlights include a sprinkler system, Nest thermostats, and two HVAC units Perfect for those seeking a peaceful retreat near nature and excellent schools.

    Zillow last checked:

    Listing updated:

    Listing Provided by:

    Doser Steere Group 913-423-2444,

    LPT Realty LLC,

    Shannon Doser 913-488-9126,

    LPT Realty LLC

    Bought with:

    Tyler Logan, 00246121

    Horner Realty KC LLC

    Source: Heartland MLS as distributed by MLS GRID,MLS#: 2517962MLS Logo

    Facts & features

    Interior

    Bedrooms & bathrooms
    • Bedrooms: 5
    • Bathrooms: 5
    • Full bathrooms: 4
    • 1/2 bathrooms: 1
    Primary bedroom
    • Features: All Carpet, Fireplace
    • Level: Second
    • Area: 432 Square Feet
    • Dimensions: 27 x 16
    Bedroom 2
    • Features: Ceiling Fan(s)
    • Level: Second
    • Area: 192 Square Feet
    • Dimensions: 16 x 12
    Bedroom 3
    • Features: All Carpet, Ceiling Fan(s), Walk-In Closet(s)
    • Level: Second
    • Area: 180 Square Feet
    • Dimensions: 15 x 12
    Bedroom 4
    • Features: All Carpet, Ceiling Fan(s), Walk-In Closet(s)
    • Level: Second
    • Area: 168 Square Feet
    • Dimensions: 14 x 12
    Bedroom 5
    • Features: All Carpet
    • Level: Basement
    • Area: 192 Square Feet
    • Dimensions: 16 x 12
    Primary bathroom
    • Features: Separate Shower And Tub, Walk-In Closet(s)
    • Level: Second
    • Area: 270 Square Feet
    • Dimensions: 18 x 15
    Bathroom 2
    • Features: Ceramic Tiles, Shower Only, Walk-In Closet(s)
    • Level: Second
    • Area: 96 Square Feet
    • Dimensions: 16 x 6
    Bathroom 3
    • Features: Ceramic Tiles, Double Vanity, Shower Over Tub
    • Level: Second
    • Area: 54 Square Feet
    • Dimensions: 9 x 6
    Dining room
    • Features: All Carpet
    • Level: First
    • Area: 204 Square Feet
    • Dimensions: 17 x 12
    Enclosed porch
    • Features: Ceiling Fan(s)
    • Level: First
    • Area: 192 Square Feet
    • Dimensions: 16 x 12
    Hearth room
    • Features: Ceiling Fan(s), Fireplace
    • Level: First
    • Area: 300 Square Feet
    • Dimensions: 20 x 15
    Kitchen
    • Features: Kitchen Island, Pantry, Wood Floor
    • Level: First
    • Area: 480 Square Feet
    • Dimensions: 30 x 16
    Laundry
    • Features: Built-in Features, Ceramic Tiles, Other
    • Level: First
    • Area: 81 Square Feet
    • Dimensions: 9 x 9
    Living room
    • Features: All Carpet, Fireplace
    • Level: First
    • Area: 352 Square Feet
    • Dimensions: 22 x 16
    Office
    • Features: All Carpet, Built-in Features
    • Level: First
    • Area: 144 Square Feet
    • Dimensions: 12 x 12
    Recreation room
    • Features: All Carpet, Fireplace
    • Level: Basement
    • Area: 1054 Square Feet
    • Dimensions: 34 x 31
    Heating
    • Forced Air
    Cooling
    • Electric
    Appliances
    • Included: Dishwasher, Disposal, Double Oven, Microwave, Built-In Oven
    • Laundry: Main Level, Sink
    Features
    • Ceiling Fan(s), Kitchen Island, Pantry
    • Flooring: Carpet, Wood
    • Windows: Window Coverings, Thermal Windows
    • Basement: Basement BR,Finished,Full,Walk-Out Access
    • Number of fireplaces: 4
    • Fireplace features: Basement, Gas, Hearth Room, Living Room, Master Bedroom, Wood Burning
    Interior area
    • Total structure area: 5,288
    • Total interior livable area: 5,288 sqft
    • Finished area above ground: 4,238
    • Finished area below ground: 1,050

    Property

    Parking
    • Total spaces: 3
    • Parking features: Attached, Garage Door Opener, Garage Faces Side
    • Attached garage spaces: 3
    Features
    • Patio & porch: Deck, Screened
    • Spa features: Bath
    Lot
    • Size: 1.30 Acres
    • Features: Acreage, Cul-De-Sac, Estate Lot
    Details
    • Parcel number: QP15580000 0004

    Construction

    Type & style
    • Home type: SingleFamily
    • Architectural style: Traditional
    • Property subtype: Single Family Residence
    Materials
    • Stone & Frame, Stucco
    • Roof: Composition
    Condition
    • Year built: 2004
    Details
    • Builder name: Jim Hoerl

    Utilities & green energy

    • Sewer: Public Sewer
    • Water: Public

    Community & neighborhood

    Security
    • Security features: Security System
    Location
    • Region: Shawnee
    • Subdivision: Crestview Heights

    HOA & financial

    HOA
    • Has HOA: Yes
    • HOA fee: $790 annually
    • Services included: Curbside Recycle, Other, Snow Removal, Trash

    Other

    Other facts
    • Listing terms: Cash,Conventional,FHA,VA Loan
    • Ownership: Private

    Price history

    DateEventPrice
    5/5/2025Sold--
    Source: Heartland MLS as distributed by MLS GRID #2517962 Report a problem
    3/22/2025Pending sale$1,100,000$208/sqft
    Source: Heartland MLS as distributed by MLS GRID #2517962 Report a problem
    3/11/2025Contingent$1,100,000$208/sqft
    Source: Heartland MLS as distributed by MLS GRID #2517962 Report a problem
    10/31/2024Listed for sale$1,100,000$208/sqft
    Source: Heartland MLS as distributed by MLS GRID #2517962 Report a problem
    10/24/2024Listing removed$1,100,000$208/sqft
    Source: Heartland MLS as distributed by MLS GRID #2503563 Report a problem
    9/5/2024Listed for sale$1,100,000+51.7%$208/sqft
    Source: Heartland MLS as distributed by MLS GRID #2503563 Report a problem
    2/15/2011Listing removed$725,000$137/sqft
    Source: Reece and Nichols #1655110 Report a problem
    7/6/2010Sold--
    Source: Agent Provided Report a problem
    5/2/2010Price change$725,000-3.3%$137/sqft
    Source: Reece and Nichols Realtors #1655110 Report a problem
    3/7/2010Price change$750,000-6.3%$142/sqft
    Source: Reece and Nichols Realtors #1655110 Report a problem
    2/17/2010Listed for sale$800,000$151/sqft
    Source: Reece and Nichols Realtors #1655110 Report a problem

    Public tax history

    YearProperty taxesTax assessment
    2025$13,857 +10.9%$117,438 +10.3%
    2024$12,497 +1.6%$106,432 +2%
    2023$12,298 +1.6%$104,328 +3.7%
    2022$12,106 $100,648 +10.9%
    2021-- $90,793 +1%
    2020$11,285 $89,861 +1.8%
    2019-- $88,274
    2018-- $88,274 +1.4%
    2017$11,468 -0.6%$87,032 +0.6%
    2016$11,541 -0.5%$86,515 +1.7%
    2015$11,604 +8.3%$85,031 +5.5%
    2013$10,715 -4.4%$80,615 +2.9%
    2012$11,207 +10.2%$78,326 +9.1%
    2010$10,173 +6.4%$71,760 -1.1%
    2009$9,564 -2.6%$72,565 -1%
    2008$9,816 +2.3%$73,313
    2007$9,595 +7.1%$73,313 +4.2%
    2006$8,956 $70,369 +4.3%
    2005-- $67,459

    Find assessor info on the county website

    Neighborhood: 66218

    Nearby schools

    GreatSchools rating
    Schools provided by the listing agent
    • Elementary: Horizon
    • Middle: Monticello Trails
    • High: Mill Valley

    Source: Heartland MLS as distributed by MLS GRID. This data may not be complete. We recommend contacting the local school district to confirm school assignments for this home.

    Get a cash offer in 3 minutes
    Find out how much your home could sell for in as little as 3 minutes with a no-obligation cash offer.
    Estimated market value
    $1,026,800
    Get a cash offer in 3 minutes
    Find out how much your home could sell for in as little as 3 minutes with a no-obligation cash offer.
    Estimated market value
    $1,026,800