Check out this nice 3 bed 2 bath on a corner lot! This home features original wood floors, updated laminate flooring, fiber optic high speed internet, a spacious fenced in backyard, and a screened in porch. Not to mention a brand new roof!! Schedule your showing today!
Closed
Price Unknown
19342 Hill Crest Lane, Cassville, MO 65625
3beds
1,726sqft
Single Family Residence
Built in 1967
0.3 Acres Lot
$194,700 Zestimate®
$--/sqft
$1,233 Estimated rent
Home value
$194,700
$181,000 - $210,000
$1,233/mo
Zestimate® history
Owner options
List your home for rent
$1,233/mo
Rent Zestimate®
Find your next renter with Zillow Rental Manager. Plus, with online applications, you can quickly screen prospective tenants – for free.
$1,233/mo
Rent Zestimate®
Refinance and save
Refinancing to a lower rate could help reduce your monthly payments and save thousands over the life of the loan.
Explore your selling options
Work with a Zillow partner agent
Leverage their expertise and Zillow's premium Showcase listings to get your home seen by more buyers.
Get startedList with your own agent
Get your home in front of millions of buyers by listing it on Zillow.
Learn how to do itSell it yourself
Take full control of how buyers see your home on Zillow by listing For Sale by Owner (FSBO).
List your homeWhat's special
Zillow last checked:
Listing updated:
Listed by:
Jacob Epling 417-342-7309,
American Dream Realty
Bought with:
Shelly High, 2006033239
RE/MAX Lakeside
Source: SOMOMLS as distributed by MLS GRID,MLS#: 60275704
Facts & features
Interior
Bedrooms & bathrooms
- Bedrooms: 3
- Bathrooms: 2
- Full bathrooms: 2
Rooms
- Room types: Living Areas (2), Recreation Room
Heating
- Baseboard, Central, Stove, Electric, Propane, Wood
Cooling
- Central Air, Window Unit(s)
Appliances
- Included: Dishwasher, Disposal, Dryer, Electric Water Heater, Free-Standing Propane Oven, Refrigerator, Washer
- Laundry: Laundry Room, W/D Hookup
Features
- High Speed Internet, Internet - Fiber Optic, Laminate Counters, Solid Surface Counters, Walk-in Shower
- Flooring: Carpet, Laminate, Wood
- Has basement: No
- Attic: Access Only:No Stairs
- Has fireplace: No
Interior area
- Total structure area: 1,726
- Total interior livable area: 1,726 sqft
- Finished area above ground: 1,726
- Finished area below ground: 0
Property
Features
- Levels: One
- Stories: 1
- Patio & porch: Covered, Deck, Front Porch, Screened
- Fencing: Privacy,Wood
Lot
- Size: 0.3 Acres
- Dimensions: 90' x 146.5'
- Features: Corner Lot
Details
- Parcel number: 12158000
Construction
Type & style
- Home type: SingleFamily
- Architectural style: Ranch
- Property subtype: Single Family Residence
Materials
- Roof: Composition
Condition
- Year built: 1967
Utilities & green energy
- Sewer: Septic Tank
- Water: Shared Well
Community & HOA
Community
- Subdivision: N/A
Location
- Region: Cassville
Financial & listing details
- Annual tax amount: $514
- Date on market: 8/17/2024
- Listing terms: Cash,Conventional
- Road surface type: Asphalt
Price history
| Date | Event | Price |
|---|---|---|
| 10/18/2024 | Sold | -- |
Source:  SOMOMLS as distributed by MLS GRID #60275704 Report a problem SOMOMLS as distributed by MLS GRID #60275704 Report a problem | ||
| 9/16/2024 | Pending sale | $179,900$104/sqft |
Source: SOMOMLS as distributed by MLS GRID #60275704 Report a problem | ||
| 8/17/2024 | Listed for sale | $179,900$104/sqft |
Source: SOMOMLS as distributed by MLS GRID #60275704 Report a problem | ||
Public tax history
Tax history is unavailable.
Neighborhood: 65625
Nearby homes
- $144,9003 bd2 ba1.8k sqft19304 Hillcrest Ln, Cassville, MO 65625Foreclosure
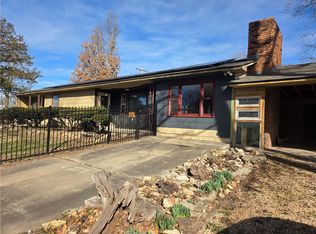
- $--3 bd1 ba1.2k sqft19347 Hillcrest Ln, Cassville, MO 65625Sold

- $121,1002 bd1 ba1.1k sqft19320 Hillcrest Ln, Cassville, MO 65625Off Market
- $199,5002 bd1 ba1.7k sqft19147 State Highway 112, Cassville, MO 65625Off Market

- $217,5003 bd3 ba1.7k sqft19187 State Highway 112, Cassville, MO 65625Off Market
- $187,3003 bd2 ba1.4k sqft19325 Hillcrest Ln, Cassville, MO 65625Off Market
- $--3 bd2 ba1.2k sqft19295 Hillcrest Ln, Cassville, MO 65625Sold
- $247,9003 bd2 ba1.4k sqft19177 Farm Road 1120, Cassville, MO 65625Off Market
Nearby schools
GreatSchools rating
- 5/10Cassville Intermediate SchoolGrades: 3-5Distance: 2.2 mi
- 8/10Cassville Middle SchoolGrades: 6-8Distance: 2.2 mi
- 5/10Cassville High SchoolGrades: 9-12Distance: 2.2 mi
Schools provided by the listing agent
- Elementary: Cassville
- Middle: Cassville
- High: Cassville
Source: SOMOMLS as distributed by MLS GRID. This data may not be complete. We recommend contacting the local school district to confirm school assignments for this home.
- Missouri
- Barry County
- Cassville
- 65625
- 19342 Hill Crest Lane
Nearby cities
Nearby zip codes
Other Cassville Topics
