If you've been looking for an updated property, that includes a new roof, new septic system, all the kitchen appliances and a large 2 car garage, then look no further than this 3 bedroom, 1 bath home! This property has been updated from the light fixtures, to the kitchen cabinetry, down to the luxury vinyl plank floors. Don't miss the expansive closets and oversized laundry room! Outside you'll find beautiful landscaping and a new fence that was installed last year. Call your favorite agent to schedule a showing!
Closed
Price Unknown
19347 Hill Crest Lane, Cassville, MO 65625
3beds
1,260sqft
Single Family Residence
Built in 1967
0.26 Acres Lot
$173,100 Zestimate®
$--/sqft
$1,092 Estimated rent
Home value
$173,100
Estimated sales range
Not available
$1,092/mo
Zestimate® history
Owner options
List your home for rent
$1,092/mo
Rent Zestimate®
Find your next renter with Zillow Rental Manager. Plus, with online applications, you can quickly screen prospective tenants – for free.
$1,092/mo
Rent Zestimate®
Refinance and save
Refinancing to a lower rate could help reduce your monthly payments and save thousands over the life of the loan.
Explore your selling options
Work with a Zillow partner agent
Leverage their expertise and Zillow's premium Showcase listings to get your home seen by more buyers.
Get startedList with your own agent
Get your home in front of millions of buyers by listing it on Zillow.
Learn how to do itSell it yourself
Take full control of how buyers see your home on Zillow by listing For Sale by Owner (FSBO).
List your homeWhat's special
Zillow last checked:
Listing updated:
Listed by:
Amanda K. Whannell 479-381-3932,
A-List Properties Premier, LLC
Bought with:
Maria G. Aldaba, 2020040984
A-List Properties Premier, LLC
Source: SOMOMLS as distributed by MLS GRID,MLS#: 60278225
Facts & features
Interior
Bedrooms & bathrooms
- Bedrooms: 3
- Bathrooms: 1
- Full bathrooms: 1
Bedroom 1
- Area: 168.94
- Dimensions: 13.25 x 12.75
Bedroom 2
- Area: 150.12
- Dimensions: 11.33 x 13.25
Bedroom 3
- Area: 98.23
- Dimensions: 11.33 x 8.67
Bathroom full
- Area: 66
- Dimensions: 8.25 x 8
Other
- Area: 186.94
- Dimensions: 16.5 x 11.33
Laundry
- Area: 110.19
- Dimensions: 10.75 x 10.25
Living room
- Area: 289.6
- Dimensions: 21.58 x 13.42
Heating
- Baseboard, Wall Furnace, Electric
Cooling
- Attic Fan, Wall Unit(s)
Appliances
- Included: Dishwasher, Free-Standing Electric Oven, Convection Oven, Refrigerator
- Laundry: Main Level, W/D Hookup
Features
- Flooring: Tile, Vinyl
- Doors: Storm Door(s)
- Windows: Double Pane Windows
- Has basement: No
- Attic: Pull Down Stairs
- Has fireplace: No
Interior area
- Total structure area: 1,260
- Total interior livable area: 1,260 sqft
- Finished area above ground: 1,260
- Finished area below ground: 0
Property
Parking
- Total spaces: 2
- Parking features: Garage - Attached
- Attached garage spaces: 2
Features
- Levels: One
- Stories: 1
- Patio & porch: Covered, Front Porch
- Exterior features: Rain Gutters
- Fencing: Chain Link
- Has view: Yes
- View description: City
Lot
- Size: 0.26 Acres
- Features: Corner Lot, Landscaped
Details
- Parcel number: 23200040000000018000
Construction
Type & style
- Home type: SingleFamily
- Architectural style: Ranch
- Property subtype: Single Family Residence
Materials
- Vinyl Siding
- Foundation: Crawl Space
Condition
- Year built: 1967
Utilities & green energy
- Sewer: Private Sewer, Septic Tank
- Water: Shared Well
Community & HOA
Community
- Subdivision: N/A
Location
- Region: Cassville
Financial & listing details
- Tax assessed value: $71,000
- Annual tax amount: $416
- Date on market: 9/20/2024
- Listing terms: Cash,Conventional
Price history
| Date | Event | Price |
|---|---|---|
| 4/7/2025 | Sold | -- |
Source:  SOMOMLS as distributed by MLS GRID #60278225 Report a problem SOMOMLS as distributed by MLS GRID #60278225 Report a problem | ||
| 2/17/2025 | Pending sale | $179,000$142/sqft |
Source:  Ozark Gateway AOR #244870 Report a problem Ozark Gateway AOR #244870 Report a problem | ||
| 1/18/2025 | Price change | $179,000-3.2%$142/sqft |
Source: SOMOMLS as distributed by MLS GRID #60278225 Report a problem | ||
| 9/20/2024 | Listed for sale | $185,000$147/sqft |
Source: Ozark Gateway AOR #244870 Report a problem | ||
Public tax history
| Year | Property taxes | Tax assessment |
|---|---|---|
| 2025 | -- | $13,490 +47.6% |
| 2024 | $417 +0% | $9,139 |
| 2023 | $417 | $9,139 |
| 2022 | $417 +4.8% | $9,139 +4.3% |
| 2021 | $398 | $8,759 |
| 2020 | -- | $8,759 |
| 2019 | -- | $8,759 |
| 2018 | -- | $8,759 |
| 2017 | -- | $8,759 +2.4% |
| 2016 | -- | $8,550 |
| 2015 | -- | $8,550 |
| 2014 | -- | $8,550 |
| 2012 | -- | -- |
Find assessor info on the county website
Neighborhood: 65625
Nearby homes
- $179,0003 bd2 ba1.8k sqft19304 Hillcrest Ln, Cassville, MO 65625Foreclosure
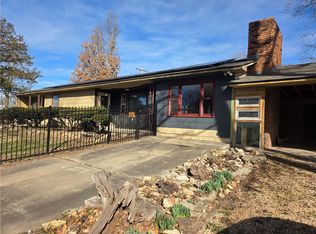
- $--3 bd2 ba1.7k sqft19342 Hillcrest Ln, Cassville, MO 65625Sold

- $187,9003 bd2 ba1.4k sqft19325 Hillcrest Ln, Cassville, MO 65625Off Market
- $219,0003 bd3 ba1.7k sqft19187 State Highway 112, Cassville, MO 65625Off Market
- $121,9002 bd1 ba1.1k sqft19320 Hillcrest Ln, Cassville, MO 65625Off Market
- $196,5002 bd1 ba1.7k sqft19147 State Highway 112, Cassville, MO 65625Off Market
- $248,0003 bd2 ba1.4k sqft19177 Farm Road 1120, Cassville, MO 65625Off Market
- $--3 bd2 ba1.2k sqft19295 Hillcrest Ln, Cassville, MO 65625Sold
Nearby schools
GreatSchools rating
- NAEunice Thomas Elementary SchoolGrades: PK-2Distance: 2.3 mi
- 8/10Cassville Middle SchoolGrades: 6-8Distance: 2.3 mi
- 5/10Cassville High SchoolGrades: 9-12Distance: 2.3 mi
Schools provided by the listing agent
- Elementary: Cassville
- Middle: Cassville
- High: Cassville
Source: SOMOMLS as distributed by MLS GRID. This data may not be complete. We recommend contacting the local school district to confirm school assignments for this home.
- Missouri
- Barry County
- Cassville
- 65625
- 19347 Hill Crest Lane
Nearby cities
Nearby zip codes
Other Cassville Topics
