Virtually Staged. Step into a private retreat designed for both everyday living and unforgettable entertaining. This beautifully appointed home situated on 1.24 acres with no wetlands, welcomes you with a fully fenced property and gated entrance, complemented by a paver driveway, walkways, and an inviting oversized, pavered front porch with grand double doors. Inside, you’ll find elegant formal living and dining spaces featuring coffered ceilings and serene views of the stunning outdoor oasis. The heart of the home is the open-concept kitchen, complete with rich cherry cabinetry, built-in double ovens, and a stovetop, all flowing seamlessly into the spacious living room with matching coffered ceilings. A charming breakfast nook overlooks the pool, while pocket sliding glass doors in the living room create effortless indoor-outdoor living. The expansive primary suite is a true sanctuary, offering private access to the pool and a luxurious en-suite bath with a garden tub, walk-in shower, dual vanities, and his-and-her walk-in closets with custom shelving. Bedroom four is ideally located near the primary suite and adjacent to a full pool bath, perfect for guests or a home office. Bedrooms two and three are situated on the opposite side of the home and share a convenient Jack-and-Jill bathroom. All bedrooms feature walk-in closets with custom shelving. Upstairs, a versatile bonus/media room with new carpet and a half bath provides the perfect space for a game room, theater, or additional living area. Step outside to your personal paradise...a heated saltwater pool with spa, surrounded by a screened paver lanai, perfect for relaxing or entertaining year-round. The property continues to impress with a fully insulated workshop featuring spray foam insulation and a large storage loft. Attached is an incredible in-law suite offering 2 bedrooms, 2 bathrooms, a full kitchen, laundry room, and screened porch, ideal for extended family or income potential (total building 1,948 sq ft; heated sq ft is 1,106 sq ft). Additional highlights include a separate shed with electricity, whole-property generator, and a charming “secret garden” draped in jasmine, an ideal spot to unwind and enjoy breathtaking sunsets. Roof 2024, Pool 2018, Generator 2020, In-Law Suite Installed- 2024, New Septic 2024. With no HOA, access to a nearby community park and nature trails, and a prime location just 30 minutes to beaches and theme parks and 20 minutes to the airport, this property truly offers the best of privacy, luxury, and convenience. This is more than a home...it’s a lifestyle.
Sold for $1,150,000
$1,150,000
19345 MARDI GRAS STREET, ORLANDO, FL 32833
6beds
4,635sqft
Single Family Residence
Built in 2007
1.24 Acres Lot
$1,150,200 Zestimate®
$248/sqft
$4,365 Estimated rent
Home value
$1,150,200
$1.06M - $1.24M
$4,365/mo
Zestimate® history
Owner options
List your home for rent
$4,365/mo
Rent Zestimate®
Find your next renter with Zillow Rental Manager. Plus, with online applications, you can quickly screen prospective tenants – for free.
$4,365/mo
Rent Zestimate®
Refinance and save
$8,330/mo
Est. payment
Refinancing to a lower rate could help reduce your monthly payments and save thousands over the life of the loan.
$8,330/mo
Est. payment
Explore your selling options
Work with a Zillow partner agent
Leverage their expertise and Zillow's premium Showcase listings to get your home seen by more buyers.
Get startedList with your own agent
Get your home in front of millions of buyers by listing it on Zillow.
Learn how to do itSell it yourself
Take full control of how buyers see your home on Zillow by listing For Sale by Owner (FSBO).
List your homeWhat's special
Gated entranceGrand double doorsJack-and-jill bathroomScreened paver lanaiRich cherry cabinetryExpansive primary suiteMatching coffered ceilings
Zillow last checked:
Listing updated:
Listed by:
Brandi Tropf 407-616-1444,
EXP REALTY LLC 321-270-7020
Bought with:
Brandi Tropf, 3470722
EXP REALTY LLC
Source: Stellar MLS,MLS#: O6398254 Originating MLS: Orlando Regional
Originating MLS: Orlando Regional
Facts & features
Interior
Bedrooms & bathrooms
- Bedrooms: 6
- Bathrooms: 6
- Full bathrooms: 5
- 1/2 bathrooms: 1
Primary bedroom
- Features: Walk-In Closet(s)
- Level: First
- Area: 374.22 Square Feet
- Dimensions: 16.2x23.1
Other
- Features: Walk-In Closet(s)
- Level: First
- Area: 139.23 Square Feet
- Dimensions: 11.9x11.7
Other
- Features: No Closet
- Level: First
- Area: 91 Square Feet
- Dimensions: 9.1x10
Bedroom 3
- Features: Walk-In Closet(s)
- Level: First
- Area: 176 Square Feet
- Dimensions: 16x11
Bedroom 4
- Features: Built-in Closet
- Level: First
- Area: 147.4 Square Feet
- Dimensions: 13.4x11
Bathroom 2
- Features: Walk-In Closet(s)
- Level: First
- Area: 198 Square Feet
- Dimensions: 18x11
Dining room
- Level: First
- Area: 154 Square Feet
- Dimensions: 11x14
Family room
- Level: First
- Area: 104.8 Square Feet
- Dimensions: 13.1x8
Kitchen
- Level: First
- Area: 298.96 Square Feet
- Dimensions: 14.8x20.2
Kitchen
- Level: First
- Area: 208.06 Square Feet
- Dimensions: 10.1x20.6
Living room
- Level: First
- Area: 206 Square Feet
- Dimensions: 20.6x10
Living room
- Level: First
- Area: 419.49 Square Feet
- Dimensions: 23.7x17.7
Heating
- Central
Cooling
- Central Air
Appliances
- Included: Oven, Cooktop, Dishwasher, Disposal, Electric Water Heater, Microwave, Range, Range Hood, Refrigerator, Water Filtration System
- Laundry: Electric Dryer Hookup, Laundry Room
Features
- Ceiling Fan(s), Central Vacuum, Crown Molding, High Ceilings, Kitchen/Family Room Combo, Living Room/Dining Room Combo, Primary Bedroom Main Floor
- Flooring: Carpet, Ceramic Tile, Luxury Vinyl
- Doors: Sliding Doors
- Has fireplace: No
Interior area
- Total structure area: 7,491
- Total interior livable area: 4,635 sqft
Property
Parking
- Total spaces: 6
- Parking features: Garage - Attached
- Attached garage spaces: 6
Features
- Levels: Two
- Stories: 2
- Patio & porch: Enclosed, Front Porch, Rear Porch, Side Porch
- Exterior features: Private Entrance, Private Mailbox, Rain Gutters, Storage
- Has private pool: Yes
- Pool features: Heated, Salt Water
- Spa features: Heated, In Ground
- Has view: Yes
- View description: Canal
- Has water view: Yes
- Water view: Canal
Lot
- Size: 1.24 Acres
- Features: Landscaped
- Residential vegetation: Mature Landscaping
Details
- Additional structures: Residence, Guest House, Other, Shed(s), Storage, Workshop
- Parcel number: 022332122121010
- Zoning: A-2
- Special conditions: None
Construction
Type & style
- Home type: SingleFamily
- Property subtype: Single Family Residence
Materials
- Block, Stucco
- Foundation: Slab
- Roof: Shingle
Condition
- New construction: No
- Year built: 2007
Utilities & green energy
- Sewer: Septic Tank
- Water: Private, Well
- Utilities for property: Electricity Connected, Water Connected
Community & HOA
Community
- Features: Dog Park, Golf Carts OK, Golf, Park, Playground, Sidewalks
- Pet fee: $0 monthly
- Subdivision: CAPE ORLANDO ESTATES
HOA
- Has HOA: No
Location
- Region: Orlando
Financial & listing details
- Price per square foot: $248/sqft
- Tax assessed value: $733,424
- Annual tax amount: $714
- Date on market: 4/11/2026
- Cumulative days on market: 46 days
- Listing terms: Cash,Conventional,VA Loan
- Ownership: Fee Simple
- Total actual rent: 0
- Electric utility on property: Yes
- Road surface type: Asphalt
Price history
| Date | Event | Price |
|---|---|---|
| 6/29/2026 | Sold | $1,150,000$248/sqft |
Source:  Stellar MLS #O6398254 Report a problem Stellar MLS #O6398254 Report a problem | ||
| 6/5/2026 | Pending sale | $1,150,000$248/sqft |
Source: eXp Realty #O6398254 Report a problem | ||
| 4/17/2026 | Listed for sale | $1,150,000$248/sqft |
Source: eXp Realty #O6398254 Report a problem | ||
| 4/17/2026 | Pending sale | $1,150,000$248/sqft |
Source: eXp Realty #O6398254 Report a problem | ||
| 4/11/2026 | Listed for sale | $1,150,000+125.5%$248/sqft |
Source: eXp Realty #O6398254 Report a problem | ||
| 8/14/2019 | Sold | $510,000-1.7%$110/sqft |
Source: Public Record Report a problem | ||
| 7/3/2019 | Listed for sale | $519,000$112/sqft |
Source: FLORIDA REALTY INVESTMENTS #O5786396 Report a problem | ||
| 7/3/2019 | Pending sale | $519,000$112/sqft |
Source: FLORIDA REALTY INVESTMENTS #O5786396 Report a problem | ||
| 6/5/2019 | Price change | $519,000-3.7%$112/sqft |
Source: FLORIDA REALTY INVESTMENTS #O5786396 Report a problem | ||
| 5/28/2019 | Listed for sale | $539,000+43.8%$116/sqft |
Source: FLORIDA REALTY INVESTMENTS #O5786396 Report a problem | ||
| 5/26/2014 | Listing removed | $374,900$81/sqft |
Source: Weichert Realtors Hallmark Properties of Winter Park, FL #O5203827 Report a problem | ||
| 5/24/2014 | Listed for sale | $374,900+5.3%$81/sqft |
Source: Weichert Realtors Hallmark Properties of Winter Park, FL #O5203827 Report a problem | ||
| 5/22/2014 | Sold | $356,000-5%$77/sqft |
Source: Stellar MLS #O5203827 Report a problem | ||
| 3/23/2014 | Price change | $374,900-2.6%$81/sqft |
Source: Weichert Hallmark #O5203827 Report a problem | ||
| 1/16/2014 | Listed for sale | $385,000+10%$83/sqft |
Source: Weichert Hallmark #O5203827 Report a problem | ||
| 7/5/2012 | Listing removed | $350,000$76/sqft |
Source: Winter Park - WEICHERT, REALTORS - Hallmark Properties #O5098498 Report a problem | ||
| 3/2/2012 | Price change | $350,000-6.7%$76/sqft |
Source: Weichert Realtors #O5039869 Report a problem | ||
| 10/21/2011 | Listed for sale | $375,000-6%$81/sqft |
Source: Weichert Realtors #O5039869 Report a problem | ||
| 9/11/2011 | Listing removed | $399,000$86/sqft |
Source: Weichert Realtors #O5039869 Report a problem | ||
| 5/20/2011 | Price change | $399,000-11.3%$86/sqft |
Source: Weichert Realtors #O5039869 Report a problem | ||
| 4/17/2011 | Listed for sale | $450,000+38.5%$97/sqft |
Source: Weichert Realtors #O5039869 Report a problem | ||
| 4/22/2010 | Sold | $325,000+1525%$70/sqft |
Source: Stellar MLS #O4895383 Report a problem | ||
| 11/1/2000 | Sold | $20,000$4/sqft |
Source: Public Record Report a problem | ||
Public tax history
| Year | Property taxes | Tax assessment |
|---|---|---|
| 2024 | $616 +5.4% | $520,382 +3% |
| 2023 | $584 +6.9% | $505,225 +3% |
| 2022 | $546 +5.3% | $490,510 +3% |
| 2021 | $518 -91.7% | $476,223 +18.2% |
| 2020 | $6,230 +2.3% | $402,833 +5.5% |
| 2019 | $6,090 +3.6% | $381,727 +4.8% |
| 2018 | $5,877 | $364,305 -2.5% |
| 2017 | $5,877 +1.2% | $373,547 +6.9% |
| 2016 | $5,805 +0.4% | $349,473 +0.5% |
| 2015 | $5,780 +23.1% | $347,769 +3.2% |
| 2014 | $4,696 +2.2% | $336,920 +25.1% |
| 2013 | $4,596 -10.8% | $269,313 +3.1% |
| 2012 | $5,153 -3.3% | $261,161 -3.3% |
| 2011 | $5,329 -7% | $270,070 -10.5% |
| 2010 | $5,728 | $301,732 -19.7% |
| 2009 | -- | $375,769 -15.6% |
| 2008 | $7,814 +281.9% | $445,022 +356.9% |
| 2007 | $2,046 +22.6% | $97,390 +27.3% |
| 2006 | $1,669 +109.7% | $76,500 +155% |
| 2005 | $796 +49.6% | $30,000 +50% |
| 2004 | $532 +7% | $20,000 +11.1% |
| 2003 | $498 +12.7% | $18,000 +20% |
| 2002 | $442 | $15,000 |
Find assessor info on the county website
Neighborhood: 32833
Nearby homes
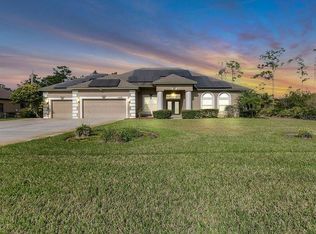
- $685,0005 bd3 ba2.7k sqft19409 Mardi Gras St, Orlando, FL 32833Sold

- $588,0004 bd3 ba2.3k sqft19327 Mardi Gras St, Orlando, FL 32833Off Market
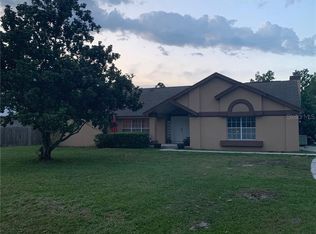
- $543,3004 bd3 ba2.3k sqft19327 Mardi Gras St #31A, Orlando, FL 32833Off Market
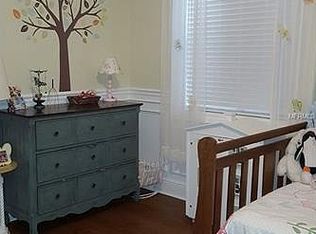
- $727,3003 bd3 ba2.9k sqft19344 Moorgate St, Orlando, FL 32833Off Market
- $74,000-- bd-- ba-- sqftMardi Gras St, Orlando, FL 32833Off Market
- $660,2004 bd3 ba2.8k sqft19408 Moorgate St, Orlando, FL 32833Off Market
- $846,0004 bd5 ba3.3k sqft19307 Mardi Gras St, Orlando, FL 32833Sold
- $774,8005 bd4 ba3.1k sqft19326 Moorgate St, Orlando, FL 32833Off Market
Nearby schools
GreatSchools rating
- 8/10Wedgefield SchoolGrades: PK-8Distance: 1.8 mi
- 4/10East River High SchoolGrades: 9-12Distance: 4 mi
Schools provided by the listing agent
- Elementary: Wedgefield
- Middle: Wedgefield
- High: East River High
Source: Stellar MLS. This data may not be complete. We recommend contacting the local school district to confirm school assignments for this home.
Get a cash offer in 3 minutes
Find out how much your home could sell for in as little as 3 minutes with a no-obligation cash offer.
Estimated market value
$1,150,200
Get a cash offer in 3 minutes
Find out how much your home could sell for in as little as 3 minutes with a no-obligation cash offer.
Estimated market value
$1,150,200
- Florida
- Orange County
- Wedgefield
- 32833
- 19345 MARDI GRAS STREET
Nearby cities
Nearby zip codes
Other Wedgefield Topics
