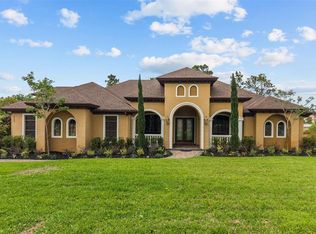
One or more photo(s) has been virtually staged. This impressive 5-bedroom, 3-bath custom-built home offers 10-foot ceilings, a 3-car garage, and sits on a beautifully maintained 1-acre lot. Enjoy the benefits of paid-off solar panels, transferred to the new owner, keeping electric bills remarkably low—sometimes as little as $20 per month. Solar power is also extended to the on-site shed, adding versatility and efficiency for storage, hobbies, or equipment use.The open-concept kitchen and family room feature granite countertops and stainless-steel appliances, including an induction stove, refrigerator, microwave, and dishwasher, making it ideal for both daily living and entertaining. The spacious primary suite includes his and her walk-in closets and a luxurious five-piece en-suite bath with a Roman tub and large separate shower. A separate indoor laundry room with utility tub adds everyday convenience. Step outside to over 2,000 square feet of outdoor living space, featuring a large covered patio with three ceiling fans. The custom sport pool includes a volleyball net, expansive sun shelf, in-pool table and seating, while the 10-person heated spa, propane-powered, allows for year-round enjoyment. The fully enclosed pool deck offers ample room for a bar, fire table, and even bug-free cornhole nights. Additional features include two separate wells—a shallow well dedicated to full-acreage irrigation and a separate well servicing the home for drinking water and household use. The property is also equipped with an air-injection water filtration system, water softener, double drain field cleaned in 2022, newer sump pump, and windows replaced approximately five years ago. One garage bay has been thoughtfully converted into a workshop with mini-split A/C! This beauty also has in place updated plumbing and security lighting - A rare combination of space, efficiency, and resort-style living, this Wedgefield home is truly one of a kind.
Sold for $685,000
$685,000
19409 MARDI GRAS STREET, ORLANDO, FL 32833
5beds
2,780sqft
Single Family Residence
Built in 1996
1.03 Acres Lot
$690,200 Zestimate®
$246/sqft
$3,415 Estimated rent
Home value
$690,200
$628,000 - $752,000
$3,415/mo
Zestimate® history
Owner options
List your home for rent
$3,415/mo
Rent Zestimate®
Find your next renter with Zillow Rental Manager. Plus, with online applications, you can quickly screen prospective tenants – for free.
$3,415/mo
Rent Zestimate®
Refinance and save
$4,897/mo
Est. payment
Refinancing to a lower rate could help reduce your monthly payments and save thousands over the life of the loan.
$4,897/mo
Est. payment
Explore your selling options
Work with a Zillow partner agent
Leverage their expertise and Zillow's premium Showcase listings to get your home seen by more buyers.
Get startedList with your own agent
Get your home in front of millions of buyers by listing it on Zillow.
Learn how to do itSell it yourself
Take full control of how buyers see your home on Zillow by listing For Sale by Owner (FSBO).
List your homeWhat's special
Granite countertopsSecurity lightingFully enclosed pool deckInduction stoveExpansive sun shelfSpacious primary suiteRoman tub
Zillow last checked:
Listing updated:
Listed by:
Christine David 407-924-4011,
WATSON REALTY CORP 407-359-2300
Bought with:
Kaleb Shaw, 3312319
SHAW SIGNATURE RE
Mabel Shaw, 3582916
SHAW SIGNATURE RE
Source: Stellar MLS,MLS#: O6371735 Originating MLS: Orlando Regional
Originating MLS: Orlando Regional
Facts & features
Interior
Bedrooms & bathrooms
- Bedrooms: 5
- Bathrooms: 3
- Full bathrooms: 3
Rooms
- Room types: Attic, Family Room, Dining Room, Living Room, Utility Room
Primary bedroom
- Features: Walk-In Closet(s)
- Level: First
- Area: 247 Square Feet
- Dimensions: 19x13
Bedroom 2
- Features: Built-in Closet
- Level: First
- Area: 132 Square Feet
- Dimensions: 12x11
Bedroom 3
- Features: Built-in Closet
- Level: First
- Area: 132 Square Feet
- Dimensions: 12x11
Bedroom 4
- Features: Built-in Closet
- Level: First
- Area: 154 Square Feet
- Dimensions: 14x11
Bedroom 5
- Features: Built-in Closet
- Level: First
- Area: 180 Square Feet
- Dimensions: 15x12
Dining room
- Level: First
- Area: 168 Square Feet
- Dimensions: 14x12
Family room
- Level: First
- Area: 294 Square Feet
- Dimensions: 21x14
Kitchen
- Level: First
- Area: 143 Square Feet
- Dimensions: 13x11
Living room
- Level: First
- Area: 208 Square Feet
- Dimensions: 16x13
Heating
- Central, Exhaust Fan, Solar
Cooling
- Central Air, Ductless
Appliances
- Included: Convection Oven, Dishwasher, Disposal, Dryer, Electric Water Heater, Exhaust Fan, Microwave, Range, Refrigerator, Washer, Water Softener
- Laundry: Inside, Laundry Room
Features
- Ceiling Fan(s), High Ceilings, Kitchen/Family Room Combo, Solid Surface Counters, Split Bedroom, Thermostat, Vaulted Ceiling(s), Walk-In Closet(s), In-Law Floorplan
- Flooring: Carpet, Ceramic Tile
- Doors: Sliding Doors
- Windows: Blinds, Double Pane Windows, Window Treatments
- Has fireplace: No
Interior area
- Total structure area: 3,792
- Total interior livable area: 2,780 sqft
Property
Parking
- Total spaces: 3
- Parking features: Garage - Attached
- Attached garage spaces: 3
Features
- Levels: One
- Stories: 1
- Patio & porch: Covered, Rear Porch, Screened
- Exterior features: Irrigation System, Lighting, Private Yard, Rain Gutters
- Has private pool: Yes
- Pool features: Child Safety Fence, Gunite, Heated, In Ground, Lighting, Salt Water, Screen Enclosure, Tile
- Has spa: Yes
- Spa features: Heated, In Ground
- Has view: Yes
- View description: Pool
Lot
- Size: 1.03 Acres
- Features: Landscaped, Oversized Lot
- Residential vegetation: Mature Landscaping
Details
- Additional structures: Shed(s)
- Parcel number: 022332122121000
- Zoning: A-2
- Special conditions: None
Construction
Type & style
- Home type: SingleFamily
- Architectural style: Ranch,Traditional
- Property subtype: Single Family Residence
Materials
- Block, Stucco
- Foundation: Slab
- Roof: Shingle
Condition
- New construction: No
- Year built: 1996
Utilities & green energy
- Electric: Photovoltaics Seller Owned
- Sewer: Septic Tank
- Water: Well
- Utilities for property: BB/HS Internet Available, Cable Available, Cable Connected, Electricity Connected, Propane, Solar, Sprinkler Well
Green energy
- Energy efficient items: Windows
- Energy generation: Solar
Community & HOA
Community
- Features: Deed Restrictions, Dog Park, Golf Carts OK, Golf, Park, Playground
- Security: Security Lights, Security System, Security System Owned
- Pet fee: $0 monthly
- Subdivision: CAPE ORLANDO ESTATES
HOA
- Has HOA: No
Location
- Region: Orlando
Financial & listing details
- Price per square foot: $246/sqft
- Tax assessed value: $529,759
- Annual tax amount: $5,178
- Date on market: 1/12/2026
- Cumulative days on market: 10 days
- Listing terms: Cash,Conventional,FHA,USDA Loan,VA Loan
- Ownership: Fee Simple
- Total actual rent: 0
- Electric utility on property: Yes
- Road surface type: Paved, Asphalt
Price history
| Date | Event | Price |
|---|---|---|
| 2/17/2026 | Sold | $685,000-8.7%$246/sqft |
Source:  Stellar MLS #O6371735 Report a problem Stellar MLS #O6371735 Report a problem | ||
| 1/23/2026 | Pending sale | $749,900$270/sqft |
Source: Stellar MLS #O6371735 Report a problem | ||
| 1/12/2026 | Listed for sale | $749,900+175.7%$270/sqft |
Source: Stellar MLS #O6371735 Report a problem | ||
| 12/20/2013 | Sold | $272,000-9%$98/sqft |
Source: Stellar MLS #O5164171 Report a problem | ||
| 8/21/2013 | Price change | $299,000+3.5%$108/sqft |
Source: RE/MAX Downtown #O5164171 Report a problem | ||
| 8/19/2013 | Listed for sale | $289,000-9.4%$104/sqft |
Source: RE/MAX Downtown #O5164171 Report a problem | ||
| 6/22/2013 | Listing removed | $319,000$115/sqft |
Source: RE/MAX Downtown #O5164171 Report a problem | ||
| 6/8/2013 | Listed for sale | $319,000+1535.9%$115/sqft |
Source: RE/MAX Downtown #O5164171 Report a problem | ||
| 8/25/1995 | Sold | $19,500$7/sqft |
Source: Public Record Report a problem | ||
Public tax history
| Year | Property taxes | Tax assessment |
|---|---|---|
| 2024 | $5,178 +7.3% | $326,656 +3% |
| 2023 | $4,824 +3.5% | $317,142 +3% |
| 2022 | $4,661 +1.8% | $307,905 +3% |
| 2021 | $4,578 +0.8% | $298,937 +1.4% |
| 2020 | $4,542 +0.4% | $294,810 +2.3% |
| 2019 | $4,522 +0.8% | $288,182 +1.9% |
| 2018 | $4,487 | $282,809 -7.8% |
| 2017 | $4,487 +1.3% | $306,690 +6.3% |
| 2016 | $4,429 +0.6% | $288,522 +18.6% |
| 2015 | $4,403 +1.9% | $243,174 +12.1% |
| 2014 | $4,319 +67.7% | $216,988 +35.6% |
| 2013 | $2,576 +1.2% | $160,073 +3.6% |
| 2012 | $2,545 -0.9% | $154,466 -0.5% |
| 2011 | $2,569 -9.3% | $155,280 -11.1% |
| 2010 | $2,831 | $174,584 -20.9% |
| 2009 | -- | $220,629 -15.8% |
| 2008 | $2,730 -3.1% | $262,179 -12.5% |
| 2007 | $2,816 -5.5% | $299,484 +18.2% |
| 2006 | $2,981 +2.3% | $253,369 +30.6% |
| 2005 | $2,913 +6.7% | $194,041 +7.2% |
| 2004 | $2,729 +0.5% | $180,985 +2.5% |
| 2003 | $2,715 +2.6% | $176,635 +6.1% |
| 2002 | $2,646 -0.9% | $166,468 +11.4% |
| 2001 | $2,670 +2.4% | $149,431 +2.8% |
| 2000 | $2,607 | $145,329 |
Find assessor info on the county website
Neighborhood: 32833
Nearby homes
- $74,000-- bd-- ba-- sqftMardi Gras St, Orlando, FL 32833Off Market
- $1,150,0006 bd6 ba4.6k sqft19345 Mardi Gras St, Orlando, FL 32833Sold
- $667,4004 bd3 ba2.8k sqft19408 Moorgate St, Orlando, FL 32833Off Market
- $668,1004 bd3 ba3k sqft19426 Moorgate St, Orlando, FL 32833Off Market
- $--4 bd3 ba3k sqft19410 Mardi Gras St #3219464123, Orlando, FL 32833Off Market
- $580,4004 bd3 ba2.3k sqft19327 Mardi Gras St, Orlando, FL 32833Off Market
- $531,4004 bd3 ba2.3k sqft19327 Mardi Gras St #31A, Orlando, FL 32833Off Market
- $718,4003 bd3 ba2.9k sqft19344 Moorgate St, Orlando, FL 32833Off Market
Nearby schools
GreatSchools rating
- 8/10Wedgefield SchoolGrades: PK-8Distance: 1.8 mi
- 4/10East River High SchoolGrades: 9-12Distance: 4 mi
Schools provided by the listing agent
- Elementary: Wedgefield
- Middle: Wedgefield
- High: East River High
Source: Stellar MLS. This data may not be complete. We recommend contacting the local school district to confirm school assignments for this home.
Get a cash offer in 3 minutes
Find out how much your home could sell for in as little as 3 minutes with a no-obligation cash offer.
Estimated market value
$690,200
Get a cash offer in 3 minutes
Find out how much your home could sell for in as little as 3 minutes with a no-obligation cash offer.
Estimated market value
$690,200
- Florida
- Orange County
- Wedgefield
- 32833
- 19409 MARDI GRAS STREET
Nearby cities
Nearby zip codes
Other Wedgefield Topics
