Rarely available beautiful 3rd floor condo. with incredible views of the lake. Condo. features all the upgrades you expect from a quality unit. Condo. has an open floorplan w/good sized great room/dining area w/sliders out to the screened tiled lanai. There are hardwood floors in the great room & master bedroom, 2nd bedroom has carpet, & all wet areas are tiled. Kitchen opens to the great room and has a breakfast bar, stainless steel appliances, granite countertops, 2 pantry's (no wire shelving -solid formica shelves), & kitchen cabinets have been added for addl. storage. Master Bedroom has a large walk-in closet w/extra shelving. & ensuite bath w/walk in shower & raised panel cabinets w/dual sinks. Privacy door to the second bedroom & bath. Second bathroom has raised panel cabinet & tub/shower. Interior Laundry Room w/Whirlpool washer & dryer. Addl. features are ceiling fans thru-out, window treatments thru-out, storm door on front door, de-humidistat, water heater installed in 2016, & A/C Heat in 2017. Carports are being replaced & there is no other assessment. Condo is located in popular Heritage Oak Park. Community was built around all the old oak trees so it feels like you are in the country yet just around the corner from shopping & restaurants. Amenities include a large clubhouse, heated pool, tennis courts, pickleball, bocce ball, shuffleboard, horseshoes, fitness room, billiards room, lending library, walking path around the large lake, & gated entrance. There is an activities director on staff planning many activities for your enjoyment.
Sold for $230,900
$230,900
19345 WATER OAK DRIVE #303, PORT CHARLOTTE, FL 33948
2beds
1,006sqft
Condominium
Built in 2003
-- sqft lot
$164,300 Zestimate®
$230/sqft
$1,749 Estimated rent
Home value
$164,300
$150,000 - $179,000
$1,749/mo
Zestimate® history
Owner options
List your home for rent
$1,749/mo
Rent Zestimate®
Find your next renter with Zillow Rental Manager. Plus, with online applications, you can quickly screen prospective tenants – for free.
$1,749/mo
Rent Zestimate®
Refinance and save
$2,037/mo
Est. payment
Refinancing to a lower rate could help reduce your monthly payments and save thousands over the life of the loan.
$2,037/mo
Est. payment
Explore your selling options
Work with a Zillow partner agent
Leverage their expertise and Zillow's premium Showcase listings to get your home seen by more buyers.
Get startedList with your own agent
Get your home in front of millions of buyers by listing it on Zillow.
Learn how to do itSell it yourself
Take full control of how buyers see your home on Zillow by listing For Sale by Owner (FSBO).
List your homeWhat's special
Granite countertopsRaised panel cabinetsPopular heritage oak parkHeated poolBocce ballBilliards roomLarge clubhouse
Zillow last checked:
Listing updated:
Listed by:
Barb Mc Henry 941-769-2016,
COLDWELL BANKER SUNSTAR REALTY 941-637-1090
Bought with:
Christopher Grant, 3238094
RE/MAX ANCHOR OF MARINA PARK
Source: Stellar MLS,MLS#: C7486811 Originating MLS: Port Charlotte
Originating MLS: Port Charlotte
Facts & features
Interior
Bedrooms & bathrooms
- Bedrooms: 2
- Bathrooms: 2
- Full bathrooms: 2
Rooms
- Room types: Great Room, Utility Room
Primary bedroom
- Features: Ceiling Fan(s), En Suite Bathroom, Walk-In Closet(s)
- Level: First
- Dimensions: 12x13
Bedroom 2
- Features: Ceiling Fan(s), Built-in Closet
- Level: First
- Dimensions: 11x9
Balcony porch lanai
- Features: Ceiling Fan(s)
- Level: First
Great room
- Features: Ceiling Fan(s)
- Level: First
- Dimensions: 15x20
Kitchen
- Features: Breakfast Bar, Pantry, Granite Counters
- Level: First
- Dimensions: 9x12
Heating
- Central, Electric
Cooling
- Central Air, Humidity Control
Appliances
- Included: Dishwasher, Disposal, Dryer, Electric Water Heater, Ice Maker, Microwave, Range, Refrigerator, Washer
- Laundry: Laundry Closet
Features
- Ceiling Fan(s), Living Room/Dining Room Combo, Open Floorplan, Primary Bedroom Main Floor, Split Bedroom, Stone Counters, Thermostat, Walk-In Closet(s)
- Flooring: Carpet, Tile, Hardwood
- Doors: Sliding Doors
- Windows: Window Treatments
- Has fireplace: No
Interior area
- Total structure area: 1,126
- Total interior livable area: 1,006 sqft
Property
Parking
- Total spaces: 1
- Parking features: Guest
- Carport spaces: 1
Features
- Levels: One
- Stories: 1
- Patio & porch: Covered, Rear Porch, Screened
- Exterior features: Irrigation System, Lighting, Rain Gutters
- Pool features: Gunite, Heated, In Ground
- Has view: Yes
- View description: Water, Lake
- Has water view: Yes
- Water view: Water,Lake
Lot
- Features: In County, Landscaped
- Residential vegetation: Mature Landscaping, Trees/Landscaped
Details
- Parcel number: 402208602062
- Zoning: RMF15
- Special conditions: None
Construction
Type & style
- Home type: Condo
- Property subtype: Condominium
- Attached to another structure: Yes
Materials
- Block, Stone
- Foundation: Slab
- Roof: Shingle
Condition
- New construction: No
- Year built: 2003
Utilities & green energy
- Sewer: Public Sewer
- Water: Public
- Utilities for property: Cable Available, Electricity Connected, Sewer Connected, Street Lights, Underground Utilities, Water Connected
Community & HOA
Community
- Features: Fishing, Buyer Approval Required, Clubhouse, Community Mailbox, Fitness Center, Gated Community - No Guard, Golf Carts OK, Pool, Special Community Restrictions
- Security: Gated Community, Security Gate, Smoke Detector(s)
- Pet fee: $0 monthly
- Subdivision: HERITAGE OAK PARK- WATERSIDE CLUB 02 AT HERITAGE
HOA
- Has HOA: No
- Amenities included: Clubhouse, Fitness Center, Gated, Pickleball Court(s), Pool, Security, Shuffleboard Court, Tennis Court(s)
- Services included: Reserve Fund, Insurance, Maintenance Structure, Maintenance Grounds, Manager, Pest Control, Recreational Facilities, Security, Trash, Water
- HOA fee: $417 monthly
- HOA name: Kriss Wishard/Gateway
- HOA phone: 941-629-8190
Location
- Region: Pt Charlotte
Financial & listing details
- Price per square foot: $230/sqft
- Annual tax amount: $3,856
- Date on market: 1/24/2024
- Cumulative days on market: 24 days
- Listing terms: Cash,Conventional
- Ownership: Condominium
- Total actual rent: 0
- Electric utility on property: Yes
- Road surface type: Paved
Price history
| Date | Event | Price |
|---|---|---|
| 3/25/2024 | Sold | $230,900-3.8%$230/sqft |
Source:  Stellar MLS #C7486811 Report a problem Stellar MLS #C7486811 Report a problem | ||
| 2/17/2024 | Pending sale | $239,900$238/sqft |
Source: Stellar MLS #C7486811 Report a problem | ||
| 1/24/2024 | Listed for sale | $239,900$238/sqft |
Source: Stellar MLS #C7486811 Report a problem | ||
Public tax history
Tax history is unavailable.
Neighborhood: 33948
Nearby homes
- $170,0002 bd2 ba826 sqft19345 Water Oak Dr UNIT 304, Port Charlotte, FL 33948Sold

- $260,0003 bd2 ba1.2k sqft19345 Water Oak Dr UNIT 201, Pt Charlotte, FL 33948Sold
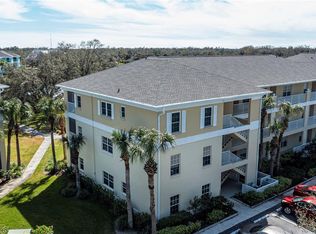
- $126,0002 bd2 ba887 sqft19345 Water Oak Dr UNIT 305, Pt Charlotte, FL 33948Sold

- $195,0003 bd2 ba1.2k sqft19345 Water Oak Dr UNIT 208, Pt Charlotte, FL 33948Sold

- $165,4002 bd2 ba936 sqft19345 Water Oak Dr UNIT 307, Pt Charlotte, FL 33948Off Market
- $148,3002 bd2 ba936 sqft19345 Water Oak Dr #H, Port Charlotte, FL 33948Off Market
- $---- bd-- ba-- sqft19345 Water Oak Dr UNIT 203, Pt Charlotte, FL 33948Off Market
- $175,4003 bd2 ba1.2k sqft19345 Water Oak Dr #H, Port Charlotte, FL 33948Off Market
Nearby schools
GreatSchools rating
- 6/10Liberty Elementary SchoolGrades: PK-5Distance: 1 mi
- 5/10Murdock Middle SchoolGrades: 6-8Distance: 2.4 mi
- 2/10Port Charlotte High SchoolGrades: 9-12Distance: 1.6 mi
Schools provided by the listing agent
- Elementary: Liberty Elementary
- Middle: Murdock Middle
- High: Port Charlotte High
Source: Stellar MLS. This data may not be complete. We recommend contacting the local school district to confirm school assignments for this home.
Get a cash offer in 3 minutes
Find out how much your home could sell for in as little as 3 minutes with a no-obligation cash offer.
Estimated market value
$164,300
Get a cash offer in 3 minutes
Find out how much your home could sell for in as little as 3 minutes with a no-obligation cash offer.
Estimated market value
$164,300
- Florida
- Charlotte County
- Port Charlotte
- 33948
- 19345 WATER OAK DRIVE Unit 303
