Skip main navigation
Sold for $195,000
  • $195,000

    19345 WATER OAK DRIVE #208, PORT CHARLOTTE, FL 33948

    3beds
    1,207sqft
    Condominium
    Built in 2003
    -- sqft lot
    $201,600 Zestimate®
    $162/sqft
    $1,882 Estimated rent

    Home value

    $201,600

    $181,000 - $224,000

    $1,882/mo

    Zestimate® history
    Loading
    Loading...

    Owner options

    List your home for rent

    $1,882/mo

    Rent Zestimate®

    Find your next renter with Zillow Rental Manager. Plus, with online applications, you can quickly screen prospective tenants – for free.

    Learn more

    $1,882/mo

    Rent Zestimate®

    Refinance and save

    $1,780/mo

    Est. payment

    Refinancing to a lower rate could help reduce your monthly payments and save thousands over the life of the loan.

    See today's rates

    $1,780/mo

    Est. payment

    Explore your selling options

    Work with a Zillow partner agent

    Leverage their expertise and Zillow's premium Showcase listings to get your home seen by more buyers.

    Get started

    List with your own agent

    Get your home in front of millions of buyers by listing it on Zillow.

    Learn how to do it

    Sell it yourself

    Take full control of how buyers see your home on Zillow by listing For Sale by Owner (FSBO).

    List your home

    What's special

    Tennis courtsNew carportsStunning lake viewsScreened tiled lanaiHeated poolMajestic oak treesEnsuite bathroom
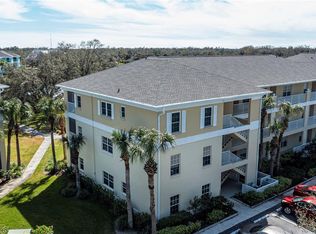
    Enjoy stunning lake views from this rarely available 3-bedroom, 2-bath second-floor condo in the sought-after gated community of Heritage Oak Park! Sold turnkey furnished, this condo has been meticulously maintained and used only seasonally by the current owners—it's truly move-in ready. Upon entering, you'll find a storm door for natural light, a tiled foyer, and a convenient coat/storage closet. The open floor plan features a spacious great room and dining area that flow into the kitchen. As an end unit, it boasts extra side windows, making the space even brighter. The kitchen includes tile floors, raised panel cabinets with crown molding, hard surface countertops with a drop-in sink, a pantry with pull-out drawers, additional pull-out drawers in the lower cabinets, and a cabinet with a bay of drawers. It comes fully equipped with Samsung stainless steel appliances. Sliding doors from the great room lead to a screened, tiled lanai—perfect for enjoying your morning coffee or an evening glass of wine. The master bedroom off the great room includes a large walk-in closet and a pocket door leading to the ensuite bathroom with dual sinks, tile floors, and a walk-in shower. A laundry room with a newer stack washer and dryer adds convenience. The split floor plan places the second bedroom near the second bath, while the third bedroom at the front is often used as a den or office. Additional features include a newer A/C-heat unit with thermostat and de-humidistat, ceiling fans throughout, window treatments, laminate flooring in the great room, dining area, and third bedroom, and carpet in the master and second bedrooms. New carports and a new roof were added in 2023. The building includes an elevator, and gas grills are available for residents. Heritage Oak Park offers a vibrant lifestyle with an activity's director planning numerous events. Surrounded by majestic oak trees, the community feels like a serene retreat while being conveniently close to shopping and dining. Amenities include a large clubhouse, heated pool, tennis courts, pickleball, bocce ball, shuffleboard, horseshoes, fitness room, billiards room, lending library, & walking path around the lake, making this the perfect place to call home.

    Zillow last checked:

    Listing updated:

    Listed by:

    Barb Mc Henry 941-769-2016,

    COLDWELL BANKER SUNSTAR REALTY 941-637-1090

    Bought with:

    Scott Dufour, 3372015

    MARINA PARK REALTY LLC

    Source: Stellar MLS,MLS#: C7516178MLS LogoOriginating MLS: Port Charlotte

    Facts & features

    Interior

    Bedrooms & bathrooms
    • Bedrooms: 3
    • Bathrooms: 2
    • Full bathrooms: 2
    Rooms
    • Room types: Great Room, Utility Room
    Primary bedroom
    • Features: Ceiling Fan(s), En Suite Bathroom, Walk-In Closet(s)
    • Level: First
    • Area: 169 Square Feet
    • Dimensions: 13x13
    Bedroom 2
    • Features: Ceiling Fan(s), Built-in Closet
    • Level: First
    • Area: 99 Square Feet
    • Dimensions: 11x9
    Primary bathroom
    • Features: Dual Sinks, En Suite Bathroom, Exhaust Fan, Shower No Tub
    • Level: First
    Bathroom 2
    • Features: Exhaust Fan, Tub With Shower
    • Level: First
    Bathroom 3
    • Features: Ceiling Fan(s), Built-in Closet
    • Level: First
    • Area: 99 Square Feet
    • Dimensions: 11x9
    Balcony porch lanai
    • Level: First
    Great room
    • Features: Ceiling Fan(s)
    • Level: First
    • Area: 364 Square Feet
    • Dimensions: 14x26
    Kitchen
    • Features: Pantry
    • Level: First
    • Area: 144 Square Feet
    • Dimensions: 16x9
    Heating
    • Central, Electric
    Cooling
    • Central Air, Humidity Control
    Appliances
    • Included: Dishwasher, Disposal, Dryer, Electric Water Heater, Ice Maker, Microwave, Range, Refrigerator, Washer
    • Laundry: Inside, Laundry Closet
    Features
    • Ceiling Fan(s), Living Room/Dining Room Combo, Open Floorplan, Solid Surface Counters, Split Bedroom, Thermostat, Walk-In Closet(s)
    • Flooring: Carpet, Laminate, Tile
    • Doors: Sliding Doors
    • Windows: Window Treatments
    • Has fireplace: No
    • Common walls with other units/homes: End Unit
    Interior area
    • Total structure area: 1,207
    • Total interior livable area: 1,207 sqft

    Property

    Parking
    • Total spaces: 1
    • Parking features: Assigned, Covered, Guest
    • Carport spaces: 1
    Features
    • Levels: One
    • Stories: 1
    • Patio & porch: Covered, Rear Porch, Screened
    • Exterior features: Lighting, Rain Gutters
    • Pool features: Gunite, Heated, In Ground
    • Has view: Yes
    • View description: Water, Lake
    • Has water view: Yes
    • Water view: Water,Lake
    • Waterfront features: Lake
    Lot
    • Size: 1,279 Square Feet
    • Features: In County, Landscaped
    • Residential vegetation: Mature Landscaping, Trees/Landscaped
    Details
    • Parcel number: 402208602058
    • Zoning: RMF15
    • Special conditions: None

    Construction

    Type & style
    • Home type: Condo
    • Property subtype: Condominium
    • Attached to another structure: Yes
    Materials
    • Block, Stucco
    • Foundation: Slab
    • Roof: Shingle
    Condition
    • New construction: No
    • Year built: 2003

    Utilities & green energy

    • Sewer: Public Sewer
    • Water: Public
    • Utilities for property: Cable Available, Electricity Connected, Phone Available, Sewer Connected, Street Lights, Underground Utilities, Water Connected

    Community & HOA

    Community
    • Features: Fishing, Lake, Buyer Approval Required, Clubhouse, Community Mailbox, Deed Restrictions, Fitness Center, Gated Community - No Guard, Golf Carts OK, Pool, Tennis Court(s)
    • Security: Gated Community, Security Lights
    • Pet fee: $0 monthly
    • Subdivision: HERITAGE OAK PARK-WATERSIDE CLUB 02 AT HERITAGE
    HOA
    • Has HOA: No
    • Amenities included: Clubhouse, Elevator(s), Fitness Center, Gated, Maintenance, Pickleball Court(s), Pool, Recreation Facilities, Security, Shuffleboard Court, Tennis Court(s), Vehicle Restrictions
    • Services included: Common Area Taxes, Community Pool, Reserve Fund, Insurance, Maintenance Structure, Maintenance Grounds, Manager, Pest Control, Pool Maintenance, Private Road, Recreational Facilities, Security, Sewer, Water
    • HOA fee: $424 monthly
    • HOA name: Laura Louro
    • HOA phone: 941-629-8190
    Location
    • Region: Pt Charlotte

    Financial & listing details

    • Price per square foot: $162/sqft
    • Annual tax amount: $5,575
    • Date on market: 10/15/2025
    • Cumulative days on market: 19 days
    • Listing terms: Cash,Conventional
    • Ownership: Condominium
    • Total actual rent: 0
    • Electric utility on property: Yes
    • Road surface type: Paved

    Price history

    DateEventPrice
    12/10/2025Sold$195,000-11.3%$162/sqft
    Source: Stellar MLS #C7516178 Report a problem
    11/4/2025Pending sale$219,900$182/sqft
    Source: Stellar MLS #C7516178 Report a problem
    10/16/2025Listed for sale$219,900-9.1%$182/sqft
    Source: Stellar MLS #C7516178 Report a problem
    4/26/2025Listing removed$242,000$200/sqft
    Source: Stellar MLS #C7499101 Report a problem
    3/6/2025Price change$242,000-7.6%$200/sqft
    Source: Stellar MLS #C7499101 Report a problem
    1/14/2025Price change$262,000-4%$217/sqft
    Source: Stellar MLS #C7499101 Report a problem
    10/21/2024Listed for sale$272,900$226/sqft
    Source: Stellar MLS #C7499101 Report a problem

    Public tax history

    Tax history is unavailable.

    Neighborhood: 33948

    Nearby schools

    GreatSchools rating
    Schools provided by the listing agent
    • Elementary: Liberty Elementary
    • Middle: Port Charlotte Middle
    • High: Port Charlotte High

    Source: Stellar MLS. This data may not be complete. We recommend contacting the local school district to confirm school assignments for this home.

    Get a cash offer in 3 minutes
    Find out how much your home could sell for in as little as 3 minutes with a no-obligation cash offer.
    Estimated market value
    $201,600
    Get a cash offer in 3 minutes
    Find out how much your home could sell for in as little as 3 minutes with a no-obligation cash offer.
    Estimated market value
    $201,600