Skip main navigation
Off market
  • $724,500

    19347 County Road 1332, Flint, TX 75762

    4beds
    3,660sqft
    Single Family Residence
    Built in 2010
    1.08 Acres Lot
    $724,500 Zestimate®
    $198/sqft
    $2,718 Estimated rent

    Home value

    $724,500

    $667,000 - $782,000

    $2,718/mo

    Zestimate® history
    Loading
    Loading...

    Owner options

    List your home for rent

    $2,718/mo

    Rent Zestimate®

    Find your next renter with Zillow Rental Manager. Plus, with online applications, you can quickly screen prospective tenants – for free.

    Learn more

    $2,718/mo

    Rent Zestimate®

    Refinance and save

    $4,852/mo

    Est. payment

    Refinancing to a lower rate could help reduce your monthly payments and save thousands over the life of the loan.

    See today's rates

    $4,852/mo

    Est. payment

    Explore your selling options

    Work with a Zillow partner agent

    Leverage their expertise and Zillow's premium Showcase listings to get your home seen by more buyers.

    Get started

    List with your own agent

    Get your home in front of millions of buyers by listing it on Zillow.

    Learn how to do it

    Sell it yourself

    Take full control of how buyers see your home on Zillow by listing For Sale by Owner (FSBO).

    List your home

    What's special

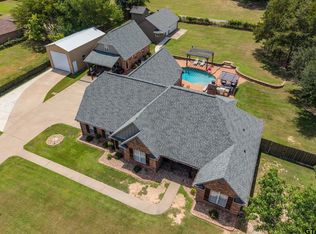
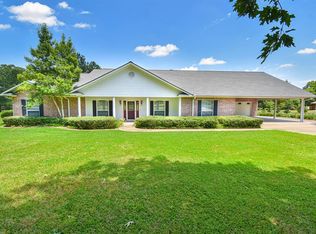
    Want it ALL??? EVERYTHING is what this property has!!!! Incredible home on over an acre w/sparkling gunite pool, hot tub, outdoor entertaining w/pergola, outdoor kitchen and space for the kids to run & play, but that's just outside! Inside, soaring ceilings, formal dining, plantation shutters, heavy moldings, hardwood flooring, abundance of natural light, built-ins, 2 separate surround sound systems & TONS of storage. The cook will LOVE the open kitchen w/granite, farmhouse sink, island, double oven, breakfast bar & pantry. Peaceful master suite is split w/gorgeous remodeled bathroom & huge walk-in closet opening to the fabulous utility room complete with sink & mud bench. Unbelievable game room w/a mobile work table, built-in desk, great storage closet and handy shelving for your crafts; AND 3 additional bedrooms, all with walk-in closets & 2 additional complete bathrooms. Recent updates include paint, lighting & master bath remodel. Schedule a time to see this beauty TODAY!!!

    This property is not currently displayed as for sale or rent on Zillow. This may be different from what's on other websites or public sources.

    Zillow last checked:

    Listing updated:

    Listed by:

    Sarah Albrecht 903-574-0262,

    WP & Company,

    Amy Wilt

    Bought with:

    Sarah Branch

    RealEdge Real Estate - Tyler

    Source: GTARMLS,MLS#: 10098884MLS Logo

    Facts & features

    Interior

    Bedrooms & bathrooms
    • Bedrooms: 4
    • Bathrooms: 3
    • Full bathrooms: 3
    Bathroom
    • Features: Shower and Tub, Separate Lavatories, Separate Water Closet, Walk-In Closet(s), Ceramic Tile
    Heating
    • Central/Gas
    Cooling
    • Central Electric
    Appliances
    • Included: Dishwasher, Disposal, Microwave, Ice Maker, Double Oven, Gas Cooktop, Tankless Water Heater
    Features
    • Master Bedroom Split, All Bedrooms Downstairs, Master Bedroom Downstairs, Breakfast Bar, Central Vacuum, Ceiling Fan, Surround Sound, Pantry
    • Flooring: Wood, Tile
    • Windows: Blinds, Plantation Shutters, Low-Emissivity Windows
    • Attic: Permanent Stairs
    • Fireplace features: Wood Burning, Gas, Brick
    Interior area
    • Total structure area: 3,660
    • Total interior livable area: 3,660 sqft

    Property

    Parking
    • Total spaces: 3
    • Parking features: Inside Entrance, Garage Door Opener, Concrete
    • Garage spaces: 3
    Features
    • Levels: One
    • Stories: 1
    • Patio & porch: Patio, Covered, Porch
    • Exterior features: Outdoor Grill, Irrigation System, Rain Gutters, Outdoor Kitchen
    • Pool features: Gunite, In Ground, Salt Water, Cabana, Cleaning System, Fenced
    • Has spa: Yes
    • Spa features: Outdoor Hot Tub/Spa
    • Fencing: Wood
    Lot
    • Size: 1.08 Acres
    • Dimensions: 1.076 Acres
    • Features: Cul-De-Sac, Subdivision Lot, Rectangular Lot

    Construction

    Type & style
    • Home type: SingleFamily
    • Architectural style: Traditional
    • Property subtype: Single Family Residence
    Materials
    • Brick
    • Foundation: Slab
    • Roof: Composition
    Condition
    • Year built: 2010

    Utilities & green energy

    • Sewer: Public Sewer
    • Water: Private
    • Utilities for property: Cable Available, 2 Or More Units, Satellite, Cable Internet
    Green energy
    • Energy efficient items: Insulation, Insulated Doors

    Community & HOA

    Community
    • Security: Security Lights, Security System, Smoke Detector(s)
    • Subdivision: Thornhill
    HOA
    • Has HOA: No
    Location
    • Region: Flint

    Financial & listing details

    • Price per square foot: $198/sqft
    • Annual tax amount: $9,879
    • Date on market: 8/21/2018
    • Listing terms: Conventional,Must Qualify,Cash
    • Road surface type: Paved

    Price history

    DateEventPrice
    10/15/2018Sold--
    Source: GTARMLS #10098884 Report a problem

    Public tax history

    Tax history is unavailable.

    Neighborhood: 75762

    Nearby schools

    GreatSchools rating
    Schools provided by the listing agent
    • Elementary: Owens
    • Middle: Three Lakes
    • High: Tyler Legacy

    Source: GTARMLS. This data may not be complete. We recommend contacting the local school district to confirm school assignments for this home.

    Sell for more on Zillow
    Get a Zillow Showcase℠ listing at no additional cost and you could sell for .
    $724,500
    2% more
    +$14,490
    With Zillow Showcase(estimated)
    $738,990
    Sell for more on Zillow
    Get a Zillow Showcase℠ listing at no additional cost and you could sell for .
    $724,500
    2% more
    +$14,490
    With Zillow Showcase(estimated)
    $738,990