Skip main navigation
Closed
  • $360,000

    19348 State Route 58, Wellington, OH 44090

    4beds
    2,500sqft
    Single Family Residence
    Built in 1949
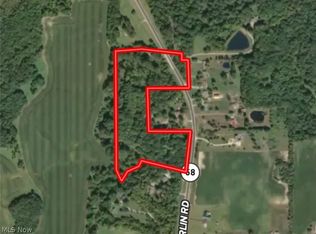
    8.14 Acres Lot
    $363,600 Zestimate®
    $144/sqft
    $2,126 Estimated rent

    Home value

    $363,600

    $331,000 - $400,000

    $2,126/mo

    Zestimate® history
    Loading
    Loading...

    Owner options

    List your home for rent

    $2,126/mo

    Rent Zestimate®

    Find your next renter with Zillow Rental Manager. Plus, with online applications, you can quickly screen prospective tenants – for free.

    Learn more

    $2,126/mo

    Rent Zestimate®

    Refinance and save

    $2,316/mo

    Est. payment

    Refinancing to a lower rate could help reduce your monthly payments and save thousands over the life of the loan.

    See today's rates

    $2,316/mo

    Est. payment

    Explore your selling options

    Work with a Zillow partner agent

    Leverage their expertise and Zillow's premium Showcase listings to get your home seen by more buyers.

    Get started

    List with your own agent

    Get your home in front of millions of buyers by listing it on Zillow.

    Learn how to do it

    Sell it yourself

    Take full control of how buyers see your home on Zillow by listing For Sale by Owner (FSBO).

    List your home

    What's special

    Tranquil pondAttached garageNew greenhouseFirst-floor master suiteFarmhouse sinkSolar lightsBack deck
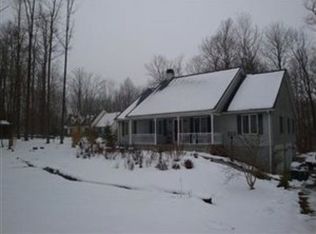
    Step into a world of serene beauty with this 4-bedroom, 2-bathroom home, thoughtfully designed to blend modern comforts with rural charm. Nestled far back from the road on 8.14 private acres, this property promises an idyllic lifestyle surrounded by nature and the West Branch of the Black River. Gather in the living room, where the warmth of a wood-burning fireplace with new flue, brickwork, and chimney cap(2024) creating a cozy ambiance that ensures the integrity of the fireplace for years to come. Culinary enthusiasts will delight in the updated(2023) kitchen's granite countertops, farmhouse sink, ample storage, and large window offering breathtaking views, complemented by sleek stainless steel appliances. Enjoy meals in your dining room(shiplap wall 2023) while gazing out the back slider on to your deck(2023) for more incredible views. The first-floor master suite is a true sanctuary, boasting a brand-new master bath 2025(with new subfloor) and the convenience of a laundry area within the expansive walk-in closet. One more bedroom on the main floor with the others 2 upstairs. Outdoors, adventure awaits with a new greenhouse(2025), and an outbuilding. Thrill seekers will enjoy the zip line, while the tranquil pond stocked with non-predatory fish offers a peaceful escape. This home features a new roof and siding(2024), an attached garage, and a new back deck perfect for entertaining. The fenced-in areas, adorned with solar lights, enhance the property's charm. With newer electrical and HW tank(2023), along with new septic lines(2025), this home stands ready to offer comfort and reliability for years to come. Don't miss your chance to own this captivating country retreat!

    Zillow last checked:

    Listing updated:

    Listed by:

    Jessica Allgood 440-420-1368 jessicaallgoodkw@gmail.com,

    Keller Williams Citywide

    Bought with:

    Christopher Walling, 2018001049

    Red 1 Realty, LLC

    Source: MLS Now,MLS#: 5167617MLS LogoOriginating MLS: Akron Cleveland Association of REALTORS

    Facts & features

    Interior

    Bedrooms & bathrooms
    • Bedrooms: 4
    • Bathrooms: 2
    • Full bathrooms: 2
    • Main level bathrooms: 2
    • Main level bedrooms: 2
    Primary bedroom
    • Description: Flooring: Luxury Vinyl Tile
    • Level: First
    • Dimensions: 13 x 12
    Bedroom
    • Description: Flooring: Luxury Vinyl Tile
    • Level: First
    • Dimensions: 11 x 13
    Bedroom
    • Description: Flooring: Luxury Vinyl Tile
    • Level: Second
    • Dimensions: 14 x 16
    Bedroom
    • Description: Flooring: Luxury Vinyl Tile
    • Level: Second
    • Dimensions: 11 x 16
    Primary bathroom
    • Description: Flooring: Ceramic Tile
    • Level: First
    Bathroom
    • Description: Flooring: Luxury Vinyl Tile
    • Level: First
    Bonus room
    • Description: Flooring: Luxury Vinyl Tile
    • Level: First
    • Dimensions: 16 x 9
    Dining room
    • Description: Flooring: Luxury Vinyl Tile
    • Level: First
    • Dimensions: 12 x 10
    Kitchen
    • Description: Flooring: Luxury Vinyl Tile
    • Level: First
    • Dimensions: 14 x 20
    Living room
    • Description: Flooring: Luxury Vinyl Tile
    • Features: Fireplace
    • Level: First
    • Dimensions: 18 x 15
    Other
    • Description: Flooring: Luxury Vinyl Tile
    • Level: Second
    • Dimensions: 16 x 16
    Heating
    • Gas, Hot Water, Steam
    Cooling
    • Window Unit(s)
    Appliances
    • Included: Dryer, Dishwasher, Microwave, Range, Refrigerator, Washer
    • Laundry: Main Level
    Features
    • Granite Counters, Primary Downstairs, Walk-In Closet(s)
    • Basement: Full,Concrete,Storage Space,Unfinished
    • Number of fireplaces: 1
    • Fireplace features: Stone, Wood Burning
    Interior area
    • Total structure area: 2,500
    • Total interior livable area: 2,500 sqft
    • Finished area above ground: 2,500

    Property

    Parking
    • Total spaces: 2
    • Parking features: Attached, Driveway, Garage, Paved
    • Attached garage spaces: 2
    Features
    • Levels: Two
    • Stories: 2
    • Patio & porch: Rear Porch, Deck, Front Porch
    • Fencing: Partial,Wood
    • Has view: Yes
    • View description: Pond, Rural, River, Trees/Woods
    • Has water view: Yes
    • Water view: Pond,River
    Lot
    • Size: 8.14 Acres
    Details
    • Additional structures: Greenhouse, Outbuilding, Shed(s)
    • Additional parcels included: 140015000003,140015000004,140015000005,140015000027
    • Parcel number: 1400156000002

    Construction

    Type & style
    • Home type: SingleFamily
    • Architectural style: Cape Cod
    • Property subtype: Single Family Residence
    Materials
    • Vinyl Siding
    • Roof: Asphalt,Fiberglass
    Condition
    • Year built: 1949

    Utilities & green energy

    • Sewer: Septic Tank
    • Water: Public

    Community & HOA

    Community
    • Subdivision: Pittsfield Township
    HOA
    • Has HOA: No
    Location
    • Region: Wellington

    Financial & listing details

    • Price per square foot: $144/sqft
    • Tax assessed value: $257,940
    • Annual tax amount: $4,448
    • Date on market: 1/12/2026
    • Cumulative days on market: 19 days
    • Listing terms: Cash,Conventional,FHA,VA Loan

    Price history

    DateEventPrice
    3/4/2026Sold$360,000-1.4%$144/sqft
    Source: MLS Now #5167617 Report a problem
    1/12/2026Pending sale$365,000$146/sqft
    Source: MLS Now #5167617 Report a problem
    11/15/2025Listing removed$365,000$146/sqft
    Source: MLS Now #5167617 Report a problem
    10/30/2025Contingent$365,000$146/sqft
    Source: MLS Now #5167617 Report a problem
    10/27/2025Price change$365,000+1.4%$146/sqft
    Source: MLS Now #5167617 Report a problem
    4/26/2022Pending sale$359,900+7.4%$144/sqft
    Source: MLS Now #4341454 Report a problem
    4/22/2022Sold$335,000-6.9%$134/sqft
    Source: MLS Now #4341454 Report a problem
    3/16/2022Contingent$359,900$144/sqft
    Source: MLS Now #4341454 Report a problem
    2/5/2022Listed for sale$359,900$144/sqft
    Source: MLS Now #4341454 Report a problem
    1/28/2022Contingent$359,900$144/sqft
    Source: MLS Now #4341454 Report a problem
    1/22/2022Price change$359,900-2.7%$144/sqft
    Source: MLS Now #4341454 Report a problem
    1/4/2022Listed for sale$370,000-7.5%$148/sqft
    Source: MLS Now #4341454 Report a problem
    1/2/2022Listing removed--
    Source: RE/MAX International Report a problem
    10/26/2021Listed for sale$399,900$160/sqft
    Source: MLS Now #4328139 Report a problem

    Public tax history

    YearProperty taxesTax assessment
    2024$3,609 +38.8%$90,280 +56.7%
    2023$2,601 +47.3%$57,610
    2022$1,766 0%$57,610
    2021$1,767 +34.5%$57,610 +28.1%
    2020$1,313 +1.8%$44,980
    2019$1,290 -0.2%$44,980
    2018$1,293 -14.3%$44,980 -5.3%
    2017$1,509 +0.1%$47,480
    2016$1,508 -0.2%$47,480
    2015$1,512 +15.7%$47,480 +10%
    2014$1,307 -25%$43,160
    2013$1,743 +2.3%$43,160
    2012$1,704 $43,160 -69.1%
    2011-- $139,700
    2010-- --
    2009-- --
    2008$1,958 -9.8%--
    2007$2,172 +2.8%--
    2006$2,113 +9.3%--
    2005$1,934 +14.6%--
    2004$1,688 +1.5%--
    2003$1,663 +10.4%--
    2002$1,506 -0.2%--
    2001$1,509 +6.1%--
    2000$1,422 --
    Find assessor info on the county website

    Neighborhood: 44090

    Nearby schools

    GreatSchools rating
    Schools provided by the listing agent
    • District: Wellington EVSD - 4715

    Source: MLS Now. This data may not be complete. We recommend contacting the local school district to confirm school assignments for this home.

    Get a cash offer in 3 minutes
    Find out how much your home could sell for in as little as 3 minutes with a no-obligation cash offer.
    Estimated market value
    $363,600
    Get a cash offer in 3 minutes
    Find out how much your home could sell for in as little as 3 minutes with a no-obligation cash offer.
    Estimated market value
    $363,600