RESORT-style living at Stoneybrook West a reputable gated community nestled on the shores of Black Lake in charming Winter Garden, Florida. 24/7 GUARD-GATED community with an abundance of amenities. This Well Maintained 3 Bedroom/3 Bath POOL Home is move-in ready. As entering through the tall double-hung doors, you are greeted with an elegant formal dining room with tray ceilings and architectural columns. Custom built-ins throughout, huge walk-in custom closet. Stainless steel appliances, eat-in kitchen, open floor plan, gas fireplace, solar heated pool. Solid wood cabinets, solid stone countertops, spa-style primary bathroom, transom windows, and a large pool/lanai built for entertaining. Attention to detail, form, and function. All overlooking Black Lake. The crown jewel of Stoneybrook West is the Town Center -1201 Black Lake Blvd. The Town Center houses the administrative office, the ballroom (incredible view of the pool and Black Lake), and the Fitness Center. Behind the Town Center is the newly refinished swimming pool, new playground, and a fishing pier. Next to the Town Center is the sports facilities, including basketball courts, tennis courts, an in-line skating rink, a pickleball court, and a sand volleyball court. Stoneybrook West community is within the boundary of the Stoneybrook West Community Development District. This government entity owns and maintains all ponds and water management systems within the community. For additional information regarding the community ponds, fountains, and conservation areas: www.stoneybrookwestcdd.org Stoneybrook Village which is about 3-4 minutes away and has a Publix Supermarket and many shops and stores and restaurants. For a much wider variety of shopping the Winter Garden Village is 5-10 minutes away with nearly 1/2 of a square mile of shops, stores and restaurants. As for Winter Garden Culture and of course the weekly Farmers Market you will find it on Plant Street (or very nearby it) about 10-15 minutes to the north of the Black Lake Preserve.(child safety fence in the garage) The assessment includes Spectrum TV Platinum Cable and High-speed Internet up to 400 Mbps.
Sold for $1,070,000
$1,070,000
1935 BLACK LAKE BOULEVARD, WINTER GARDEN, FL 34787
3beds
3,811sqft
Single Family Residence
Built in 2005
1.76 Acres Lot
$1,254,500 Zestimate®
$281/sqft
$4,584 Estimated rent
Home value
$1,254,500
$1.17M - $1.37M
$4,584/mo
Zestimate® history
Owner options
List your home for rent
$4,584/mo
Rent Zestimate®
Find your next renter with Zillow Rental Manager. Plus, with online applications, you can quickly screen prospective tenants – for free.
$4,584/mo
Rent Zestimate®
Refinance and save
$7,882/mo
Est. payment
Refinancing to a lower rate could help reduce your monthly payments and save thousands over the life of the loan.
$7,882/mo
Est. payment
Explore your selling options
Work with a Zillow partner agent
Leverage their expertise and Zillow's premium Showcase listings to get your home seen by more buyers.
Get startedList with your own agent
Get your home in front of millions of buyers by listing it on Zillow.
Learn how to do itSell it yourself
Take full control of how buyers see your home on Zillow by listing For Sale by Owner (FSBO).
List your homeWhat's special
Gas fireplaceLarge poolTennis courtsBasketball courtsSolar heated poolNew playgroundFishing pier
Zillow last checked:
Listing updated:
Listed by:
Sean Flatley 609-208-8204,
KELLER WILLIAMS REALTY AT THE PARKS 407-629-4420
Bought with:
Trenton Eldridge, 3497414
DOUGLAS ELLIMAN
Source: Stellar MLS,MLS#: O6178905 Originating MLS: Orlando Regional
Originating MLS: Orlando Regional
Facts & features
Interior
Bedrooms & bathrooms
- Bedrooms: 3
- Bathrooms: 3
- Full bathrooms: 3
Rooms
- Room types: Bonus Room, Family Room, Dining Room, Utility Room
Primary bedroom
- Features: Ceiling Fan(s), En Suite Bathroom, Walk-In Closet(s)
- Level: First
- Dimensions: 15.8x35.11
Bedroom 2
- Features: En Suite Bathroom, Walk-In Closet(s)
- Level: First
- Dimensions: 12.4x17.5
Bedroom 3
- Features: En Suite Bathroom, Walk-In Closet(s)
- Level: First
- Dimensions: 12.4x15.7
Primary bathroom
- Features: Dual Sinks, En Suite Bathroom, Makeup/Vanity Space, Stone Counters, Tub with Separate Shower Stall, Water Closet/Priv Toilet
- Level: First
- Dimensions: 14.7x13.9
Balcony porch lanai
- Level: First
- Dimensions: 56.9x51
Bonus room
- Features: No Closet
- Level: First
- Dimensions: 14.7x17.6
Florida room
- Features: Built-In Shelving, Ceiling Fan(s)
- Level: First
- Dimensions: 22.1x31.3
Kitchen
- Features: Breakfast Bar, Pantry, Kitchen Island, Exhaust Fan, Granite Counters, Stone Counters
- Level: First
- Dimensions: 19.7x15.3
Living room
- Level: First
- Dimensions: 19.6x38.6
Heating
- Central, Electric, Exhaust Fan
Cooling
- Central Air, Humidity Control
Appliances
- Included: Bar Fridge, Oven, Convection Oven, Cooktop, Dishwasher, Disposal, Dryer, Electric Water Heater, Exhaust Fan, Microwave, Range, Range Hood, Refrigerator, Washer
- Laundry: Electric Dryer Hookup, Inside, Laundry Room, Washer Hookup
Features
- Built-in Features, Ceiling Fan(s), Coffered Ceiling(s), Crown Molding, Eating Space In Kitchen, High Ceilings, In Wall Pest System, Kitchen/Family Room Combo, Primary Bedroom Main Floor, Solid Surface Counters, Solid Wood Cabinets, Stone Counters, Thermostat, Walk-In Closet(s)
- Flooring: Carpet, Ceramic Tile, Luxury Vinyl
- Windows: Blinds, Double Pane Windows, Drapes, Rods, Shades, Window Treatments
- Has fireplace: Yes
- Fireplace features: Gas, Living Room
Interior area
- Total structure area: 5,160
- Total interior livable area: 3,811 sqft
Property
Parking
- Total spaces: 2
- Parking features: Garage - Attached
- Attached garage spaces: 2
Accessibility
- Accessibility features: Accessible Approach with Ramp, Accessible Bedroom, Accessible Closets, Accessible Entrance, Accessible Full Bath, Central Living Area, Grip-Accessible Features
Features
- Levels: One
- Stories: 1
- Patio & porch: Covered, Enclosed, Front Porch, Patio, Porch, Rear Porch, Screened
- Exterior features: Garden
- Has private pool: Yes
- Pool features: Child Safety Fence, Gunite, Heated, In Ground, Lighting, Outside Bath Access, Pool Sweep, Screen Enclosure, Solar Heat, Tile
- Spa features: In Ground
- Has view: Yes
- View description: Golf Course, Lake
- Has water view: Yes
- Water view: Lake
- Waterfront features: Lake
- Body of water: BLACK LAKE
Lot
- Size: 1.76 Acres
- Features: City Lot, Landscaped, Near Golf Course, Sidewalk
- Residential vegetation: Mature Landscaping, Oak Trees, Trees/Landscaped
Details
- Additional structures: Outdoor Kitchen
- Parcel number: 342227828706360
- Zoning: PUD
- Special conditions: None
Construction
Type & style
- Home type: SingleFamily
- Architectural style: Contemporary
- Property subtype: Single Family Residence
Materials
- Block, Concrete, Stucco
- Foundation: Slab
- Roof: Tile
Condition
- New construction: No
- Year built: 2005
Utilities & green energy
- Electric: Photovoltaics Seller Owned
- Sewer: Public Sewer
- Water: Public
- Utilities for property: BB/HS Internet Available, Cable Available, Electricity Available, Phone Available, Public, Sewer Connected, Solar, Street Lights, Underground Utilities, Water Connected
Green energy
- Energy generation: Solar
Community & HOA
Community
- Features: Community Boat Ramp, Fishing, Lake, Water Access, Clubhouse, Fitness Center, Gated Community - Guard, Golf Carts OK, Golf, Playground, Pool, Restaurant, Sidewalks
- Security: Gated Community, Security System, Security System Owned, Smoke Detector(s)
- Pet fee: $0 monthly
- Subdivision: STONEYBROOK WEST 46/55
HOA
- Has HOA: Yes
- Amenities included: Basketball Court, Clubhouse, Fitness Center, Gated, Golf Course, Pickleball Court(s), Playground, Pool, Tennis Court(s)
- Services included: 24-Hour Guard, Community Pool, Pool Maintenance, Private Road, Recreational Facilities
- HOA fee: $233 monthly
- HOA name: Terry Grace
- HOA phone: 407-781-1408
Location
- Region: Winter Garden
Financial & listing details
- Price per square foot: $281/sqft
- Tax assessed value: $889,444
- Annual tax amount: $9,123
- Date on market: 2/29/2024
- Cumulative days on market: 37 days
- Listing terms: Cash,Conventional,FHA,VA Loan
- Ownership: Fee Simple
- Total actual rent: 0
- Electric utility on property: Yes
- Road surface type: Paved, Asphalt
Price history
| Date | Event | Price |
|---|---|---|
| 5/30/2024 | Sold | $1,070,000-7%$281/sqft |
Source:  Stellar MLS #O6178905 Report a problem Stellar MLS #O6178905 Report a problem | ||
| 4/6/2024 | Pending sale | $1,150,000$302/sqft |
Source: Stellar MLS #O6178905 Report a problem | ||
| 3/14/2024 | Price change | $1,150,000-3.8%$302/sqft |
Source: Stellar MLS #O6178905 Report a problem | ||
| 2/29/2024 | Listed for sale | $1,195,000+94.9%$314/sqft |
Source: Stellar MLS #O6178905 Report a problem | ||
| 9/9/2005 | Sold | $613,200$161/sqft |
Source: Public Record Report a problem | ||
Public tax history
| Year | Property taxes | Tax assessment |
|---|---|---|
| 2024 | $9,743 +4.2% | $565,605 +3% |
| 2023 | $9,348 +2.5% | $549,131 +3% |
| 2022 | $9,124 +2.5% | $533,137 +3% |
| 2021 | $8,899 +0.6% | $517,609 +1.4% |
| 2020 | $8,846 +2.1% | $510,463 +2.3% |
| 2019 | $8,663 -0.2% | $498,986 +1.9% |
| 2018 | $8,682 | $489,682 -11.8% |
| 2017 | $8,682 +8.3% | $554,955 +1.8% |
| 2016 | $8,013 -5.5% | $544,905 +9% |
| 2015 | $8,482 -2.1% | $500,043 +4.9% |
| 2014 | $8,664 +1.9% | $476,651 +4.5% |
| 2013 | $8,499 +0.4% | $455,939 +1% |
| 2012 | $8,466 +0.4% | $451,223 -1.7% |
| 2011 | $8,433 +0.4% | $458,967 -2.6% |
| 2010 | $8,402 | $471,396 -17.7% |
| 2009 | -- | $572,738 -12.4% |
| 2008 | $8,798 +0.6% | $654,181 -5% |
| 2007 | $8,742 -7.2% | $688,396 +34.2% |
| 2006 | $9,418 +334.6% | $513,058 +612.6% |
| 2005 | $2,167 | $72,000 |
Find assessor info on the county website
Neighborhood: 34787
Nearby homes
- $1,142,7004 bd3 ba3.1k sqft1941 Black Lake Blvd, Winter Garden, FL 34787Off Market
- $1,759,4005 bd5 ba4.7k sqft1929 Black Lake Blvd, Winter Garden, FL 34787Off Market
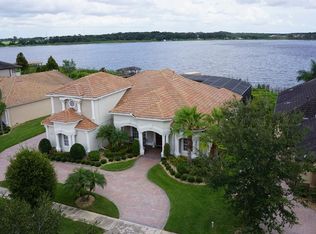
- $1,035,7004 bd3 ba3.2k sqft1923 Black Lake Blvd, Winter Garden, FL 34787Off Market

- $1,298,6005 bd4 ba3.8k sqft1917 Black Lake Blvd, Winter Garden, FL 34787Off Market
- $1,492,3006 bd4 ba4.5k sqft1911 Black Lake Blvd, Winter Garden, FL 34787Off Market
- $1,477,9004 bd4 ba4.5k sqft1905 Black Lake Blvd, Winter Garden, FL 34787Off Market
- $1,150,0004 bd4 ba3.6k sqft1947 Black Lake Blvd, Winter Garden, FL 34787Sold
- $2,088,8005 bd5 ba4.6k sqft1857 Black Lake Blvd, Winter Garden, FL 34787Off Market
Nearby schools
GreatSchools rating
- 10/10Whispering Oak Elementary SchoolGrades: PK-5Distance: 0.9 mi
- 8/10SunRidge Middle SchoolGrades: 6-8Distance: 0.9 mi
- 7/10West Orange High SchoolGrades: 9-12Distance: 2.6 mi
Schools provided by the listing agent
- Elementary: Whispering Oak Elem
- Middle: SunRidge Middle
- High: West Orange High
Source: Stellar MLS. This data may not be complete. We recommend contacting the local school district to confirm school assignments for this home.
Get a cash offer in 3 minutes
Find out how much your home could sell for in as little as 3 minutes with a no-obligation cash offer.
Estimated market value
$1,254,500
Get a cash offer in 3 minutes
Find out how much your home could sell for in as little as 3 minutes with a no-obligation cash offer.
Estimated market value
$1,254,500
- Florida
- Orange County
- Winter Garden
- 34787
- 1935 BLACK LAKE BOULEVARD
