Skip main navigation
Sold for $1,150,000
  • $1,150,000

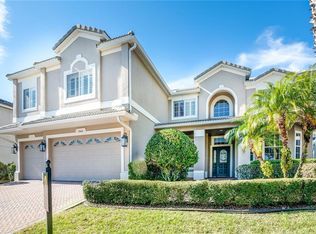
    1947 BLACK LAKE BOULEVARD, WINTER GARDEN, FL 34787

    4beds
    3,677sqft
    Single Family Residence
    Built in 2004
    1.16 Acres Lot
    $1,203,400 Zestimate®
    $313/sqft
    $5,186 Estimated rent

    Home value

    $1,203,400

    $1.13M - $1.29M

    $5,186/mo

    Zestimate® history
    Loading
    Loading...

    Owner options

    List your home for rent

    $5,186/mo

    Rent Zestimate®

    Find your next renter with Zillow Rental Manager. Plus, with online applications, you can quickly screen prospective tenants – for free.

    Learn more

    $5,186/mo

    Rent Zestimate®

    Refinance and save

    $8,454/mo

    Est. payment

    Refinancing to a lower rate could help reduce your monthly payments and save thousands over the life of the loan.

    See today's rates

    $8,454/mo

    Est. payment

    Explore your selling options

    Work with a Zillow partner agent

    Leverage their expertise and Zillow's premium Showcase listings to get your home seen by more buyers.

    Get started

    List with your own agent

    Get your home in front of millions of buyers by listing it on Zillow.

    Learn how to do it

    Sell it yourself

    Take full control of how buyers see your home on Zillow by listing For Sale by Owner (FSBO).

    List your home

    What's special

    LAKEFRONT LUXURY LIVING IN A HIGHLY DESIRABLE GOLF COMMUNITY... Discover unparalleled tranquility and luxury in this exquisite home nestled on a prime lakefront lot overlooking the serene waters of Black Lake. Located within a prestigious manned-gated community, this stunning residence offers not only privacy and security but also exceptional access to community amenities and top-rated schools. -INTERIOR HIGHLIGHTS: Step inside this spacious 4-bedroom, 4-bath home with a separate office/den, bonus room, and a large walk-in temperature-regulated storage room perfect for all your holiday décor. Experience an open and inviting atmosphere accentuated by soaring, coffered ceilings, expansive windows framing panoramic lake views, a gas fireplace, and luxurious architectural touches throughout. The open-concept living spaces seamlessly blend elegance with functionality, providing the ideal setting for both relaxation and entertainment. -OUTDOOR OASIS: The outdoor living spaces are a true highlight, featuring a spacious screened-in lanai overlooking the serene waters of Black Lake. It's a perfect setting for hosting gatherings or simply unwinding amidst nature's beauty. As a bonus, you're just steps away from the community’s top-notch amenities, enjoying easy access and days of fun without the upkeep. -LOCATION & LIFESTYLE: Conveniently located near major highways, just 15 minutes from Disney and 20 minutes from the airport, as well as exquisite shopping centers and a variety of dining options. This home combines the allure of lakeside living with effortless access to urban amenities. Whether you seek tranquility by the water's edge or the convenience of modern living, this property promises a lifestyle of comfort, security, and natural beauty. Don’t miss your chance to own this exceptional lakefront retreat in one of the area’s most coveted communities known for its Top-rated schools and strong sense of community. Schedule your private showing today and experience luxury living at its finest!

    Zillow last checked:

    Listing updated:

    Listed by:

    Teresa J. Bethel 407-929-5454,

    CHARLES RUTENBERG REALTY ORLANDO 407-622-2122

    Bought with:

    Jared Lippelgoos, 3381753

    COLDWELL BANKER RESIDENTIAL RE

    Lee Goldberg, 3229862

    COLDWELL BANKER RESIDENTIAL RE

    Source: Stellar MLS,MLS#: O6215691MLS LogoOriginating MLS: Orlando Regional

    Facts & features

    Interior

    Bedrooms & bathrooms
    • Bedrooms: 4
    • Bathrooms: 4
    • Full bathrooms: 4
    Rooms
    • Room types: Attic, Bonus Room, Den/Library/Office, Storage Rooms
    Primary bedroom
    • Features: Ceiling Fan(s), En Suite Bathroom, Walk-In Closet(s)
    • Level: First
    • Dimensions: 15x19
    Bedroom 2
    • Features: En Suite Bathroom, Walk-In Closet(s)
    • Level: First
    • Dimensions: 11x14
    Bedroom 3
    • Features: Walk-In Closet(s)
    • Level: First
    • Dimensions: 12x11
    Bedroom 4
    • Features: En Suite Bathroom, Built-in Closet
    • Level: Second
    • Dimensions: 13x12
    Primary bathroom
    • Features: Tub with Separate Shower Stall, Water Closet/Priv Toilet, Walk-In Closet(s)
    • Level: First
    • Dimensions: 14x15
    Balcony porch lanai
    • Level: First
    • Dimensions: 14x31
    Bonus room
    • Features: No Closet
    • Level: Second
    • Dimensions: 18x12
    Den
    • Features: Built-In Shelving, Built-in Features
    • Level: First
    • Dimensions: 12x16
    Dinette
    • Features: Breakfast Bar, Built-In Shelving
    • Level: First
    • Dimensions: 14x9
    Dining room
    • Level: First
    • Dimensions: 19x15
    Family room
    • Level: First
    • Dimensions: 24x18
    Kitchen
    • Level: First
    • Dimensions: 17x16
    Living room
    • Level: First
    • Dimensions: 15x16
    Heating
    • Central, Propane
    Cooling
    • Central Air
    Appliances
    • Included: Bar Fridge, Oven, Cooktop, Dishwasher, Disposal, Dryer, Microwave, Refrigerator, Washer
    • Laundry: In Garage
    Features
    • Cathedral Ceiling(s), Ceiling Fan(s), Coffered Ceiling(s), Crown Molding, Dry Bar, Eating Space In Kitchen, Kitchen/Family Room Combo, Open Floorplan, Primary Bedroom Main Floor, Vaulted Ceiling(s), Walk-In Closet(s)
    • Flooring: Carpet, Porcelain Tile
    • Doors: Sliding Doors
    • Windows: Blinds, Shutters, Hurricane Shutters, Hurricane Shutters/Windows
    • Has fireplace: Yes
    • Fireplace features: Family Room, Gas
    Interior area
    • Total structure area: 5,081
    • Total interior livable area: 3,677 sqft

    Property

    Parking
    • Total spaces: 3
    • Parking features: Circular Driveway, Garage Faces Side, Golf Cart Parking, Guest, Oversized
    • Attached garage spaces: 3
    • Has uncovered spaces: Yes
    • Details: Garage Dimensions: 22X40
    Features
    • Levels: Two
    • Stories: 2
    • Patio & porch: Covered, Enclosed, Front Porch, Patio, Screened
    • Exterior features: Irrigation System, Private Mailbox, Storage
    • Has view: Yes
    • View description: Water, Lake
    • Has water view: Yes
    • Water view: Water,Lake
    • Waterfront features: Lake, Lake Privileges
    • Body of water: BLACK LAKE
    Lot
    • Size: 1.16 Acres
    Details
    • Additional structures: Storage
    • Parcel number: 342227828706380
    • Zoning: PUD
    • Special conditions: None

    Construction

    Type & style
    • Home type: SingleFamily
    • Property subtype: Single Family Residence
    Materials
    • Block, Stucco
    • Foundation: Slab
    • Roof: Tile
    Condition
    • New construction: No
    • Year built: 2004

    Utilities & green energy

    • Sewer: Private Sewer
    • Water: Public
    • Utilities for property: BB/HS Internet Available, Cable Connected, Natural Gas Connected, Propane, Sprinkler Meter

    Community & HOA

    Community
    • Features: Dock, Fishing, Lake, Clubhouse, Deed Restrictions, Fitness Center, Gated Community - Guard, Golf Carts OK, Golf, Park, Playground, Pool, Restaurant
    • Pet fee: $0 monthly
    • Subdivision: STONEYBROOK WEST 46/55
    HOA
    • Has HOA: Yes
    • Amenities included: Basketball Court, Cable TV, Clubhouse, Fence Restrictions, Fitness Center, Gated, Golf Course, Park, Playground, Pool, Security, Shuffleboard Court, Tennis Court(s)
    • Services included: 24-Hour Guard, Cable TV, Community Pool, Internet, Maintenance Grounds, Manager, Pool Maintenance, Private Road, Recreational Facilities, Security
    • HOA fee: $233 monthly
    • HOA name: Theresa Grace
    • HOA phone: 407-287-6091
    Location
    • Region: Winter Garden

    Financial & listing details

    • Price per square foot: $313/sqft
    • Tax assessed value: $865,503
    • Annual tax amount: $9,976
    • Date on market: 6/28/2024
    • Cumulative days on market: 2 days
    • Listing terms: Cash,Conventional
    • Ownership: Fee Simple
    • Total actual rent: 0
    • Road surface type: Paved

    Price history

    DateEventPrice
    7/22/2024Sold$1,150,000-4.2%$313/sqft
    Source: Stellar MLS #O6215691 Report a problem
    7/2/2024Pending sale$1,200,000$326/sqft
    Source: Stellar MLS #O6215691 Report a problem
    6/28/2024Listed for sale$1,200,000+83.2%$326/sqft
    Source: Stellar MLS #O6215691 Report a problem
    7/10/2018Sold$655,000-6.3%$178/sqft
    Source: Public Record Report a problem
    6/16/2018Pending sale$698,800$190/sqft
    Source: RE/MAX PROPERTIES SW INC #O5704369 Report a problem
    6/16/2018Listed for sale$698,800$190/sqft
    Source: RE/MAX PROPERTIES SW INC. #O5704369 Report a problem
    6/16/2018Pending sale$698,800$190/sqft
    Source: RE/MAX PROPERTIES SW INC. #O5704369 Report a problem
    5/1/2018Price change$698,800-6.7%$190/sqft
    Source: RE/MAX PROPERTIES SW INC. #O5704369 Report a problem
    12/2/2017Price change$749,000-2.6%$204/sqft
    Source: TEAMCONNECT REALTY LLC #O5512458 Report a problem
    8/1/2017Price change$769,000-3.8%$209/sqft
    Source: TEAMCONNECT REALTY LLC #O5512458 Report a problem
    5/28/2017Listed for sale$799,000+309.7%$217/sqft
    Source: TEAMCONNECT REALTY LLC #O5512458 Report a problem
    9/22/2003Sold$195,000$53/sqft
    Source: Public Record Report a problem

    Public tax history

    YearProperty taxesTax assessment
    2024$10,391 +4.2%$606,259 +3%
    2023$9,976 +2.5%$588,601 +3%
    2022$9,736 -11.4%$571,457 -5.7%
    2021$10,983 +5.9%$606,037 +7.4%
    2020$10,373 -0.8%$564,041 -0.5%
    2019$10,452 +2.6%$567,045 +5.1%
    2018$10,187 $539,743 +1.8%
    2017$10,187 +34.3%$530,243 +2.1%
    2016$7,585 -5.8%$519,586 +10.2%
    2015$8,054 -2.1%$471,509 +4.5%
    2014$8,225 +1.9%$451,339 +4.5%
    2013$8,069 +0.6%$431,712 +1.2%
    2012$8,023 +0.6%$426,451 -1.7%
    2011$7,979 +0.9%$433,651 -2.1%
    2010$7,909 $443,035 -17.8%
    2009-- $539,111 -12.8%
    2008$7,382 +0.2%$618,109 -5.1%
    2007$7,371 -7%$651,452 +36.7%
    2006$7,927 -0.2%$476,596 +14.7%
    2005$7,940 $415,534
    Find assessor info on the county website

    Neighborhood: 34787

    Nearby schools

    GreatSchools rating
    Schools provided by the listing agent
    • Elementary: Whispering Oak Elem
    • Middle: SunRidge Middle
    • High: West Orange High

    Source: Stellar MLS. This data may not be complete. We recommend contacting the local school district to confirm school assignments for this home.

    Get a cash offer in 3 minutes
    Find out how much your home could sell for in as little as 3 minutes with a no-obligation cash offer.
    Estimated market value
    $1,203,400
    Get a cash offer in 3 minutes
    Find out how much your home could sell for in as little as 3 minutes with a no-obligation cash offer.
    Estimated market value
    $1,203,400