Dreaming of country living? Don't miss out on this 41-acre adorable home. 3BR, 2 baths, office space & unfinished basement. This home features many updates including newly remodeled upstairs bath with walk in closet, new windows installed in the last 3 yrs. & new water heater. Outside- enjoy a newly fenced yard & sprinkler system. Multiple out buildings for all your storage needs include a 40x100 metal machine shed & much more! Don't miss out on your opportunity to enjoy peaceful country living!
For sale
Price cut: $25K (8/12)
$440,000
1935 County Road 75, Fleming, CO 80728
3beds
2,236sqft
Mixed Use
Built in 1915
41 Acres Lot
$-- Zestimate®
$197/sqft
$-- HOA
What's special
Newly fenced yardSprinkler systemNewly remodeled upstairs bathOffice spaceNew water heater
- 171 days
- 207
- 6
Zillow last checked:
Listing updated:
Listed by:
Brianne Vandenbark 970-520-4985,
Vandenbark Realty
Source: IRES as distributed by MLS GRID,MLS#: 1056367
Facts & features
Interior
Bedrooms & bathrooms
- Bedrooms: 3
- Bathrooms: 2
- Full bathrooms: 1
- 3/4 bathrooms: 1
- Main level bathrooms: 1
Primary bedroom
- Description: Hardwood
- Features: 3/4 Primary Bath
- Level: Upper
- Area: 252 Square Feet
- Dimensions: 12 x 21
Bedroom 2
- Description: Hardwood
- Level: Main
- Area: 117 Square Feet
- Dimensions: 9 x 13
Bedroom 3
- Description: Laminate
- Level: Main
- Area: 112 Square Feet
- Dimensions: 8 x 14
Dining room
- Description: Laminate
- Area: 169 Square Feet
- Dimensions: 13 x 13
Kitchen
- Description: Laminate
- Level: Main
- Area: 156 Square Feet
- Dimensions: 12 x 13
Laundry
- Description: Tile
- Level: Main
- Area: 140 Square Feet
- Dimensions: 10 x 14
Living room
- Description: Laminate
- Level: Main
- Area: 182 Square Feet
- Dimensions: 13 x 14
Study
- Description: Luxury Vinyl
- Level: Main
- Area: 80 Square Feet
- Dimensions: 8 x 10
Heating
- Forced Air
Cooling
- Central Air, Ceiling Fan(s)
Appliances
- Included: Electric Range, Dishwasher, Refrigerator, Washer, Dryer, Microwave, Freezer, Water Softener Owned, Water Purifier Owned
- Laundry: Washer/Dryer Hookup
Features
- Eat-in Kitchen, Separate Dining Room, Walk-In Closet(s)
- Flooring: Wood
- Windows: Window Coverings
- Basement: Partial,Unfinished
Interior area
- Total structure area: 1,488
- Total interior livable area: 2,236 sqft
- Finished area above ground: 1,488
Property
Parking
- Total spaces: 2
- Parking features: RV Access/Parking, Detached, Oversized
- Garage spaces: 2
- Details: Detached
Features
- Levels: One and One Half
- Stories: 1
- Patio & porch: Deck
- Exterior features: Sprinkler System
- Fencing: Chain Link,Wire
- Has view: Yes
- View description: Plains View
Lot
- Size: 41 Acres
Details
- Additional structures: Storage
- Parcel number: 8145000
- Zoning: R
- Special conditions: Private Owner
- Horses can be raised: Yes
- Horse amenities: Horse(s) Allowed, Pasture
Construction
Type & style
- Home type: SingleFamily
- Property subtype: Mixed Use
Materials
- Frame, Composition
- Roof: Composition
Condition
- New construction: No
- Year built: 1915
Utilities & green energy
- Electric: Highline
- Gas: Propane
- Sewer: Septic Tank
- Water: Well
- Utilities for property: Electricity Available, Propane, Satellite Avail
Community & HOA
Community
- Subdivision: n/a
HOA
- Has HOA: No
Location
- Region: Fleming
Financial & listing details
- Price per square foot: $197/sqft
- Tax assessed value: $132,489
- Annual tax amount: $927
- Date on market: 4/13/2026
- Listing terms: Cash,Conventional,FHA,VA Loan,USDA Loan
- Exclusions: PERSONAL PROPERTY OF SELLER.
- Electric utility on property: Yes
- Road surface type: Gravel
Estimated market value
Not available
Estimated sales range
Not available
Not available
Price history
| Date | Event | Price |
|---|---|---|
| 8/12/2026 | Price change | $440,000-5.4%$197/sqft |
Source:  REcolorado as distributed by MLS GRID #IR1056367 Report a problem REcolorado as distributed by MLS GRID #IR1056367 Report a problem | ||
| 7/8/2026 | Price change | $465,000-2.1%$208/sqft |
Source:  IRES as distributed by MLS GRID #1056367 Report a problem IRES as distributed by MLS GRID #1056367 Report a problem | ||
| 4/13/2026 | Listed for sale | $475,000-3.1%$212/sqft |
Source: IRES as distributed by MLS GRID #1056367 Report a problem | ||
| 4/8/2026 | Listing removed | $490,000$219/sqft |
Source:  elevateMLS #2217145 Report a problem elevateMLS #2217145 Report a problem | ||
| 3/27/2026 | Price change | $490,000-2%$219/sqft |
Source: elevateMLS #2217145 Report a problem | ||
| 1/2/2026 | Price change | $500,000-2%$224/sqft |
Source: elevateMLS #2217145 Report a problem | ||
| 12/10/2025 | Price change | $510,000-1.9%$228/sqft |
Source: elevateMLS #2217145 Report a problem | ||
| 11/13/2025 | Listed for sale | $520,000+29.7%$233/sqft |
Source: elevateMLS #2217145 Report a problem | ||
| 5/27/2022 | Sold | $401,000+0.3%$179/sqft |
Source: IRES as distributed by MLS GRID #959918 Report a problem | ||
| 5/17/2022 | Pending sale | $399,711$179/sqft |
Source: IRES as distributed by MLS GRID #959918 Report a problem | ||
| 4/6/2022 | Price change | $399,711-3.7%$179/sqft |
Source: IRES as distributed by MLS GRID #959918 Report a problem | ||
| 3/16/2022 | Price change | $415,000-2.4%$186/sqft |
Source: IRES as distributed by MLS GRID #959918 Report a problem | ||
| 3/2/2022 | Listed for sale | $425,000+203.6%$190/sqft |
Source: IRES as distributed by MLS GRID #959918 Report a problem | ||
| 8/1/2014 | Sold | $140,000+25%$63/sqft |
Source: IRES as distributed by MLS GRID #743592 Report a problem | ||
| 3/21/2006 | Sold | $112,000$50/sqft |
Source: Public Record Report a problem | ||
Public tax history
| Year | Property taxes | Tax assessment |
|---|---|---|
| 2024 | $560 -26.9% | $14,290 -0.5% |
| 2023 | $765 0% | $14,360 |
| 2022 | $766 -1.8% | -- |
| 2021 | $780 +0.6% | -- |
| 2020 | $776 -33.3% | -- |
| 2019 | $1,164 +16.5% | $23,460 +135.1% |
| 2018 | $999 | $9,980 -63.6% |
| 2017 | $999 +315% | $27,450 +12% |
| 2015 | $241 | $24,500 +27.9% |
| 2014 | $241 | $19,160 |
| 2013 | $241 | $19,160 +1.3% |
| 2012 | -- | $18,920 |
| 2011 | -- | $18,920 -18.7% |
| 2010 | -- | $23,270 |
Find assessor info on the county website
Monthly payment
Est. payment
Payment breakdown
Explore the cost of this home by adjusting the details. Changes won't be saved.Climate risks
Neighborhood: 80728
Nearby schools
Schools provided by the listing agent
- Elementary: Fleming
- Middle: Fleming
- High: Fleming
Source: IRES as distributed by MLS GRID. This data may not be complete. We recommend contacting the local school district to confirm school assignments for this home.
Similar homes
- $450,0004 bd2 ba1.9k sqft17489 County Road 81, Fleming, CO 80728For Sale
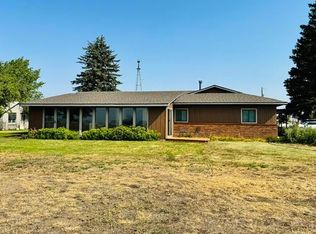
 MLS ID #1066134, Laura Knode, Knode Realty And Auction LLC. IRES as distributed by MLS GRID
 - $365,0004 bd4 ba3k sqft408 N Fremont Ave, Fleming, CO 80728For Sale
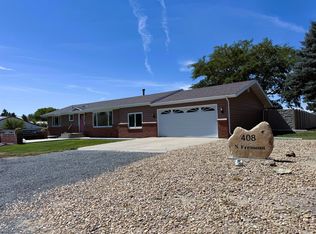 MLS ID #1067128, Samm Vandenbark, Vandenbark Realty. IRES as distributed by MLS GRID
 - $285,0003 bd2 ba2.7k sqft209 W Hall St, Fleming, CO 80728For Sale
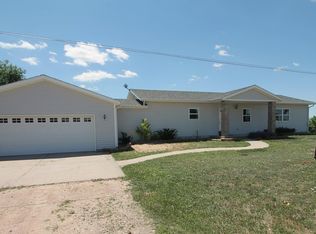 MLS ID #1061825, Jim Schaefer, Vandenbark Realty. IRES as distributed by MLS GRID
 - $249,5004 bd2 ba2.7k sqft608 N Logan Ave, Fleming, CO 80728For Sale
 MLS ID #1055226, Renee A. Selvidge, Area Wide Realty, LLC. IRES as distributed by MLS GRID
 - $349,9006 bd2 ba3.2k sqft654 W Strohm St, Haxtun, CO 80731For SaleMLS ID #1067547, Johnna Harris, Town Square Realty. IRES as distributed by MLS GRID
- $274,9003 bd2 ba1.4k sqft3623 US Highway 6, Haxtun, CO 80731For SaleMLS ID #1069465, Johnna Harris, Town Square Realty. IRES as distributed by MLS GRID
- $595,0004 bd3 ba2.8k sqft806 S Burlington Ave, Haxtun, CO 80731For SaleMLS ID #1047638, Jim Schaefer, Vandenbark Realty. IRES as distributed by MLS GRID
